Experience the quality and craftmanship of this stunning custom home currently under construction on a spacious 1/2 acre lot. Designed with both luxury and functionality in mind, this home offers 6 bedrooms, 3 1/2 bathrooms, 3 laundry areas, and a beautiful fireplace. The floor plan includes a large upstairs bonus room, providing flexible space for media room, playroom, or additional gathering area. With custom finishes, generous living spaces, and exceptional attention to detail throughout, this home is built for comfortable everyday living and entertaining. Contact listing agent for current construction updates, estimated completion timelines, and available features.
New construction
$1,650,000
7484 S 1160 E, Ogden, UT 84405
6beds
5,550sqft
Single Family Residence
Built in 2026
0.51 Acres Lot
$1,646,600 Zestimate®
$297/sqft
$-- HOA
What's special
Beautiful fireplaceGenerous living spacesLarge upstairs bonus roomCustom finishes
- 31 days
- 109
- 4
Zillow last checked:
Listing updated:
Listed by:
Whitney Brewer 801-784-8511,
Ascent Real Estate Group LLC
Source: UtahRealEstate.com,MLS#: 2172738
Facts & features
Interior
Bedrooms & bathrooms
- Bedrooms: 6
- Bathrooms: 4
- Full bathrooms: 3
- 1/2 bathrooms: 1
- Partial bathrooms: 1
- Main level bedrooms: 2
Rooms
- Room types: Master Bathroom, Den/Office
Primary bedroom
- Level: First
Cooling
- Central Air
Appliances
- Included: Refrigerator, Disposal
- Laundry: Electric Dryer Hookup
Features
- Wet Bar, Walk-In Closet(s)
- Flooring: Carpet, Laminate
- Doors: Sliding Doors
- Basement: None
- Number of fireplaces: 1
Interior area
- Total structure area: 5,550
- Total interior livable area: 5,550 sqft
- Finished area above ground: 5,550
Property
Parking
- Total spaces: 4
- Parking features: Covered
- Garage spaces: 4
Features
- Levels: Two
- Stories: 2
- Patio & porch: Covered, Covered Patio
- Fencing: Partial
Lot
- Size: 0.51 Acres
Details
- Parcel number: 133820001
- Zoning description: Single-Family
Construction
Type & style
- Home type: SingleFamily
- Property subtype: Single Family Residence
Materials
- Asphalt
- Roof: Asphalt
Condition
- Und. Const.
- New construction: Yes
- Year built: 2026
Utilities & green energy
- Water: Culinary, Irrigation
- Utilities for property: Natural Gas Connected, Electricity Connected, Sewer Connected, Water Connected
Community & HOA
Community
- Features: Sidewalks
HOA
- Has HOA: No
Location
- Region: Ogden
Financial & listing details
- Price per square foot: $297/sqft
- Date on market: 7/17/2026
- Listing terms: Cash,Conventional
- Inclusions: Refrigerator
- Acres allowed for irrigation: 0
- Electric utility on property: Yes
- Road surface type: Paved
Estimated market value
$1,646,600
$1.56M - $1.73M
Not available
Price history
| Date | Event | Price |
|---|---|---|
| 10/14/2026 | Listed for sale | $1,650,000+3.1%$297/sqft |
Source:  UtahRealEstate.com #2172738 Report a problem UtahRealEstate.com #2172738 Report a problem | ||
| 8/10/2026 | Listing removed | $1,600,000$288/sqft |
Source: UtahRealEstate.com #2172738 Report a problem | ||
| 7/17/2026 | Price change | $1,600,000+332.4%$288/sqft |
Source: UtahRealEstate.com #2172738 Report a problem | ||
| 2/26/2026 | Pending sale | $370,000$67/sqft |
Source: UtahRealEstate.com #2132805 Report a problem | ||
| 1/24/2026 | Listed for sale | $370,000$67/sqft |
Source: UtahRealEstate.com #2132805 Report a problem | ||
Public tax history
Tax history is unavailable.
Monthly payment
Est. payment
Payment breakdown
Explore the cost of this home by adjusting the details. Changes won't be saved.Climate risks
Neighborhood: 84405
Nearby schools
Schools provided by the listing agent
- Elementary: South Weber
- Middle: Sunset
- High: Northridge
- District: Davis
Source: UtahRealEstate.com. This data may not be complete. We recommend contacting the local school district to confirm school assignments for this home.
- $561,300-- bd-- ba-- sqft1168 E South Bench Dr, South Weber, UT 84405Off Market
- $599,2003 bd3 ba1.8k sqft7473 S 1160 E, South Weber, UT 84405Off Market
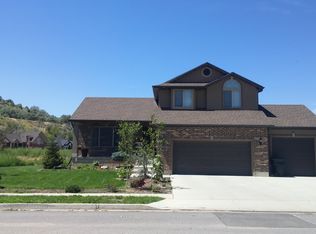
- $570,0004 bd3 ba-- sqft1152 E South Bench Dr, South Weber, UT 84405Off Market
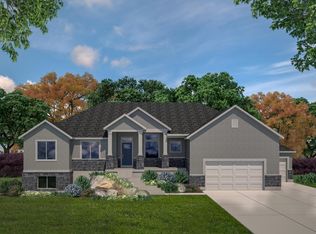
- $1,066,5006 bd4 ba4.7k sqft7363 S Kastlecove Pl, South Weber, UT 84405Off Market
Similar homes
- $1,850,0003 bd3 ba6.1k sqft1178 E Lester Dr, South Weber, UT 84405For Sale
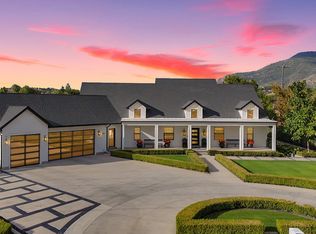
 MLS ID #2186659, Rodger Jessop, RE/MAX Associates. UtahRealEstate.com
 - $1,449,0005 bd6 ba6.2k sqft6455 S Raymond Dr, South Weber, UT 84405For Sale
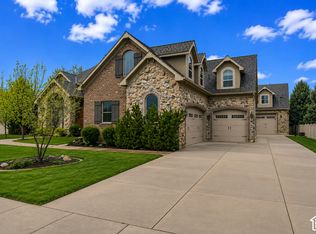 MLS ID #2188305, Michael Heslop, Jupidoor LLC. UtahRealEstate.com
 - $1,999,9994 bd5 ba6.8k sqft2459 E 8300 S, South Weber, UT 84405For Sale
 MLS ID #2191586, McKell Farr, Equity Real Estate (Prestige). UtahRealEstate.com
 - $875,0005 bd4 ba4.1k sqft2566 E 7870 S, South Weber, UT 84405For Sale By Owner

- $1,650,0007 bd5 ba6.8k sqft3661 N 2300 E, Layton, UT 84040For SaleMLS ID #2179973, Chris J Jenkinson, Equity Real Estate (South Valley). UtahRealEstate.com
- $1,250,0007 bd5 ba5.4k sqft2578 E 8150 S, South Weber, UT 84405For SaleMLS ID #2188481, Brandon Calton, RE/MAX Associates. UtahRealEstate.com
- $999,0006 bd6 ba5.6k sqft8149 S 2425 E, South Weber, UT 84405For SaleMLS ID #2187567, Joe Holden, Berkshire Hathaway HomeServices Utah Properties (So Ogden). UtahRealEstate.com
- $1,699,9005 bd4 ba5.1k sqft419 N Amber Ln, Layton, UT 84041New ConstructionMLS ID #2192175, Brett Cherry, Bravo Realty Services, LLC. UtahRealEstate.com
- $889,9996 bd3 ba4k sqft2293 E 8240 S, South Weber, UT 84405For SaleMLS ID #2184610, Bethany Baty, Parker Brown Real Estate Inc.. UtahRealEstate.com
- $1,850,0006 bd6 ba7.1k sqft611 E 900 N, Kaysville, UT 84037For SaleMLS ID #2191548, Matthew W Van Drimmelen, Equity Alliance Group LLC. UtahRealEstate.com
- $1,699,9004 bd4 ba4.5k sqft283 N Amber Ln, Layton, UT 84041New ConstructionMLS ID #2192154, Christine Clark, Bravo Realty Services, LLC. UtahRealEstate.com
- $1,399,0005 bd6 ba6k sqft6112 Breeze Cir, Ogden, UT 84403For SaleMLS ID #2167436, Ashley Wolthuis, RE/MAX Associates. UtahRealEstate.com
- $877,7755 bd4 ba4.2k sqft96 W Harper Way #208, South Weber, UT 84405New ConstructionMLS ID #2191175, Heidi Iverson, Nilson Homes. UtahRealEstate.com
- $1,625,0004 bd3 ba5.2k sqft3150 E 25 S, Layton, UT 84040For SaleMLS ID #2175793, Elizabeth Sue Barra, Equity Real Estate. UtahRealEstate.com
- $1,120,0006 bd4 ba5.8k sqft6082 Breeze Cir, Ogden, UT 84403For SaleMLS ID #2180001, Rosilee S Lawson, Transcend Real Estate. UtahRealEstate.com
- $850,0005 bd3 ba5.9k sqft1063 E 5700 S, South Ogden, UT 84405For SaleMLS ID #2172790, Steven B. Lee, Lee Real Estate PC. UtahRealEstate.com
- $864,7705 bd4 ba4.2k sqft6389 S Larry Way #134, Ogden, UT 84405For SaleMLS ID #2184209, Denise Ortiz Rivera, Nilson Homes. UtahRealEstate.com
- $1,134,9906 bd4 ba4.7k sqft2119 E Oak Ln, Layton, UT 84040For SaleMLS ID #2189009, Christine Anderson, EXP Realty, LLC. UtahRealEstate.com
- $1,900,0004 bd4 ba5.8k sqft2808 E 3025 N, Layton, UT 84040For SaleMLS ID #2165399, Carmen Crane, Real Broker, LLC (Draper). UtahRealEstate.com
