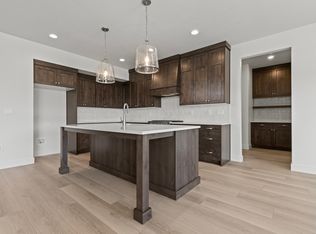
Welcome to the Sunbrook, one of our most popular floor plans and one of only three currently available. Step inside this spacious rambler and you'll quickly see why this design is so loved. Vaulted ceilings and an open great room create a bright, welcoming space that's perfect for everyday living and hosting. The kitchen features two-tone cabinetry and quartz countertops, adding an elevated touch to the heart of the home. When it's time to unwind, step outside to the covered deck and enjoy the extra privacy of having no backyard neighbors currently. Downstairs, the fully finished basement offers even more room to spread out, along with two cold storage areas for added convenience. Located near Highway 89 and I-84, with quick access to Riverdale Road, this home makes getting around Davis & Weber Counties easy while keeping you close to shopping, dining, and everyday conveniences.
For sale
$864,775
6389 S Larry Way #134, Ogden, UT 84405
5beds
4,255sqft
Single Family Residence
Built in 2026
0.26 Acres Lot
$862,800 Zestimate®
$203/sqft
$-- HOA
What's special
Covered deckSpacious ramblerKitchen features two-tone cabinetryOpen great roomVaulted ceilingsFully finished basementTwo cold storage areas
- 14 days
- 112
- 7
Zillow last checked:
Listing updated:
Listed by:
Denise Ortiz Rivera 801-392-8100,
Nilson Homes,
Heidi Iverson 801-558-5449,
Nilson Homes
Source: UtahRealEstate.com,MLS#: 2184209
Facts & features
Interior
Bedrooms & bathrooms
- Bedrooms: 5
- Bathrooms: 4
- Full bathrooms: 3
- 1/2 bathrooms: 1
- Partial bathrooms: 1
- Main level bedrooms: 2
Rooms
- Room types: Great Room
Primary bedroom
- Level: First
Heating
- Central
Cooling
- Central Air
Appliances
- Included: Gas Range
Features
- Separate Bath/Shower, Vaulted Ceiling(s)
- Flooring: Carpet
- Windows: Double Pane Windows
- Basement: Full,Basement Entrance,Walk-Out Access
- Number of fireplaces: 1
Interior area
- Total structure area: 4,255
- Total interior livable area: 4,255 sqft
- Finished area above ground: 1,956
- Finished area below ground: 2,253
Property
Parking
- Total spaces: 4
- Parking features: Covered
- Attached garage spaces: 4
Features
- Stories: 2
- Patio & porch: Covered, Covered Patio
Lot
- Size: 0.26 Acres
Details
- Parcel number: 133890134
- Zoning description: Single-Family
Construction
Type & style
- Home type: SingleFamily
- Architectural style: Rambler/Ranch
- Property subtype: Single Family Residence
Materials
- Stone, Stucco, Cement Siding
- Roof: Asphalt
Condition
- Blt./Standing
- New construction: No
- Year built: 2026
Utilities & green energy
- Sewer: Public Sewer, Sewer: Public
- Water: Culinary, Irrigation: Pressure
- Utilities for property: Natural Gas Connected, Electricity Connected, Water Connected
Community & HOA
HOA
- Has HOA: No
Location
- Region: Ogden
Financial & listing details
- Price per square foot: $203/sqft
- Annual tax amount: $1
- Date on market: 9/8/2026
- Listing terms: Cash,Conventional,FHA,VA Loan
- Acres allowed for irrigation: 0
- Electric utility on property: Yes
Estimated market value
$862,800
$820,000 - $906,000
$3,827/mo
Price history
| Date | Event | Price |
|---|---|---|
| 9/9/2026 | Listed for sale | $864,775$203/sqft |
Source:  UtahRealEstate.com #2184209 Report a problem UtahRealEstate.com #2184209 Report a problem | ||
Public tax history
Tax history is unavailable.
Monthly payment
Est. payment
Payment breakdown
Explore the cost of this home by adjusting the details. Changes won't be saved.Climate risks
Neighborhood: 84405
Nearby schools
Schools provided by the listing agent
- Elementary: South Weber
- Middle: Sunset
- High: Northridge
- District: Davis
Source: UtahRealEstate.com. This data may not be complete. We recommend contacting the local school district to confirm school assignments for this home.
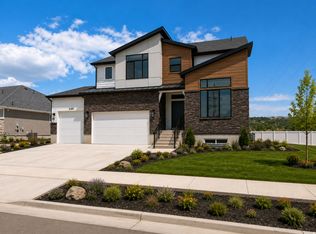
- $769,7754 bd3 ba4.1k sqft6393 S Larry Way #133, South Weber, UT 84405For Sale
- $759,7753 bd2 ba3.7k sqft6381 S Larry Way #136, South Weber, UT 84405For Sale

- $779,7754 bd3 ba4.3k sqft6385 S Larry Way #135, South Weber, UT 84405For Sale
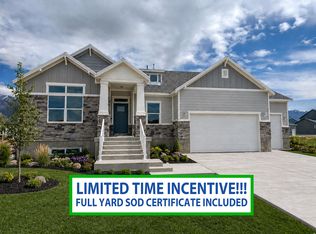
- $834,7755 bd3 ba4k sqft6382 S Larry Way #140, South Weber, UT 84405Pending
Similar homes
- $864,7755 bd4 ba4.2k sqft6389 S Larry Way, South Weber, UT 84405New Construction
 Nilson Homes
 - $799,7756 bd4 ba4.2k sqft6380 S Larry Way #139, South Weber, UT 84405For Sale
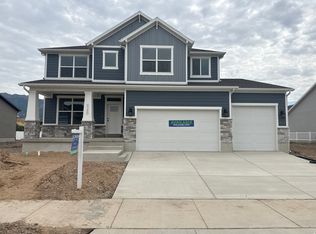
 MLS ID #2186065, Heidi Iverson, Nilson Homes. UtahRealEstate.com
 - $789,7756 bd4 ba3.9k sqft6377 S Larry Way, South Weber, UT 84405New Construction
 Nilson Homes
 - $875,0005 bd4 ba4.1k sqft2566 E 7870 S, South Weber, UT 84405For Sale By Owner

- $779,7754 bd3 ba4.3k sqft6385 S Larry Way #135, South Weber, UT 84405For SaleMLS ID #2177594, Denise Ortiz Rivera, Nilson Homes. UtahRealEstate.com
- $850,0006 bd4 ba4.2k sqft5945 S 1050 E, South Ogden, UT 84405For SaleMLS ID #2184443, Lori Fleming, Golden Spike Realty. UtahRealEstate.com
- $759,7753 bd2 ba3.7k sqft6381 S Larry Way #136, South Weber, UT 84405For SaleMLS ID #2186068, Heidi Iverson, Nilson Homes. UtahRealEstate.com
- $759,7754 bd3 ba4.1k sqft6374 S Ray Dr #111, South Weber, UT 84405For SaleMLS ID #2136871, Denise Ortiz Rivera, Nilson Homes. UtahRealEstate.com
- $769,7754 bd3 ba4.1k sqft6393 S Larry Way #133, South Weber, UT 84405For SaleMLS ID #2162541, Denise Ortiz Rivera, Nilson Homes. UtahRealEstate.com
- $744,7954 bd3 ba3.9k sqft85 W Glenna Way #129, Ogden, UT 84405For SaleMLS ID #2155618, Denise Ortiz Rivera, Nilson Homes. UtahRealEstate.com
- $739,8754 bd3 ba3.9k sqft6379 S Ray Dr #104, South Weber, UT 84405For SaleMLS ID #2172164, Heidi Iverson, Nilson Homes. UtahRealEstate.com
- $779,9996 bd3 ba4.2k sqft6783 S Cook Dr, South Weber, UT 84405For SaleMLS ID #2178174, Jarad Winterton, Real Broker, LLC. UtahRealEstate.com
- $824,9005 bd4 ba4.6k sqft961 E 5700 S, South Ogden, UT 84405For SaleMLS ID #2179048, Deborah Meyer, Equity Real Estate (Advantage). UtahRealEstate.com
