!! FREE FINISHED BASEMENT + $28,000 FOR RATE BUY DOWN !! Est Completion: October 10th 2026. Welcome to Riverside Estates, a quiet, golf-course-adjacent neighborhood in the heart of Riverdale. This beautifully curated Summit floorplan by Fieldstone Homes pairs timeless farmhouse style with full Hardie siding, white brick accents, a 3-car garage, and a finished basement with upgraded 9' foundation walls. Inside, designer finishes shine with a gourmet kitchen featuring quartz countertops, upgraded cabinetry, a generous island, soft-close details, Whirlpool stainless appliances, gas cooktop, and ceiling-height tile backsplash. Luxury vinyl flooring, elevated lighting, and a statement fireplace with floor-to-ceiling shiplap bring warmth and polish throughout. Enjoy the peace of a tucked-away neighborhood without giving up convenience, with shopping, dining, recreation, Hill AFB, and major commuter routes nearby. Built with Fieldstone quality and backed by a new-home builder warranty, this home delivers beautiful design, modern comfort, and the peace of mind that only new construction can offer. *Rate Incentives are through builder's preferred lender,Financing incentives subject to lender qualification, terms, conditions, and availability. *Photos are virtually staged for easy visualization. Some photos are from other prior Summit listings *Landscaping is a rendering from AI but will be completed on or before October 20th 2026. * Square footage figures are provided as a courtesy estimate only and were obtained from build plans . Buyer is advised to obtain an independent measurement.
New construction
$779,900
5233 S Paramount Dr, Riverdale, UT 84405
5beds
3,759sqft
Single Family Residence
Built in 2026
7,405 Square Feet Lot
$778,500 Zestimate®
$207/sqft
$69/mo HOA
What's special
Elevated lightingLuxury vinyl flooringFull hardie sidingWhite brick accentsCeiling-height tile backsplashGourmet kitchenGenerous island
- 9 days
- 100
- 6
Zillow last checked:
Listing updated:
Listed by:
Melody Klein 385-381-0118,
Fieldstone Realty LLC
Source: UtahRealEstate.com,MLS#: 2187728
Facts & features
Interior
Bedrooms & bathrooms
- Bedrooms: 5
- Bathrooms: 4
- Full bathrooms: 3
- 1/2 bathrooms: 1
- Partial bathrooms: 1
Rooms
- Room types: Master Bathroom, Den/Office, Great Room, Updated Kitchen
Primary bedroom
- Level: Second
Heating
- Forced Air, Central
Cooling
- Central Air
Appliances
- Included: Disposal, Double Oven, Free-Standing Range
- Laundry: Electric Dryer Hookup
Features
- Separate Bath/Shower, Walk-In Closet(s), Granite Counters
- Flooring: Carpet
- Doors: Sliding Doors
- Windows: None, Double Pane Windows
- Basement: Full
- Number of fireplaces: 1
Interior area
- Total structure area: 3,759
- Total interior livable area: 3,759 sqft
- Finished area above ground: 2,578
- Finished area below ground: 1,181
Property
Parking
- Total spaces: 7
- Parking features: Garage
- Garage spaces: 3
- Uncovered spaces: 4
Features
- Levels: Two
- Stories: 3
- Patio & porch: Porch, Open Porch
- Has view: Yes
- View description: Mountain(s)
Lot
- Size: 7,405 Square Feet
- Features: Curb & Gutter, Sprinkler: Auto-Part, Drip Irrigation: Auto-Part
- Topography: Terrain
- Residential vegetation: Landscaping: Part
Details
- Zoning: RES
- Zoning description: Single-Family
Construction
Type & style
- Home type: SingleFamily
- Property subtype: Single Family Residence
Materials
- Asphalt, Cement Siding, Other
- Roof: Asphalt
Condition
- Und. Const.
- New construction: Yes
- Year built: 2026
- Major remodel year: 2026
Details
- Warranty included: Yes
Utilities & green energy
- Sewer: Public Sewer, Sewer: Public
- Water: Culinary
- Utilities for property: Natural Gas Connected, Electricity Connected, Sewer Connected, Water Connected
Green energy
- Green verification: Home Energy Score
Community & HOA
Community
- Features: Sidewalks
- Subdivision: Riverside Estates
HOA
- Has HOA: Yes
- Amenities included: Playground
- HOA fee: $69 monthly
Location
- Region: Riverdale
Financial & listing details
- Price per square foot: $207/sqft
- Date on market: 9/7/2026
- Listing terms: Cash,Conventional,FHA,VA Loan
- Acres allowed for irrigation: 0
- Electric utility on property: Yes
- Road surface type: Paved
Estimated market value
$778,500
$740,000 - $817,000
$3,562/mo
Price history
| Date | Event | Price |
|---|---|---|
| 9/26/2026 | Listed for sale | $779,900-1.3%$207/sqft |
Source:  UtahRealEstate.com #2187728 Report a problem UtahRealEstate.com #2187728 Report a problem | ||
| 9/3/2026 | Listing removed | $789,900$210/sqft |
Source: UtahRealEstate.com #2176819 Report a problem | ||
| 8/5/2026 | Listed for sale | $789,900$210/sqft |
Source: UtahRealEstate.com #2176819 Report a problem | ||
| 7/29/2026 | Listing removed | $789,900$210/sqft |
Source: UtahRealEstate.com #2168308 Report a problem | ||
| 6/26/2026 | Listed for sale | $789,900$210/sqft |
Source: UtahRealEstate.com #2168308 Report a problem | ||
| 6/20/2026 | Listing removed | $789,900$210/sqft |
Source: UtahRealEstate.com #2151199 Report a problem | ||
| 6/9/2026 | Price change | $789,900-1.3%$210/sqft |
Source: UtahRealEstate.com #2151199 Report a problem | ||
| 5/14/2026 | Price change | $799,900-4.7%$213/sqft |
Source: UtahRealEstate.com #2151199 Report a problem | ||
| 4/21/2026 | Price change | $839,000-0.7%$223/sqft |
Source: UtahRealEstate.com #2151199 Report a problem | ||
| 4/16/2026 | Listed for sale | $845,000$225/sqft |
Source: UtahRealEstate.com #2151199 Report a problem | ||
Public tax history
Tax history is unavailable.
Monthly payment
Est. payment
Payment breakdown
Explore the cost of this home by adjusting the details. Changes won't be saved.Climate risks
Neighborhood: 84405
Nearby schools
Schools provided by the listing agent
- Elementary: Washington Terrace
- Middle: T. H. Bell
- High: Bonneville
- District: Weber
Source: UtahRealEstate.com. This data may not be complete. We recommend contacting the local school district to confirm school assignments for this home.
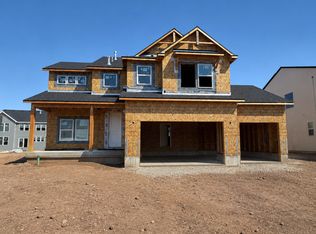
- $779,9005 bd4 ba3.7k sqft5233 S Paramount Dr #330, Riverdale, UT 84405New Construction
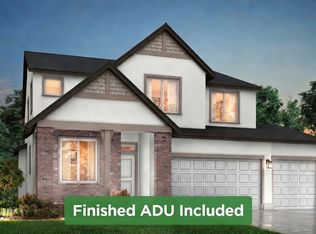
- $763,9505 bd4 ba3.6k sqft5209 S Paramount Dr W #327, Ogden, UT 84405New Construction
- $749,9004 bd3 ba3.1k sqft5158 S Century Way, Riverdale, UT 84405New Construction

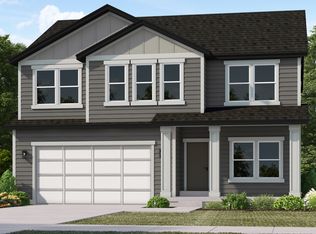
- $788,4006 bd4 ba3.4k sqft927 W Motor Vu Dr #204, Riverdale, UT 84405Off Market
Similar homes
- $763,9505 bd4 ba3.6k sqft5209 S Paramount Dr W #327, Ogden, UT 84405New Construction
 UtahRealEstate.com
 - $749,9004 bd3 ba3.1k sqft5158 S Century Way, Riverdale, UT 84405New ConstructionMLS ID #2187644, Melody Klein, Fieldstone Realty LLC. UtahRealEstate.com
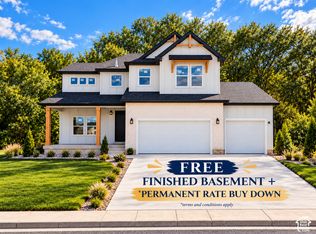
- $849,9006 bd4 ba3.7k sqft5257 S Century Way #220, Riverdale, UT 84405New Construction
 UtahRealEstate.com
 - $744,7954 bd3 ba3.9k sqft85 W Glen Way, South Weber, UT 84405New Construction
 Nilson Homes
 - $779,7704 bd3 ba4.3k sqft6385 S Larry Way #135, South Weber, UT 84405For SaleMLS ID #2177594, Denise Ortiz Rivera, Nilson Homes. UtahRealEstate.com
- $759,7704 bd3 ba4.1k sqft6374 S Ray Dr #111, South Weber, UT 84405For SaleMLS ID #2136871, Denise Ortiz Rivera, Nilson Homes. UtahRealEstate.com
- $678,9506 bd4 ba3.5k sqft1940 W Center St Lot 1, West Point, UT 84015New ConstructionUtahRealEstate.com
- $785,0004 bd3 ba4.2k sqft3803 W 2350 N, Clinton, UT 84015New ConstructionUtahRealEstate.com
- $649,0006 bd3 ba3k sqft2467 W 3375 S, West Haven, UT 84401For SaleMLS ID #2166467, Carlos Garcia, Equity Real Estate (Select). UtahRealEstate.com
- $799,8755 bd3 ba4k sqft3594 W 825 S #115, Ogden, UT 84414For SaleMLS ID #2166475, Holly Williams, Nilson Homes. UtahRealEstate.com
- $729,0005 bd3 ba3k sqft3287 S 4950 W, Ogden, UT 84401For SaleMLS ID #2144436, Chad R. Hill, Golden Spike Realty. UtahRealEstate.com
- $660,0004 bd4 ba2.9k sqft3161 S Edgewater Cv, Syracuse, UT 84075For SaleMLS ID #2188551, Annette Judd, Real Broker, LLC. UtahRealEstate.com
- $960,0005 bd3 ba2.6k sqft3130 W 2025 S, West Haven, UT 84401For SaleMLS ID #2174839, McCall Hicken, Real Broker, LLC. UtahRealEstate.com
- $824,9005 bd4 ba2.8k sqft3032 W Solace St, Syracuse, UT 84075For SaleMLS ID #2182999, Chad R. Hill, Golden Spike Realty. UtahRealEstate.com
