FREE FINISHED BASEMENT + 5.99% PERMANENT RATE + 2/1 BUY DOWN!! Est Completion: 10/20/26. Thoughtfully curated and beautifully finished, this Fieldstone home blends timeless style with the space and functionality of modern living. A farmhouse-inspired exterior with full Hardie siding and a 3-car garage sets the tone, while inside, warm finishes and elevated details create a home that feels both refined and inviting. At the heart of the home, the gourmet kitchen features an impressive 6' x 5' island, quartz countertops, upgraded cabinetry with soft-close details, ceiling-height tile backsplash, and Whirlpool stainless steel appliances. Designer lighting, open black metal railings, luxury vinyl flooring, and a statement fireplace add character throughout, while the spa-inspired primary bath offers an oversized walk-in shower and a peaceful retreat at the end of the day. The finished basement is included, with upgraded 9' foundation walls creating an open, comfortable extension of the home with room to gather, entertain, work, or unwind. Located in Riverside Estates, you'll enjoy the ease of Riverdale living with shopping, dining, Hill Air Force Base, commuter routes, trails, and recreation all close by. Beautifully designed, generously finished, and made for the way you want to live, this is a home worth experiencing in person. *Special Interest Rate Incentives subject to terms through our preferred lender. *Photos represent the same floor plan and may not reflect the exact finishes of this home. Contact listing agent for current incentive details and eligibility. *Square footage figures are provided as a courtesy estimate only and were obtained from build plans. Buyer is advised to obtain an independent measurement.
New construction
Price increase: $10K (10/8)
$759,900
5158 S Century Way, Riverdale, UT 84405
4beds
3,156sqft
Single Family Residence
Built in 2026
7,405 Square Feet Lot
$758,900 Zestimate®
$241/sqft
$69/mo HOA
What's special
Open black metal railingsLuxury vinyl flooringCeiling-height tile backsplashGourmet kitchenWhirlpool stainless steel appliancesSpa-inspired primary bathDesigner lighting
- 22 days
- 78
- 6
Zillow last checked:
Listing updated:
Listed by:
Melody Klein 385-381-0118,
Fieldstone Realty LLC,
Matthew Walbruch 801-301-3981,
Fieldstone Realty LLC
Source: UtahRealEstate.com,MLS#: 2187644
Facts & features
Interior
Bedrooms & bathrooms
- Bedrooms: 4
- Bathrooms: 3
- Full bathrooms: 3
Rooms
- Room types: Great Room
Primary bedroom
- Level: Second
Heating
- Forced Air, Central
Cooling
- Central Air
Appliances
- Included: Disposal, Double Oven, Gas Oven, Countertop Range, Built-In Range
Features
- Walk-In Closet(s)
- Flooring: Carpet, Laminate
- Doors: Sliding Doors
- Windows: None, Double Pane Windows
- Basement: Full
- Number of fireplaces: 1
Interior area
- Total structure area: 3,156
- Total interior livable area: 3,156 sqft
- Finished area above ground: 971
- Finished area below ground: 1,212
Property
Parking
- Total spaces: 7
- Parking features: Garage - Attached
- Attached garage spaces: 3
- Uncovered spaces: 4
Features
- Levels: Two
- Stories: 3
- Patio & porch: Patio, Open Patio
- Exterior features: Entry (Foyer)
- Fencing: Partial
- Has view: Yes
- View description: Mountain(s)
Lot
- Size: 7,405 Square Feet
- Features: Cul-De-Sac, Curb & Gutter, Sprinkler: Auto-Part, Drip Irrigation: Auto-Part
- Topography: Terrain
- Residential vegetation: Landscaping: Part
Details
- Zoning: R-1
- Zoning description: Single-Family
Construction
Type & style
- Home type: SingleFamily
- Property subtype: Single Family Residence
Materials
- Cement Siding
- Roof: Asphalt
Condition
- Und. Const.
- New construction: Yes
- Year built: 2026
- Major remodel year: 2026
Details
- Warranty included: Yes
Utilities & green energy
- Water: Culinary
- Utilities for property: Natural Gas Connected, Electricity Connected, Sewer Connected, Water Connected
Green energy
- Green verification: Home Energy Score
Community & HOA
Community
- Features: Sidewalks
- Subdivision: Riverside Estates
HOA
- Has HOA: Yes
- Amenities included: Picnic Area, Playground
- HOA fee: $69 monthly
Location
- Region: Riverdale
Financial & listing details
- Price per square foot: $241/sqft
- Annual tax amount: $1
- Date on market: 9/25/2026
- Listing terms: Cash,Conventional,FHA,VA Loan
- Acres allowed for irrigation: 0
- Electric utility on property: Yes
Estimated market value
$758,900
$721,000 - $797,000
$3,040/mo
Price history
| Date | Event | Price |
|---|---|---|
| 10/8/2026 | Price change | $759,900+1.3%$241/sqft |
Source:  UtahRealEstate.com #2187644 Report a problem UtahRealEstate.com #2187644 Report a problem | ||
| 9/25/2026 | Listed for sale | $749,900-2.6%$238/sqft |
Source: UtahRealEstate.com #2187644 Report a problem | ||
| 9/25/2026 | Listing removed | $769,900$244/sqft |
Source: UtahRealEstate.com #2176515 Report a problem | ||
| 8/4/2026 | Listed for sale | $769,900$244/sqft |
Source: UtahRealEstate.com #2176515 Report a problem | ||
Public tax history
Tax history is unavailable.
Monthly payment
Est. payment
Payment breakdown
Explore the cost of this home by adjusting the details. Changes won't be saved.Climate risks
Neighborhood: 84405
Nearby schools
Schools provided by the listing agent
- Elementary: Riverdale
- Middle: T. H. Bell
- High: Bonneville
- District: Weber
Source: UtahRealEstate.com. This data may not be complete. We recommend contacting the local school district to confirm school assignments for this home.
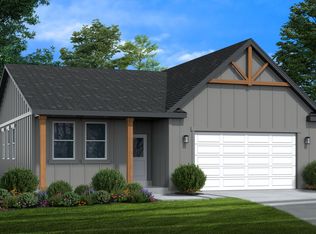
- $745,6006 bd4 ba3.2k sqft5228 S Century Way #217, Riverdale, UT 84405Off Market
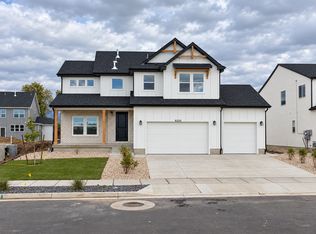
- $799,9005 bd4 ba3.7k sqft5233 S Paramount Dr #330, Riverdale, UT 84405New Construction
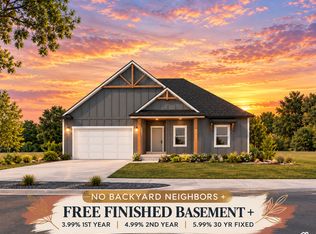
- $769,9005 bd3 ba3.3k sqft5211 S Century Way, Riverdale, UT 84405New Construction
- $799,9005 bd4 ba3.7k sqft5233 S Paramount Dr, Riverdale, UT 84405New Construction

Similar homes
- $799,9005 bd4 ba3.7k sqft5233 S Paramount Dr, Riverdale, UT 84405New Construction
 MLS ID #2187728, Melody Klein, Fieldstone Realty LLC. UtahRealEstate.com
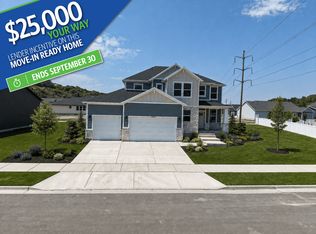
 - $739,7754 bd3 ba3.9k sqft6379 S Ray Dr, South Weber, UT 84405New Construction
 Nilson Homes
 - from $607,9504 bd3 ba3.6k sqftRedwood Plan, Riverside Estates, Riverdale, UT 84405New Construction
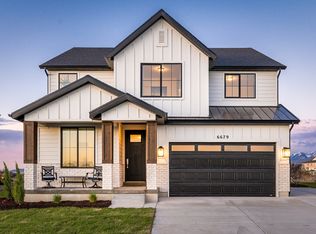 Alpine Homes
 - $869,9006 bd4 ba3.7k sqft5257 S Century Way #220, Riverdale, UT 84405New Construction
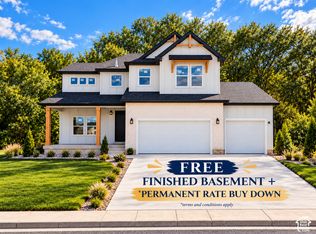 UtahRealEstate.com
 - $759,7704 bd3 ba4.1k sqft6374 S Ray Dr #111, South Weber, UT 84405For SaleMLS ID #2136871, Denise Ortiz Rivera, Nilson Homes. UtahRealEstate.com
- $747,7753 bd2 ba3.7k sqft6381 S Larry Way #136, South Weber, UT 84405For SaleMLS ID #2186068, Heidi Iverson, Nilson Homes. UtahRealEstate.com
- $769,9905 bd5 ba3.9k sqft1473 S 4125th St W #105, West Weber, UT 84401New ConstructionMLS ID #2181917, Gigi Volk, D.R. Horton, Inc. UtahRealEstate.com
- $639,0006 bd3 ba3k sqft2467 W 3375 S, West Haven, UT 84401For SaleMLS ID #2166467, Carlos Garcia, Equity Real Estate (Select). UtahRealEstate.com
- $729,0005 bd3 ba3k sqft3287 S 4950 W, Ogden, UT 84401For SaleMLS ID #2144436, Chad R. Hill, Golden Spike Realty. UtahRealEstate.com
- $735,0005 bd3 ba4.3k sqft2401 W 2775 N, Farr West, UT 84404For SaleMLS ID #2181441, Nicole Campbell, ERA Brokers Consolidated (Ogden). UtahRealEstate.com
- $750,0004 bd3 ba3k sqft2468 W 3230 S, Syracuse, UT 84075For SaleMLS ID #2184993, Nathan Poulsen, Equity Real Estate (Select). UtahRealEstate.com
- $704,9904 bd3 ba3.4k sqft3721 W 825 N #101, West Point, UT 84015New ConstructionMLS ID #2177946, Sean Buttars, Real Estate Essentials. UtahRealEstate.com
- $680,0004 bd3 ba2.4k sqft2373 N 3825 W, Ogden, UT 84404For SaleMLS ID #2186069, Kayla Morrow, Real Broker, LLC. UtahRealEstate.com
- $960,0005 bd3 ba2.6k sqft3130 W 2025 S, West Haven, UT 84401For SaleMLS ID #2174839, McCall Hicken, Real Broker, LLC. UtahRealEstate.com
- $799,9005 bd4 ba2.8k sqft3032 W Solace St, Syracuse, UT 84075For SaleMLS ID #2182999, Chad R. Hill, Golden Spike Realty. UtahRealEstate.com
- $655,0004 bd4 ba2.9k sqft3161 S Edgewater Cv, Syracuse, UT 84075For SaleMLS ID #2188551, Annette Judd, Real Broker, LLC. UtahRealEstate.com
