Posting for Appraisal Purposes - Appraisal came in at $800,000. You will love living in the Abbey rambler plan with up to 6 bedrooms and 3 bathrooms with two family rooms and a fully legal and conforming ADU. Step into the open concept main ?oor that feels bright and spacious with plenty of windows throughout. Your dining room, kitchen, and living room ?ow together and create the perfect space for entertaining or spending time with family and friends. The covered patio offers a unique outdoor living space to kickback or barbecue. Next to the living room you will ?nd a beautiful owner's suite with more large windows, a walk-in closet, and a private bathroom with storage. Down the hall you will ?nd a bathroom and two additional bedrooms. Downstairs you have the option for more space with a ?nished basement. This gives you a large recreation room, two more bedrooms and an additional bathroom. The Rental Suite/ADU add-on has an enclosed walkout basement and an apartment space to rent or just live in.
Pending
$796,325
5228 S Century Way #217, Riverdale, UT 84405
6beds
3,046sqft
Single Family Residence
Built in 2026
8,712 Square Feet Lot
$745,600 Zestimate®
$261/sqft
$69/mo HOA
What's special
- 2 days
- 2
- 0
Zillow last checked:
Listing updated:
Listed by:
Melody Klein 385-381-0118,
Fieldstone Realty LLC
Source: UtahRealEstate.com,MLS#: 2195107
Facts & features
Interior
Bedrooms & bathrooms
- Bedrooms: 6
- Bathrooms: 4
- Full bathrooms: 4
- Main level bedrooms: 3
Rooms
- Room types: Master Bathroom, Great Room, Second Kitchen, Updated Kitchen
Primary bedroom
- Level: First
Heating
- Forced Air, Central
Cooling
- Central Air
Appliances
- Included: Disposal, Gas Oven, Gas Range, Free-Standing Range
Features
- Basement Apartment, Walk-In Closet(s), In-Law Floorplan, Vaulted Ceiling(s)
- Flooring: Carpet
- Windows: None, Double Pane Windows, Storm Window(s)
- Basement: Full,Walk-Out Access,Basement Entrance
- Number of fireplaces: 1
Interior area
- Total structure area: 3,046
- Total interior livable area: 3,046 sqft
- Finished area above ground: 1,523
- Finished area below ground: 1,523
Property
Parking
- Total spaces: 7
- Parking features: RV Access/Parking
- Garage spaces: 3
- Uncovered spaces: 4
Accessibility
- Accessibility features: Single Level Living
Features
- Stories: 2
- Patio & porch: Covered, Porch, Covered Patio, Open Porch
- Has view: Yes
- View description: Mountain(s)
Lot
- Size: 8,712 Square Feet
- Features: Cul-De-Sac, Sprinkler: Auto-Part, Near Golf Course, Drip Irrigation: Auto-Part
- Topography: Terrain
- Residential vegetation: Landscaping: Part
Details
- Parcel number: 078350017
- Zoning: RES
- Zoning description: Single-Family
Construction
Type & style
- Home type: SingleFamily
- Architectural style: Rambler/Ranch
- Property subtype: Single Family Residence
Materials
- Cement Siding
- Roof: Asphalt
Condition
- To Be Built
- New construction: Yes
- Year built: 2026
Utilities & green energy
- Sewer: Public Sewer, Sewer: Public
- Water: Culinary
- Utilities for property: Natural Gas Connected, Electricity Connected, Sewer Connected, Water Connected
Green energy
- Green verification: Home Energy Score
Community & HOA
Community
- Features: Sidewalks
- Subdivision: Riverside Estates
HOA
- Has HOA: Yes
- Amenities included: Picnic Area, Playground
- HOA fee: $69 monthly
Location
- Region: Riverdale
Financial & listing details
- Price per square foot: $261/sqft
- Annual tax amount: $1
- Date on market: 11/6/2026
- Listing terms: Cash,Conventional,FHA,VA Loan
- Acres allowed for irrigation: 0
- Electric utility on property: Yes
Estimated market value
$745,600
$708,000 - $783,000
$3,464/mo
Price history
| Date | Event | Price |
|---|---|---|
| 11/6/2026 | Pending sale | $796,325+6.2%$261/sqft |
Source:  UtahRealEstate.com #2195107 Report a problem | ||
| 5/29/2026 | Listing removed | $750,000$246/sqft |
Source:  Fieldstone Homes Report a problem | ||
| 5/19/2026 | Price change | $750,000-5.6%$246/sqft |
Source: Fieldstone Homes Report a problem | ||
| 5/2/2026 | Listed for sale | $794,900$261/sqft |
Source: Fieldstone Homes Report a problem | ||
Public tax history
Tax history is unavailable.
Monthly payment
Est. payment
Payment breakdown
Explore the cost of this home by adjusting the details. Changes won't be saved.Climate risks
Neighborhood: 84405
Nearby schools
Schools provided by the listing agent
- Elementary: Riverdale
- Middle: T. H. Bell
- High: Bonneville
- District: Weber
Source: UtahRealEstate.com. This data may not be complete. We recommend contacting the local school district to confirm school assignments for this home.
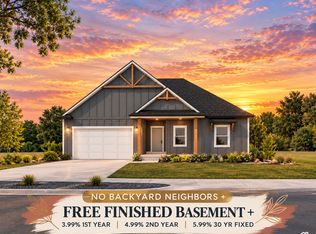
- $765,9005 bd3 ba3.3k sqft5211 S Century Way, Riverdale, UT 84405New Construction
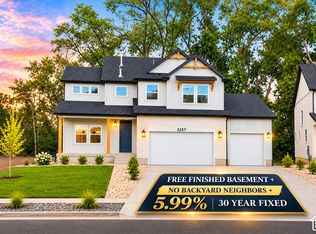
- $849,9006 bd4 ba3.7k sqft5257 S Century Way #220, Riverdale, UT 84405New Construction
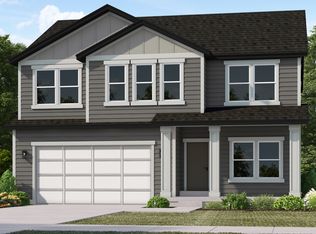
- $786,8006 bd4 ba3.4k sqft927 W Motor Vu Dr #204, Riverdale, UT 84405Off Market
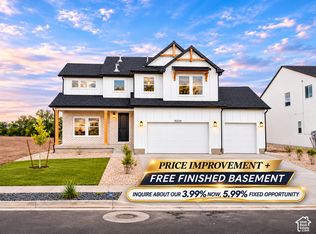
- $719,9005 bd4 ba3.7k sqft5233 S Paramount Dr, Riverdale, UT 84405For Sale
Similar homes
- from $694,9003 bd3 ba4.1k sqftWinslow Farmhouse Plan, Riverside Estates, Riverdale, UT 84405New Construction
 Fieldstone Homes
- from $634,9003 bd2 ba3.3k sqftOakley Farmhouse Plan, Riverside Estates, Riverdale, UT 84405New Construction
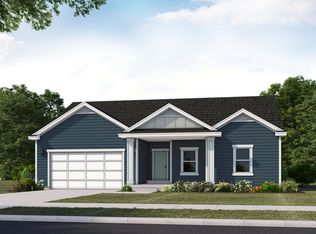 Fieldstone Homes
- from $669,9003 bd3 ba3.7k sqftSummit Craftsman Plan, Riverside Estates, Riverdale, UT 84405New Construction
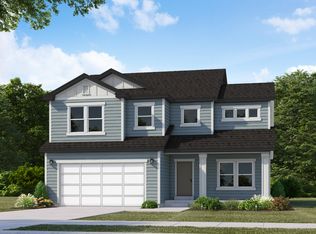 Fieldstone Homes
- from $664,9003 bd3 ba3.4k sqftAlpine Craftsman Plan, Riverside Estates, Ogden, UT 84405New Construction
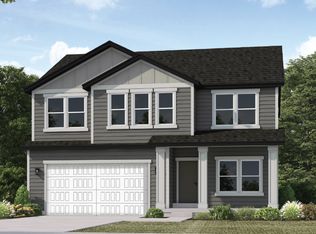 Fieldstone Homes
