Open House meeting point at Model Home - 917 W Columbia Ct, Riverdale. !! 7 Year ARM at 4.99% with a 1 year temporary buy-down to make it 3.99% 1st year - Disclaimer Below !! Open House check in at 917 W Columbia Ct, 84405 UT RIverdale. $214,975 worth of upgrades in this home - Welcome to effortless elegance in the highly coveted Riverside Estates-a serene, golf-course-adjacent community where refined living meets everyday convenience. You'll love the ADU to cushion your income or allow for multi-generational living! This stunning Alpine two-story floor plan, one of Fieldstone Homes' most sought-after designs, offers a rare opportunity to step into both instant equity and elevated living. Thoughtfully designed for both grand entertaining and comfortable daily life, this home features a fully finished basement, 5 generously sized bedrooms, 5 beautifully appointed bathrooms, 2 expansive family rooms, and a versatile loft space. Soaring vaulted ceilings, an abundance of oversized windows, and natural light throughout create a bright, open atmosphere that feels both luxurious and inviting. The heart of the home is the chef-inspired gourmet kitchen, showcasing an oversized quartz island, premium quartz countertops, double wall ovens, a gas range, and a vented hood-perfectly blending function and style. Situated on a spacious lot, the home also offers a three-car garage and a 12-foot RV pad, providing both convenience and flexibility. Designed with entertaining in mind and upgraded at every turn, this residence reflects over $214,000 in curated enhancements-an exceptional value rarely found in today's market. With shopping and dining just minutes away, this location delivers the ideal balance of tranquility and accessibility. Visit the community model to experience the same Alpine floor plan and see firsthand why this home is truly special. Photos represent the same floor plan and may not reflect the exact finishes of this home. Landscaping was a rendition from AI. Schedule your private showing today and ask about exclusive preferred lender incentives. Completion End of September. *Interest Rate Disclaimer: The rate is based on 780 credit with 10% down. We will charge buyer 1 point to get this rate. Please call us if you have any questions regarding promo.*
Pending
Price cut: $4.1K (7/9)
$874,900
5182 S Century Way #332, Riverdale, UT 84405
5beds
3,666sqft
:
Get pre-qualified$5,255/mo
Single Family Residence
Built in 2026
7,405 Square Feet Lot
$873,000 Zestimate®
$239/sqft
$69/mo HOA
What's special
Three-car garagePremium quartz countertopsAlpine two-story floor planChef-inspired gourmet kitchenOversized quartz islandDouble wall ovensAbundance of oversized windows
- 37 days |
- 140 |
- 14 |
Zillow last checked:
Listing updated:
Listed by:
Melody Klein 385-381-0118,
Fieldstone Realty LLC,
Travis Schloderer 714-225-4668,
Fieldstone Realty LLC
Source: UtahRealEstate.com,MLS#: 2165742
Facts & features
Interior
Bedrooms & bathrooms
- Bedrooms: 5
- Bathrooms: 5
- Full bathrooms: 4
- 1/2 bathrooms: 1
- Partial bathrooms: 1
Rooms
- Room types: Great Room
Primary bedroom
- Level: Second
Heating
- Forced Air, Central
Cooling
- Central Air
Appliances
- Included: Disposal, Gas Oven, Free-Standing Range
Features
- Walk-In Closet(s)
- Flooring: Carpet
- Doors: Sliding Doors
- Windows: None, Double Pane Windows
- Basement: Full,Walk-Out Access
- Number of fireplaces: 1
Interior area
- Total structure area: 3,666
- Total interior livable area: 3,666 sqft
- Finished area above ground: 2,378
- Finished area below ground: 1,223
Property
Parking
- Total spaces: 7
- Parking features: RV Access/Parking
- Attached garage spaces: 3
- Uncovered spaces: 4
Features
- Levels: Two
- Stories: 3
- Patio & porch: Porch, Patio, Open Porch, Open Patio
- Has view: Yes
- View description: Mountain(s)
Lot
- Size: 7,405 Square Feet
- Features: Cul-De-Sac, Curb & Gutter, Sprinkler: Auto-Part, Drip Irrigation: Auto-Part
- Topography: Terrain
- Residential vegetation: Landscaping: Part
Details
- Zoning: R-1
- Zoning description: Single-Family
Construction
Type & style
- Home type: SingleFamily
- Property subtype: Single Family Residence
Materials
- Asphalt, Cement Siding
- Roof: Asphalt
Condition
- To Be Built
- New construction: Yes
- Year built: 2026
- Major remodel year: 2026
Details
- Warranty included: Yes
Utilities & green energy
- Water: Culinary
- Utilities for property: Natural Gas Connected, Electricity Connected, Sewer Connected, Water Connected
Community & HOA
Community
- Features: Sidewalks
- Subdivision: Riverside Estates
HOA
- Has HOA: Yes
- Amenities included: Maintenance, Picnic Area, Playground
- Services included: Maintenance Grounds
- HOA fee: $69 monthly
Location
- Region: Riverdale
Financial & listing details
- Price per square foot: $239/sqft
- Annual tax amount: $1
- Date on market: 6/16/2026
- Listing terms: Cash,Conventional,FHA,VA Loan
- Acres allowed for irrigation: 0
- Electric utility on property: Yes
- Road surface type: Paved
Estimated market value
$873,000
$829,000 - $917,000
$3,596/mo
Price history
| Date | Event | Price |
|---|---|---|
| 7/22/2026 | Pending sale | $874,900$239/sqft |
Source:  UtahRealEstate.com #2165742 Report a problem UtahRealEstate.com #2165742 Report a problem | ||
| 7/9/2026 | Price change | $874,900-0.5%$239/sqft |
Source: UtahRealEstate.com #2165742 Report a problem | ||
| 6/30/2026 | Price change | $879,000-0.1%$240/sqft |
Source: UtahRealEstate.com #2165742 Report a problem | ||
| 6/16/2026 | Listed for sale | $879,900$240/sqft |
Source:  Fieldstone Homes Report a problem Fieldstone Homes Report a problem | ||
Public tax history
Tax history is unavailable.
Monthly payment
Est. payment
Payment breakdown
Explore the cost of this home by adjusting the details. Changes won't be saved.Climate risks
Neighborhood: 84405
Nearby schools
GreatSchools rating
- 4/10Washington Terrace SchoolGrades: K-6Distance: 1.8 mi
- 3/10T H Bell Junior High SchoolGrades: 7-9Distance: 1.4 mi
- 5/10Bonneville High SchoolGrades: 10-12Distance: 1.7 mi
Schools provided by the listing agent
- Elementary: Washington Terrace
- Middle: T. H. Bell
- High: Bonneville
- District: Weber
Source: UtahRealEstate.com. This data may not be complete. We recommend contacting the local school district to confirm school assignments for this home.
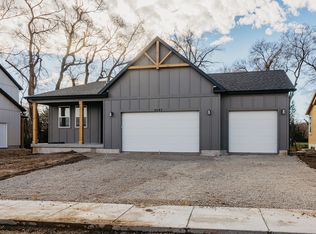
- $716,9003 bd2 ba3k sqft5287 S Century Way #222, Riverdale, UT 84405Off Market
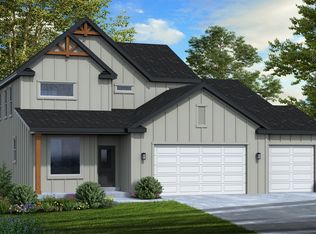
- $859,6004 bd4 ba4.1k sqft5399 S Century Way #223, Riverdale, UT 84405Off Market
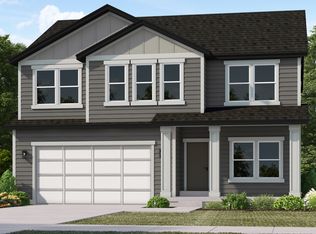
- $769,9006 bd4 ba3.4k sqft927 W Motor Vu Dr #204, Riverdale, UT 84405Off Market
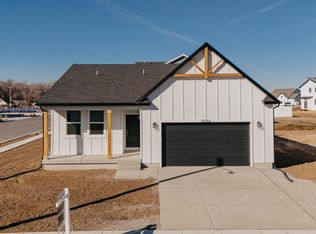
- $636,1005 bd3 ba3k sqft5332 S Century Way #111, Riverdale, UT 84405Off Market
- $794,9006 bd4 ba3k sqft5228 S Century Way, Riverdale, UT 84405Pending
- $422,0003 bd1 ba1.3k sqft5408 S Weber Dr, Riverdale, UT 84405Off Market
- from $664,9003 bd3 ba3.4k sqftAlpine Craftsman Plan, Riverside Estates, Ogden, UT 84405New Construction
- from $669,9003 bd3 ba3.7k sqftSummit Craftsman Plan, Riverside Estates, Riverdale, UT 84405New Construction
A local agent can set up tours, give advice and negotiate with sellers.
Similar homes
- $770,9095 bd4 ba3.6k sqft5209 S Paramount Dr W #327, Ogden, UT 84405New Construction
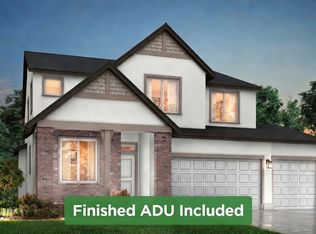
 MLS ID #2170306, Hunter Laver, Real Broker, LLC. UtahRealEstate.com
 - $789,9006 bd4 ba3.7k sqft5233 S Paramount Dr, Riverdale, UT 84405New Construction
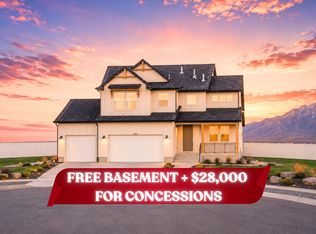 MLS ID #2168308, Melody Klein, Fieldstone Realty LLC. UtahRealEstate.com
 - $724,9004 bd3 ba3.1k sqft944 W Columbia Ct #108, Riverdale, UT 84405New Construction
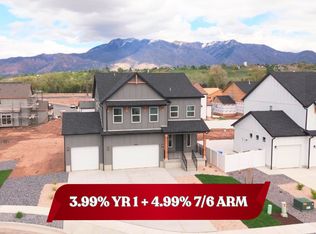 UtahRealEstate.com
 - $634,9005 bd3 ba3.3k sqft5177 S Paramount Dr #321, Riverdale, UT 84405New Construction
 MLS ID #2166861, Melody Klein, Fieldstone Realty LLC. UtahRealEstate.com
 - from $599,9504 bd3 ba3.6k sqftRedwood Plan, Riverside Estates, Riverdale, UT 84405New ConstructionAlpine Homes
- $724,5004 bd3 ba4.3k sqft3233 W 2500 N, Clinton, UT 84015For SaleMLS ID #2173904, Jared Bryson, Bryson Real Estate LLC. UtahRealEstate.com
- $679,0006 bd3 ba3k sqft2467 W 3375 S, West Haven, UT 84401For SaleMLS ID #2166467, Carlos Garcia, Equity Real Estate (Select). UtahRealEstate.com
- $895,0005 bd4 ba4k sqft408 Cornfield Cir, Kaysville, UT 84037For SaleMLS ID #2160062, JoAnn Ortega, Homie. UtahRealEstate.com
- $699,9004 bd2 ba3.6k sqft582 S 1800 W, Marriott Slaterville, UT 84404For SaleMLS ID #2168886, Brenda Nelson, Ridgeline Realty. UtahRealEstate.com
- $814,7755 bd3 ba4k sqft3594 W 825 S #115, Ogden, UT 84414For SaleMLS ID #2166475, Holly Williams, Nilson Homes. UtahRealEstate.com
- $1,050,0006 bd5 ba4.1k sqft2288 E Parkside Cir, South Ogden, UT 84403For SaleMLS ID #2162572, Sue Wilkerson, RE/MAX Crossroads. UtahRealEstate.com
- $669,0004 bd3 ba2.3k sqft4312 W 5925 S, Hooper, UT 84315For SaleMLS ID #2171042, Becky Sutton, KW Park City Keller Williams Real Estate. UtahRealEstate.com
- from $762,4755 bd3 ba2.7k sqftThe Homeland Plan, West View, Hooper, UT 84315New ConstructionVista Homes
- $799,9005 bd3 ba2.8k sqft170 W Dawson St S, Layton, UT 84041For SaleMLS ID #2169723, Michael Hardin, Realtypath LLC (Innovate). UtahRealEstate.com
- from $792,1255 bd3 ba3.4k sqftRavenstone Plan, Valley View Estate | OLO Builders, Ogden, UT 84401New ConstructionOLO Builders
- $740,0005 bd4 ba4.2k sqft3196 N 1450 E, Layton, UT 84040For SaleMLS ID #2159279, Arlene Gauss, Equity Real Estate (Buckley). UtahRealEstate.com
- from $845,0004 bd3 ba3.9k sqftTatum Plan, Estates at Major Farms, Layton, UT 84041New ConstructionPsion Homes
- $729,0005 bd3 ba3k sqft3287 S 4950 W, Ogden, UT 84401For SaleMLS ID #2144436, Chad R. Hill, Golden Spike Realty. UtahRealEstate.com
- $975,0005 bd4 ba4.4k sqft1707 Larkspur Way, Layton, UT 84040For SaleMLS ID #2154298, Tysen Webb, Windermere Real Estate (Daybreak). UtahRealEstate.com
- $759,9007 bd3 ba3.1k sqft5777 W 4100 St S, Hooper, UT 84315For SaleMLS ID #2144455, Chad R. Hill, Golden Spike Realty. UtahRealEstate.com
