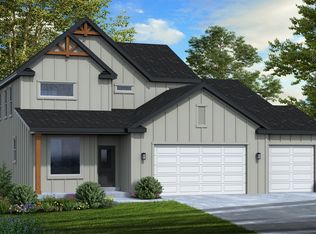
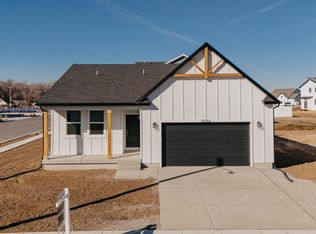
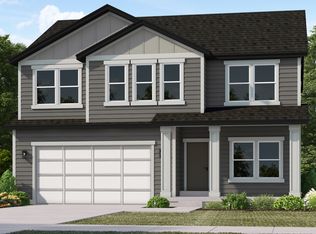
HIGHLIGHTED INCLUDED FEATURES: Finished Basement Upgraded Cabinets Throughout 7'x3' Kitchen Island With Sink Whirlpool Chef Stainless Steel Gas Kitchen Appliances Quartz Countertops Kitchen Tile Backsplash 60"x42" Walk-In Shower With Cultured Marble Surround & Glass Door In Owner's Suite Bath 78" Double Sink Vanity In Owner's Suite Bath Can Lighting In Kitchen, Family Room, Owner's Suite, & Recreation Room You will love living in the Abbey rambler plan with 5 bedrooms and 3 bathrooms. Step into the open concept main floor that feels bright and spacious with plenty of windows throughout. Your dining room, kitchen, and living room flow together and create the perfect space for entertaining or spending time with family and friends. The covered patio offers a unique outdoor living space to kickback or barbecue. Next to the living room you will find a beautiful owner's suite with more large windows, a walk-in closet, and a private bathroom with storage. Down the hall you will find a bathroom and two additional bedrooms. Downstairs you have the finished basement which gives you a large recreation room, two more bedrooms and an additional bathroom. *Approximate Square Footage Based On Exterior Measurements; Actual Living Area May Vary.*
This property is off market, which means it's not currently listed for sale or rent on Zillow. This may be different from what's available on other websites or public sources.