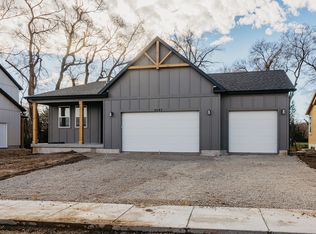
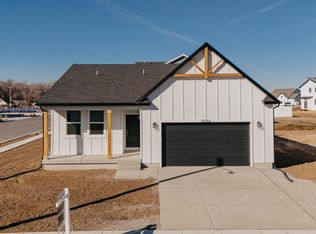
HIGHLIGHTED INCLUDED FEATURES: Finished Basement 36" Interior Fireplace With Tile Surround & Mantel Whirlpool Gourmet Stainless Steel Gas Kitchen Appliances Quartz Countertops Throughout Gourmet Tile Backsplash In Kitchen 7'x3' Kitchen Island With Sink 60"x42" Walk-In Shower With Cultured Marble Surround & Glass Door In Owner's Suite Bathroom 60"x36" Walk-In Shower In Basement Bathroom Open Interior Metal Railing Welcome to The Winslow! You will want to make this floorplan your home with 3 bedrooms, 2.5 bathrooms, and 2,497 finished square feet and 4,105 total square feet. You will have all the room you need for friends & family. Transform the flex room off of the entryway to a home office, media room, or playroom. A powder room is located just past the flex room. Past this space, you will find a charming family room, a large kitchen with a beautiful island, a dining area, and. pantry. Located just off of the family room you will find the spacious & luxurious owner's suite. Included in your suite is a spa-like bathroom with a walk-in shower and large walk-in closet, making it the perfect space to relax and unwind. Outside, you have a massive garage to fit your needs and a landscaped front yard with sprinklers. The second floor also has 2 spacious bedrooms with closets, a bathroom, and a large loft to use however you wish. If you want to add even more space, you have the option to finish the basement with a roomy recreation area, a bedroom with an ensuite...
This property is off market, which means it's not currently listed for sale or rent on Zillow. This may be different from what's available on other websites or public sources.