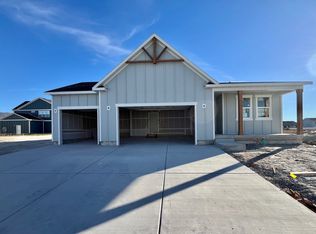
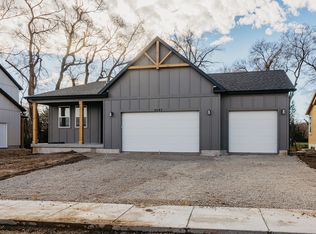
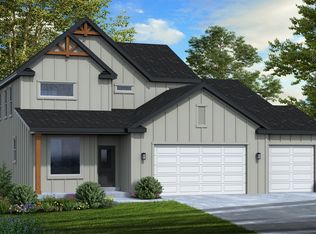
HIGHLIGHTED INCLUDED FEATURES: Finished Basement Loft Replaced With Bedroom Upgraded Cabinets Throughout 6'x5' Kitchen Island With Cabinets Dovetail With Soft Close Hardware Throughout Whirlpool Gourmet Stainless Steel Gas Kitchen Appliances Double Ovens In Kitchen Quartz Countertops Throughout Gourmet Tile Backsplash In Kitchen 60"x42" Walk-In Shower With Cultured Marble Surround & Glass Door In Owner's Suite Bathroom 84" Double Sink Vanity In Owner's Suite Bathroom Open Interior Metal Railing In the Alpine, you wake up every morning with the world at your feet. Modern, luxurious, and homey, this 3 bedroom, 2.5 bathroom floor plan radiates an open, airy light and a lot of heart. With 2,378 finished square feet and 3,460 total square feet of beautiful space, you have all the room you need to live your best life yet. Go ahead and take a look inside-you're finally home! Transform the flex room off of the entryway to a home office, media room, or playroom. A closet and powder room are also located off the foyer. Past this space, you will find a charming family room, a gorgeous kitchen with an optional island, a dining area, a pantry, and a mudroom. Outside, you have a massive garage to fit your needs and a landscaped yard with sprinklers. Upstairs, leisure awaits in your luxurious master suite. Included in your suite is a spa-like bathroom with a walk-in shower and a large walk-in closet, making it the perfect space to relax and unwind. The second floor also has 2...
This property is not currently displayed as for sale or rent on Zillow. This may be different from what's on other websites or public sources.