!! HUGE PRICE IMPROVEMENT !! Back on Market due to Buyers' financing. Open House meeting point at Model Home - 917 W Columbia Ct, Riverdale. - $126,165 in upgrades - 3rd Car Garage - Finished 9ft Basement - Whirlpool Gourmet Appliances - 6' x 5' Countertop and extended Cabinets on Kitchen Island - Spacious walk-in closets for ALL bedrooms - Smart Home systems featuring fiber internet - Extended Driveway - Full surround James Hardie siding - Quartz Countertops throughout - Upgraded matching cabinets and countertops in bathrooms and kitchen. The Rockwell is both stylish and functional with its 4 bedrooms, 4 bathrooms, and 3,156 total square feet. The bright entryway first leads to a convenient powder room and closet perfect for coats. It will then take you to the airy family room with its open-to-below design. This spacious area is perfect for lounging, entertaining, or spending time with family. In the kitchen and dining space, you'll find a large island, huge walk-in pantry, and upgraded gourmet appliances. Upstairs, the open railing provides a gorgeous view of your family room downstairs and extra light all around. Also on the second floor are the owner's suite, two other bedrooms, a bathroom, and a laundry room. The luxurious owner's suite bathroom includes a spacious vanity, walk-in closet, shower, and water closet. Within each bedroom is a walk-in closet so you get the space you want. You have the option to finish the basement for a large recreation room, an extra bedroom, and a bathroom. Transform the recreation room to fit your lifestyle as a playroom, movie lounge, or workout area, or more. Riverside Community offers a pickleball court, a play area, mountain views and lots of green space. Just minutes from premier shopping, dining, and effortless freeway access, Riverdale offers the perfect balance of tranquil living and everyday accessibility. Discover why we are regarded as the premier luxury home builder in Riverdale, delivering timeless design, quality craftsmanship, and enduring value. The full James Hardie siding gives you a finish that doesn't just look stunning on day one-it's engineered to stay that way, with ColorPlus Technology delivering rich, lasting color and a flawless, factory-cured bond. Built to handle real life, this low-maintenance siding resists fading, chipping, and cracking, giving you long-term protection that outperforms traditional paint and vinyl. Square footage figures are provided as a courtesy estimate only and were obtained from build plans. Buyer is advised to obtain an independent measurement.
Accepting backups
Price cut: $25K (7/28)
$699,900
944 W Columbia Ct #108, Riverdale, UT 84405
4beds
3,156sqft
Single Family Residence
Built in 2026
7,405 Square Feet Lot
$698,300 Zestimate®
$222/sqft
$69/mo HOA
What's special
Bright entrywayExtended drivewayHuge walk-in pantryUpgraded gourmet appliancesWhirlpool gourmet appliancesQuartz countertops throughout
- 89 days |
- 190 |
- 16 |
Zillow last checked:
Listing updated:
Listed by:
Melody Klein 385-381-0118,
Fieldstone Realty LLC,
Travis Schloderer 714-225-4668,
Fieldstone Realty LLC
Source: UtahRealEstate.com,MLS#: 2156726
Facts & features
Interior
Bedrooms & bathrooms
- Bedrooms: 4
- Bathrooms: 3
- Full bathrooms: 3
Rooms
- Room types: Great Room
Primary bedroom
- Level: Second
Heating
- Forced Air, Central
Cooling
- Central Air
Appliances
- Included: Disposal, Double Oven, Gas Oven, Countertop Range, Built-In Range
Features
- Walk-In Closet(s)
- Flooring: Carpet, Laminate
- Doors: Sliding Doors
- Windows: None, Double Pane Windows
- Basement: Full
- Has fireplace: No
Interior area
- Total structure area: 3,156
- Total interior livable area: 3,156 sqft
- Finished area above ground: 2,183
- Finished area below ground: 973
Property
Parking
- Total spaces: 7
- Parking features: Garage - Attached
- Attached garage spaces: 3
- Uncovered spaces: 4
Features
- Levels: Two
- Stories: 3
- Patio & porch: Patio, Open Patio
- Exterior features: Entry (Foyer)
- Fencing: Partial
- Has view: Yes
- View description: Mountain(s)
Lot
- Size: 7,405 Square Feet
- Features: Cul-De-Sac, Curb & Gutter, Sprinkler: Auto-Part, Drip Irrigation: Auto-Part
- Topography: Terrain
- Residential vegetation: Landscaping: Part
Details
- Parcel number: 078340008
- Zoning description: Single-Family
Construction
Type & style
- Home type: SingleFamily
- Property subtype: Single Family Residence
Materials
- Cement Siding
- Roof: Asphalt
Condition
- Blt./Standing
- New construction: No
- Year built: 2026
- Major remodel year: 2026
Details
- Warranty included: Yes
Utilities & green energy
- Water: Culinary
- Utilities for property: Natural Gas Connected, Electricity Connected, Sewer Connected, Water Connected
Community & HOA
Community
- Features: Sidewalks
- Subdivision: Riverside Estates
HOA
- Has HOA: Yes
- Amenities included: Picnic Area, Playground
- HOA fee: $69 monthly
Location
- Region: Riverdale
Financial & listing details
- Price per square foot: $222/sqft
- Annual tax amount: $1
- Date on market: 5/8/2026
- Listing terms: Cash,Conventional,FHA,VA Loan
- Acres allowed for irrigation: 0
- Electric utility on property: Yes
Estimated market value
$698,300
$663,000 - $733,000
$3,225/mo
Price history
| Date | Event | Price |
|---|---|---|
| 7/28/2026 | Price change | $699,900-3.4%$222/sqft |
Source:  UtahRealEstate.com #2156726 Report a problem UtahRealEstate.com #2156726 Report a problem | ||
| 7/17/2026 | Price change | $724,900-0.6%$230/sqft |
Source: UtahRealEstate.com #2156726 Report a problem | ||
| 6/30/2026 | Listed for sale | $729,000$231/sqft |
Source: UtahRealEstate.com #2156726 Report a problem | ||
| 6/20/2026 | Pending sale | $729,000$231/sqft |
Source: UtahRealEstate.com #2156726 Report a problem | ||
| 4/24/2026 | Price change | $729,000-0.1%$231/sqft |
Source: UtahRealEstate.com #2134792 Report a problem | ||
| 4/17/2026 | Price change | $729,900+4.4%$231/sqft |
Source: UtahRealEstate.com #2134792 Report a problem | ||
| 3/28/2026 | Price change | $699,000-2.2%$221/sqft |
Source: UtahRealEstate.com #2134792 Report a problem | ||
| 3/24/2026 | Price change | $715,000+2.2%$227/sqft |
Source: UtahRealEstate.com #2134792 Report a problem | ||
| 3/3/2026 | Price change | $699,900-2.8%$222/sqft |
Source:  Fieldstone Homes Report a problem Fieldstone Homes Report a problem | ||
| 2/10/2026 | Price change | $719,900-1.4%$228/sqft |
Source: Fieldstone Homes Report a problem | ||
| 1/22/2026 | Price change | $729,8000%$231/sqft |
Source: UtahRealEstate.com #2128149 Report a problem | ||
| 12/27/2025 | Listed for sale | $729,900+0.2%$231/sqft |
Source: UtahRealEstate.com #2128149 Report a problem | ||
| 12/27/2025 | Listing removed | $728,800$231/sqft |
Source: UtahRealEstate.com #2125936 Report a problem | ||
| 12/27/2025 | Price change | $728,800-0.1%$231/sqft |
Source: UtahRealEstate.com #2125936 Report a problem | ||
| 12/18/2025 | Price change | $729,8000%$231/sqft |
Source: UtahRealEstate.com #2125936 Report a problem | ||
| 12/6/2025 | Listed for sale | $729,900+21.7%$231/sqft |
Source: UtahRealEstate.com #2125936 Report a problem | ||
| 7/1/2025 | Listing removed | $599,900$190/sqft |
Source: Fieldstone Homes Report a problem | ||
| 4/24/2025 | Listed for sale | $599,900$190/sqft |
Source: Fieldstone Homes Report a problem | ||
| 1/17/2025 | Listing removed | $599,900$190/sqft |
Source: UtahRealEstate.com #2055598 Report a problem | ||
| 12/21/2024 | Listed for sale | $599,900$190/sqft |
Source: UtahRealEstate.com #2055598 Report a problem | ||
Public tax history
Tax history is unavailable.
Monthly payment
Est. payment
Payment breakdown
Explore the cost of this home by adjusting the details. Changes won't be saved.Climate risks
Neighborhood: 84405
Nearby schools
GreatSchools rating
- 4/10Washington Terrace SchoolGrades: K-6Distance: 1.8 mi
- 3/10T H Bell Junior High SchoolGrades: 7-9Distance: 1.4 mi
- 5/10Bonneville High SchoolGrades: 10-12Distance: 1.7 mi
Schools provided by the listing agent
- Elementary: Washington Terrace
- Middle: T. H. Bell
- High: Bonneville
- District: Weber
Source: UtahRealEstate.com. This data may not be complete. We recommend contacting the local school district to confirm school assignments for this home.
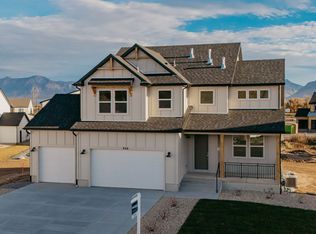
- $724,6005 bd4 ba3.7k sqft946 W Columbia Ct #107, Riverdale, UT 84405Off Market

- $594,6004 bd4 ba2.6k sqft949 W Columbia Ct #106, Riverdale, UT 84405Off Market
- $231,0002 bd1 ba1k sqft5368 S 1050 W, Ogden, UT 84405Off Market
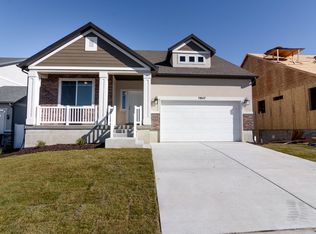
- from $609,9504 bd3 ba2.3k sqftSummit Plan, Riverside Estates, Riverdale, UT 84405New Construction
- from $607,9504 bd3 ba3.6k sqftRedwood Plan, Riverside Estates, Riverdale, UT 84405New Construction
- $708,8854 bd3 ba3.6k sqft1037 W Motor Vu Dr S #210, Ogden, UT 84405New Construction
- $788,4006 bd4 ba3.4k sqft927 W Motor Vu Dr #204, Riverdale, UT 84405Off Market
- $243,0003 bd1 ba1.2k sqft5258 S 1150 W, Ogden, UT 84405Off Market
A local agent can set up tours, give advice and negotiate with sellers.
Similar homes
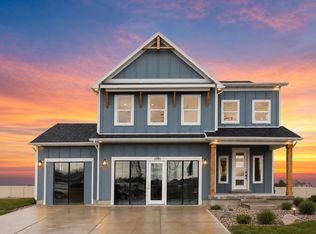
- $769,9004 bd3 ba3.1k sqft5158 S Century Way, Riverdale, UT 84405New Construction
 MLS ID #2176515, Melody Klein, Fieldstone Realty LLC. UtahRealEstate.com
 - $734,9005 bd4 ba3.5k sqft1033 W Paramount Cv, Riverdale, UT 84405New Construction
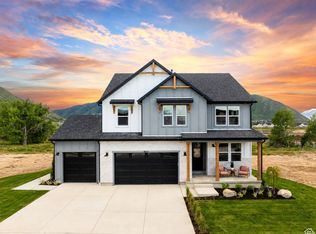 MLS ID #2175104, Melody Klein, Fieldstone Realty LLC. UtahRealEstate.com
 - $770,9095 bd4 ba3.6k sqft5209 S Paramount Dr W #327, Ogden, UT 84405New Construction
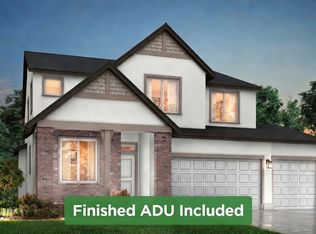 UtahRealEstate.com
 - $789,9006 bd4 ba3.7k sqft5233 S Paramount Dr, Riverdale, UT 84405New Construction
 MLS ID #2176819, Melody Klein, Fieldstone Realty LLC. UtahRealEstate.com
 - from $607,9504 bd3 ba3.6k sqftRedwood Plan, Riverside Estates, Riverdale, UT 84405New ConstructionAlpine Homes
- $659,0006 bd3 ba3k sqft2467 W 3375 S, West Haven, UT 84401For SaleMLS ID #2166467, Carlos Garcia, Equity Real Estate (Select). UtahRealEstate.com
- $649,0004 bd3 ba2.3k sqft4312 W 5925 S, Hooper, UT 84315For SaleMLS ID #2171042, Becky Sutton, KW Park City Keller Williams Real Estate. UtahRealEstate.com
- $729,0005 bd3 ba3k sqft3287 S 4950 W, Ogden, UT 84401For SaleMLS ID #2144436, Chad R. Hill, Golden Spike Realty. UtahRealEstate.com
- $653,8244 bd4 ba2.7k sqft3933 W 1500 N #114, West Point, UT 84015New ConstructionMLS ID #2173154, Dan Tencza, Richmond American Homes of Utah, Inc. UtahRealEstate.com
- from $730,1254 bd3 ba2.8k sqftEdgeworth Plan, Valley View Estate | OLO Builders, West Haven, UT 84401New ConstructionOLO Builders
- $699,0004 bd4 ba2.9k sqft1440 E Shady Lane Way, Fruit Heights, UT 84037For SaleMLS ID #2151729, Fernando Villalobos-Cubas, R and R Realty LLC. UtahRealEstate.com
- $619,0004 bd3 ba2.5k sqft1142 S 4700 W, West Point, UT 84015For SaleMLS ID #2176230, Ryan Thurgood, Kings Peak Realty. UtahRealEstate.com
- from $730,1254 bd3 ba2.8k sqftEdgeworth Plan, Rawson Ranch | OLO Builders, Hooper, UT 84315New ConstructionOLO Builders
- from $617,9006 bd3 ba2.8k sqftWinfield Plan, Build on Your Lot - Weber | OLO Builders, Harrisville, UT 84404New ConstructionNew Home Info
- from $701,1253 bd3 ba2.3k sqftNorthfield Plan, Valley View Estate | OLO Builders, West Haven, UT 84401New ConstructionOLO Builders
- from $712,0004 bd3 ba2k sqftPortland Plan, Three Farms Jenkins Fields, Layton, UT 84041New ConstructionIvory Homes
- from $672,7504 bd3 ba4.4k sqftEdgeworth Plan, Build on Your Lot - Weber | OLO Builders, Saint 8m99q6 Harrisville, UT 84404New ConstructionNew Home Info
- $669,9006 bd4 ba3.5k sqft804 E 3300 N, North Ogden, UT 84414For SaleMLS ID #2164720, Amber Toupin, Homeworks Property Lab, LLC. UtahRealEstate.com
- $721,0005 bd4 ba4.3k sqft332 E Saddleback Rd, Willard, UT 84340For SaleMLS ID #2172534, Doug Cary, Century 21 Everest (Centerville). UtahRealEstate.com
- from $677,9005 bd4 ba3.4k sqftNorthfield Plan, Build on Your Lot - Weber | OLO Builders, Saint Vi0iok Harrisville, UT 84404New ConstructionNew Home Info
