Buyers backed out! Second chance to get this before someone else does! Beautiful home with no backyard neighbors, in a cul-de-sac and an 8ft crawlspace are just a few of the unique aspects of this home. This home has privacy but is only minutes from the new Costco, new Horizon Jr High, shopping and restaurants. Access to the new West Davis Corridor makes it easy to commute to Salt Lake or the airport. A quick drive or bike ride from your home to Antelope Island's causeway gets you to hiking/biking trails, viewing bison and amazing views. Or you can talk a nature walk on the trails behind your home. The home has modern features like quartz countertops, large walk-in closet, accent wall, dark primary bath, clean kitchen and a large laundry room. The solar system is of the highest quality, headquartered in Germany. In 2016 they were honored by MIT as one of the 50 Smartest Companies 2016 Worldwide. Usually a crawlspace isn't a feature to write about. However, this home has an 8ft tall crawlspace and expands the floor of the home. If you want a home with no backyard neighbors, all the modern features including solar, and a home with comfort that expands from the 2nd floor all the way to the crawlspace, you need to see this home!-Contact me for a personal showing today!
For sale
Price cut: $10K (8/24)
$609,000
1142 S 4700 W, West Point, UT 84015
4beds
2,515sqft
Single Family Residence
Built in 2021
6,969 Square Feet Lot
$608,500 Zestimate®
$242/sqft
$32/mo HOA
What's special
Large laundry roomClean kitchenDark primary bathAccent wallQuartz countertopsModern featuresLarge walk-in closet
- 58 days
- 349
- 31
Zillow last checked:
Listing updated:
Listed by:
Ryan Thurgood 801-710-7254,
Kings Peak Realty
Source: UtahRealEstate.com,MLS#: 2176230
Facts & features
Interior
Bedrooms & bathrooms
- Bedrooms: 4
- Bathrooms: 3
- Full bathrooms: 2
- 3/4 bathrooms: 1
- Main level bedrooms: 1
Primary bedroom
- Level: Second
Heating
- Forced Air, Central
Cooling
- Central Air, Ceiling Fan(s)
Appliances
- Included: Range Hood, Refrigerator, Water Softener Owned, Gas Oven, Built-In Range
Features
- Walk-In Closet(s), Floor Drains
- Flooring: Carpet, Tile
- Doors: Sliding Doors
- Windows: Drapes, Shades, Window Coverings, Double Pane Windows
- Basement: None
- Has fireplace: No
Interior area
- Total structure area: 2,515
- Total interior livable area: 2,515 sqft
- Finished area above ground: 2,515
Video & virtual tour
Property
Parking
- Total spaces: 3
- Parking features: Garage - Attached
- Attached garage spaces: 3
Features
- Levels: Two
- Stories: 2
- Patio & porch: Porch, Open Porch
- Exterior features: Lighting
- Fencing: Partial
- Has view: Yes
- View description: Lake
- Has water view: Yes
- Water view: Lake
Lot
- Size: 6,969 Square Feet
- Features: Cul-De-Sac, Curb & Gutter, Secluded, Sprinkler: Auto-Full, Drip Irrigation: Auto-Part
- Topography: Terrain
- Residential vegetation: Landscaping: Full
Details
- Parcel number: 150510124
- Zoning description: Single-Family
Construction
Type & style
- Home type: SingleFamily
- Property subtype: Single Family Residence
Materials
- Asphalt, Stucco, Cement Siding
- Roof: Asphalt
Condition
- Blt./Standing
- New construction: No
- Year built: 2021
Utilities & green energy
- Sewer: Public Sewer, Sewer: Public
- Water: Culinary, Secondary
- Utilities for property: Natural Gas Connected, Electricity Connected, Sewer Connected, Water Connected
Green energy
- Energy generation: Solar
Community & HOA
Community
- Features: Sidewalks
HOA
- Has HOA: Yes
- Amenities included: Picnic Area, Playground
- HOA fee: $32 monthly
Location
- Region: West Point
Financial & listing details
- Price per square foot: $242/sqft
- Tax assessed value: $559,000
- Annual tax amount: $3,125
- Date on market: 8/3/2026
- Listing terms: Cash,Conventional,FHA,VA Loan
- Inclusions: Ceiling Fan, Range, Range Hood, Refrigerator, Water Softener: Own, Window Coverings
- Exclusions: Alarm System, Washer
- Acres allowed for irrigation: 0
- Electric utility on property: Yes
- Road surface type: Paved
Estimated market value
$608,500
$578,000 - $639,000
$2,762/mo
Price history
| Date | Event | Price |
|---|---|---|
| 9/26/2026 | Listed for sale | $609,000$242/sqft |
Source:  UtahRealEstate.com #2176230 Report a problem UtahRealEstate.com #2176230 Report a problem | ||
| 9/22/2026 | Pending sale | $609,000$242/sqft |
Source: UtahRealEstate.com #2176230 Report a problem | ||
| 8/24/2026 | Price change | $609,000-1.6%$242/sqft |
Source: UtahRealEstate.com #2176230 Report a problem | ||
| 8/15/2026 | Price change | $619,000-0.9%$246/sqft |
Source: UtahRealEstate.com #2176230 Report a problem | ||
| 8/3/2026 | Listed for sale | $624,900$248/sqft |
Source: UtahRealEstate.com #2176230 Report a problem | ||
Public tax history
| Year | Property taxes | Tax assessment |
|---|---|---|
| 2025 | $3,125 -6.1% | $523,000 -6.4% |
| 2024 | $3,327 +4.5% | $559,000 +3.3% |
| 2023 | $3,184 -5.8% | $541,000 -5.4% |
| 2022 | $3,381 +766.2% | $572,000 +953.3% |
| 2021 | $390 | $54,304 |
Find assessor info on the county website
Monthly payment
Est. payment
Payment breakdown
Explore the cost of this home by adjusting the details. Changes won't be saved.Climate risks
Neighborhood: 84015
Nearby schools
Schools provided by the listing agent
- High: Syracuse
- District: Davis
Source: UtahRealEstate.com. This data may not be complete. We recommend contacting the local school district to confirm school assignments for this home.
Similar homes
- $625,0004 bd3 ba2.3k sqft3457 S Birch Ln, Syracuse, UT 84075For Sale
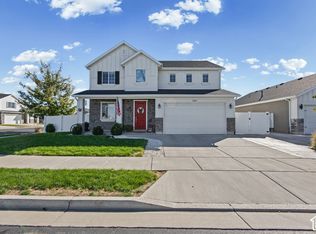
 MLS ID #2188774, Suzanne Love, KW WESTFIELD. UtahRealEstate.com
 - $624,9503 bd3 ba3.3k sqft4387 W 75 N, West Point, UT 84015New Construction
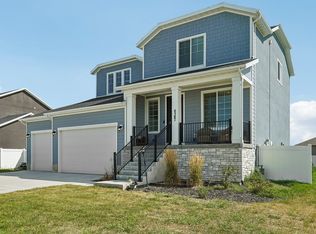 MLS ID #2181212, Dean Cotter, REDFIN CORPORATION. UtahRealEstate.com
 - $660,0004 bd4 ba2.9k sqft3161 S Edgewater Cv, Syracuse, UT 84075For Sale
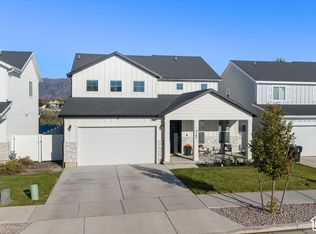 MLS ID #2188551, Annette Judd, Real Broker, LLC. UtahRealEstate.com
 - $669,9004 bd3 ba3.5k sqft4186 W 800 S, Syracuse, UT 84075For Sale
 MLS ID #2165145, Colton Adams, Growth Real Estate Group LLC. UtahRealEstate.com
 - $609,9004 bd4 ba2.5k sqft1161 W 1225 S, Clearfield, UT 84015For SaleMLS ID #2160291, Jennifer Toomey, Real Estate Essentials. UtahRealEstate.com
- $685,0005 bd3 ba3.2k sqft3554 W 1550 N, West Pt, UT 84015For SaleMLS ID #2182020, Phil Flanders, Homie. UtahRealEstate.com
- $525,0004 bd3 ba1.9k sqft3112 S 2500 W, Syracuse, UT 84075For SaleMLS ID #2189079, Mark R Butler, Butler Realtors, Inc.. UtahRealEstate.com
- $675,0004 bd3 ba2.3k sqft3795 W 825 N, Clearfield, UT 84015For SaleMLS ID #2178619, Natalie Wagner, Windermere Real Estate (Layton Branch). UtahRealEstate.com
- $636,0006 bd4 ba2.8k sqft1087 Banbury Dr, Syracuse, UT 84075For SaleMLS ID #2178168, Ryan Thurgood, Kings Peak Realty. UtahRealEstate.com
- $840,0005 bd3 ba3.4k sqft4355 W 1425 S, Syracuse, UT 84075For SaleMLS ID #2184355, Kaytlyn Dansie, Equity Real Estate (Select). UtahRealEstate.com
- $684,9005 bd4 ba3.4k sqft3352 W 625 S, Syracuse, UT 84075For SaleMLS ID #2179006, Steve Poorman, Berkshire Hathaway HomeServices Utah Properties (So Ogden). UtahRealEstate.com
- $615,0005 bd3 ba2.8k sqft1023 N 3300 W, Layton, UT 84041For SaleMLS ID #2182388, JR Draper, Real Broker, LLC. UtahRealEstate.com
- $649,9994 bd4 ba2.9k sqft3044 S Edgewater Ln, Syracuse, UT 84075For SaleMLS ID #2175718, Kevin Naylor, Equity Real Estate (Advantage). UtahRealEstate.com
- $674,9005 bd3 ba2.4k sqft2518 W 3230 S, Syracuse, UT 84075For SaleMLS ID #2182428, Lance Goddard, Real Estate Essentials. UtahRealEstate.com
- $570,0003 bd2 ba2.6k sqft4263 W 6075 S, Roy, UT 84067For SaleMLS ID #2185895, Lindsey Bagby, KW Success Keller Williams Realty. UtahRealEstate.com
- $499,9004 bd2 ba1.9k sqft5866 S 2550 W, Roy, UT 84067For SaleMLS ID #2188961, Mark Erickson, Dimension Realty Services (Salt Lake City). UtahRealEstate.com
- $485,0003 bd3 ba2.3k sqft1872 S 575 E, Clearfield, UT 84015For SaleMLS ID #2177705, Pamela Hansen, Besst Realty Group LLC. UtahRealEstate.com
- $680,0003 bd3 ba2.7k sqft2945 S 2550 W, Syracuse, UT 84075For SaleMLS ID #2182510, Toni Goodsell, Equity Real Estate (West). UtahRealEstate.com
- $739,9996 bd4 ba3.4k sqft827 S 3050 W, Syracuse, UT 84075For SaleMLS ID #2181466, Daniel Sathiyanathan, Equity Real Estate (Buckley). UtahRealEstate.com
- $565,0003 bd4 ba2.4k sqft1043 N 2025 W, Layton, UT 84041For SaleMLS ID #2183024, Sharon K Spratley, Berkshire Hathaway HomeServices Utah Properties (North Salt Lake). UtahRealEstate.com
