Some homes just get it right, and this Edgewater Cove beauty in Syracuse is one of them! With approximately 3,000 square feet, 4 bedrooms, and 3 bathrooms, this home offers a thoughtful blend of style, comfort, and flexibility. The kitchen is made for gathering, featuring quartz countertops, double ovens, a gas range, a butler's pantry, and an oversized walk-in pantry with room for all the extras. The spacious primary suite includes a convenient connection from the laundry room to the primary closet, making everyday routines a little easier. Need room for extended family, guests, or a little extra independence? The main-level mother-in-law suite offers options to fit your lifestyle. And just wait until you step outside! The fully fenced backyard features an extended patio, no rear neighbors, and beautiful views of Jensen Nature Park and the Wasatch Mountains. Whether you're hosting friends, enjoying a quiet evening, or simply taking in the scenery, this backyard is a place you'll want to spend time. Beautifully designed, wonderfully functional, and surrounded by some of Syracuse's best scenery, this home offers so much to love!
For sale
Price cut: $5K (11/10)
$650,000
3161 S Edgewater Cv, Syracuse, UT 84075
4beds
2,928sqft
Single Family Residence
Built in 2022
5,227 Square Feet Lot
$648,800 Zestimate®
$222/sqft
$43/mo HOA
What's special
Fully fenced backyardExtended patioOversized walk-in pantryMain-level mother-in-law suiteGas rangeSpacious primary suiteDouble ovens
- 51 days
- 200
- 14
Zillow last checked:
Listing updated:
Listed by:
Annette Judd 801-513-0202,
Real Broker, LLC
Source: UtahRealEstate.com,MLS#: 2188551
Facts & features
Interior
Bedrooms & bathrooms
- Bedrooms: 4
- Bathrooms: 4
- Full bathrooms: 3
- 1/2 bathrooms: 1
- Partial bathrooms: 1
- Main level bedrooms: 1
Rooms
- Room types: Master Bathroom, Den/Office
Primary bedroom
- Level: Second
Heating
- Central, Gas Stove, >= 95% efficiency
Cooling
- Central Air
Appliances
- Included: Refrigerator, Double Oven, Gas Range
Features
- Dry Bar, Separate Bath/Shower, Walk-In Closet(s)
- Flooring: Carpet
- Doors: Sliding Doors
- Windows: Blinds, Drapes, Shades, Double Pane Windows
- Number of fireplaces: 1
- Fireplace features: Gas Log
Interior area
- Total structure area: 2,928
- Total interior livable area: 2,928 sqft
- Finished area above ground: 2,928
Property
Parking
- Total spaces: 4
- Parking features: Secured, Secured Parking
- Attached garage spaces: 2
- Uncovered spaces: 2
Features
- Levels: Two
- Stories: 2
- Patio & porch: Porch, Patio, Open Porch, Open Patio
- Exterior features: Entry (Foyer), Lighting
- Fencing: Full
- Has view: Yes
- View description: Mountain(s)
Lot
- Size: 5,227 Square Feet
- Features: Cul-De-Sac, Sprinkler: Auto-Full
- Topography: Terrain
- Residential vegetation: Landscaping: Full
Details
- Parcel number: 150560215
- Zoning: R-1
- Zoning description: Single-Family
Construction
Type & style
- Home type: SingleFamily
- Property subtype: Single Family Residence
Materials
- Stone, Stucco, Cement Siding
- Foundation: Slab
- Roof: Asphalt
Condition
- Blt./Standing
- New construction: No
- Year built: 2022
Utilities & green energy
- Water: Culinary, Irrigation
- Utilities for property: Natural Gas Connected, Electricity Connected, Sewer Connected, Water Connected
Community & HOA
Community
- Features: Sidewalks
- Subdivision: Edgewater Park
HOA
- Has HOA: Yes
- Amenities included: Biking Trails, Picnic Area
- HOA fee: $43 monthly
- HOA name: Jared Smart
- HOA phone: 801-641-1844
Location
- Region: Syracuse
Financial & listing details
- Price per square foot: $222/sqft
- Tax assessed value: $582,000
- Annual tax amount: $3,318
- Date on market: 9/30/2026
- Listing terms: Cash,Conventional,FHA,VA Loan
- Inclusions: Refrigerator
- Acres allowed for irrigation: 0
- Electric utility on property: Yes
Estimated market value
$648,800
$616,000 - $681,000
$2,962/mo
Price history
| Date | Event | Price |
|---|---|---|
| 11/10/2026 | Price change | $650,000-0.8%$222/sqft |
Source:  UtahRealEstate.com #2188551 Report a problem | ||
| 10/14/2026 | Price change | $655,000-0.8%$224/sqft |
Source: UtahRealEstate.com #2188551 Report a problem | ||
| 10/1/2026 | Listed for sale | $660,000+1.5%$225/sqft |
Source: UtahRealEstate.com #2188551 Report a problem | ||
| 2/10/2025 | Sold | -- |
Source: Agent Provided Report a problem | ||
| 1/10/2025 | Price change | $649,9990%$222/sqft |
Source: UtahRealEstate.com #2028737 Report a problem | ||
| 10/30/2024 | Price change | $650,000-3.7%$222/sqft |
Source: UtahRealEstate.com #2028737 Report a problem | ||
| 10/11/2024 | Listed for sale | $675,000$231/sqft |
Source: UtahRealEstate.com #2028737 Report a problem | ||
Public tax history
| Year | Property taxes | Tax assessment |
|---|---|---|
| 2025 | $3,318 +6.2% | $582,000 +5.4% |
| 2024 | $3,126 +3.6% | $552,000 +3.4% |
| 2023 | $3,017 +344.7% | $534,000 +346.1% |
| 2022 | $679 | $119,705 |
Find assessor info on the county website
Monthly payment
Est. payment
Payment breakdown
Explore the cost of this home by adjusting the details. Changes won't be saved.Climate risks
Neighborhood: 84075
Nearby schools
Schools provided by the listing agent
- Elementary: Bluff Ridge
- Middle: Legacy
- High: Clearfield
- District: Davis
Source: UtahRealEstate.com. This data may not be complete. We recommend contacting the local school district to confirm school assignments for this home.
Similar homes
- $669,9005 bd3 ba2.4k sqft2518 W 3230 S, Syracuse, UT 84075For Sale
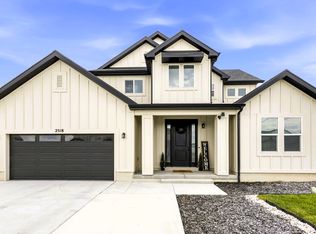
 MLS ID #2182428, Lance Goddard, Real Estate Essentials. UtahRealEstate.com
- $569,9004 bd3 ba2.3k sqft3457 S Birch Ln, Syracuse, UT 84075For Sale
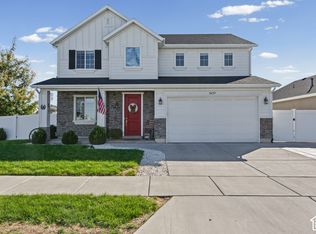 MLS ID #2188774, Suzanne Love, KW WESTFIELD. UtahRealEstate.com
- $664,9003 bd3 ba2.7k sqft2945 S 2550 W, Syracuse, UT 84075For Sale
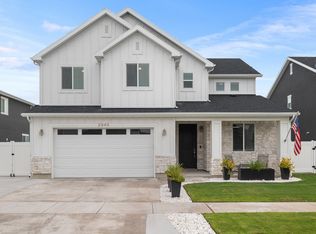 MLS ID #2182510, Toni Goodsell, Equity Real Estate (West). UtahRealEstate.com
- $519,0004 bd3 ba1.6k sqft1935 W Parkview Dr, Syracuse, UT 84075For Sale
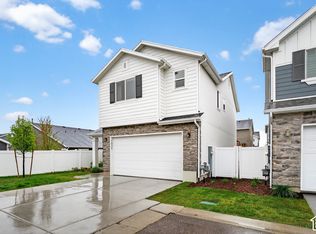 MLS ID #2195335, Yulenny Magana, My Home Real Estate Inc. UtahRealEstate.com
- $592,0004 bd3 ba2.6k sqft2978 S Shoreline Dr, Syracuse, UT 84075For SaleMLS ID #2169470, Marilee Guinan, KW WESTFIELD. UtahRealEstate.com
- $549,0003 bd3 ba2.2k sqft3052 S 2425 W #2079, Syracuse, UT 84075For SaleMLS ID #2196265, Ken Averett, KW Success Keller Williams Realty. UtahRealEstate.com
- $774,9994 bd3 ba3k sqft3322 S 2410 W, Syracuse, UT 84075For SaleMLS ID #2188497, Brooke Skinner, KW Utah Realtors Keller Williams. UtahRealEstate.com
- $490,0003 bd3 ba1.6k sqft1555 W Parkview Dr, Syracuse, UT 84075For SaleMLS ID #2189521, SharRee Shupe, REDFIN CORPORATION. UtahRealEstate.com
- $479,5003 bd3 ba1.6k sqft1706 W Parkview Dr, Syracuse, UT 84075For SaleMLS ID #2189575, Shea Kopecky, KW Success Keller Williams Realty (North Ogden). UtahRealEstate.com
- $520,0004 bd3 ba1.9k sqft3112 S 2500 W, Syracuse, UT 84075For SaleMLS ID #2189079, Mark R Butler, Butler Realtors, Inc.. UtahRealEstate.com
- $484,9003 bd3 ba1.7k sqft3503 S Laurel Ln, Syracuse, UT 84075For SaleMLS ID #2181609, Tia Monson, Mountain Luxury Real Estate. UtahRealEstate.com
- $919,9903 bd3 ba3.1k sqft3371 S 2410 W #123, Syracuse, UT 84075For SaleMLS ID #2194396, Dan Tencza, Richmond American Homes of Utah, Inc. UtahRealEstate.com
- $534,9984 bd3 ba1.9k sqft2927 S 2600 W, Syracuse, UT 84075For SaleMLS ID #2151043, Rod Blazvick, Real Broker, LLC. UtahRealEstate.com
- $799,9005 bd4 ba2.8k sqft3032 W Solace St, Syracuse, UT 84075For SaleMLS ID #2182999, Chad R. Hill, Golden Spike Realty. UtahRealEstate.com
- $675,0003 bd4 ba2.6k sqft6737 S Harvest Park Ln, South Weber, UT 84405For SaleMLS ID #2197207, Jarad Winterton, Real Broker, LLC. UtahRealEstate.com
- $479,9993 bd3 ba1.6k sqft3055 S Lakeshore Dr W #2065, Syracuse, UT 84075For SaleMLS ID #2194392, Ian Peterson, RANLife Real Estate Inc. UtahRealEstate.com
- $674,0004 bd4 ba2.8k sqft5667 W 3900 S, Hooper, UT 84315For SaleMLS ID #2189668, Hollie Sprunt, Utah Home Central. UtahRealEstate.com
- $624,9503 bd3 ba3.3k sqft4387 W 75 N, West Point, UT 84015New ConstructionMLS ID #2181212, Dean Cotter, REDFIN CORPORATION. UtahRealEstate.com
- $899,9005 bd3 ba3.4k sqft3031 W Solace St, Syracuse, UT 84075For SaleMLS ID #2182718, Chad R. Hill, Golden Spike Realty. UtahRealEstate.com
- $628,2304 bd3 ba2.5k sqft3633 W 1500 N #110, West Point, UT 84015New ConstructionMLS ID #2189193, Dan Tencza, Richmond American Homes of Utah, Inc. UtahRealEstate.com
