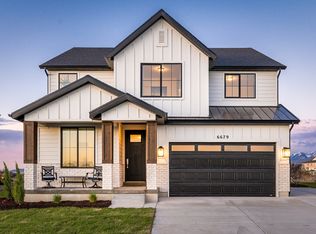
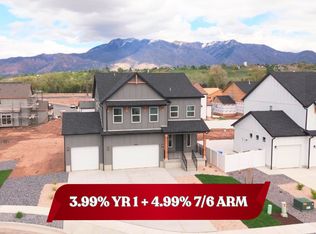
!! FREE FINISHGED BASEMENT !! 5 Bedrooms | 3 Full Bathrooms | 3,397 Total Sq. Ft. | Spacious open-concept floor plan designed for both everyday living and entertaining | Expansive great room with soaring ceilings and abundant natural light | Beautiful kitchen that flows seamlessly into the family room | Two family rooms offering flexible living and gathering spaces | Luxurious primary suite with a spa-inspired bathroom and generous walk-in closet | Convenient main-floor laundry room | 9-foot ceilings on both the main level and basement | Two additional bedrooms and a full bathroom in the basement, ideal for guests or growing families | Quartz countertops throughout | Spacious garage with ample storage space | Timeless farmhouse-inspired architecture with James Hardie Siding surround | Generous homesite with beautiful mountain views. Experience the perfect balance of peaceful living and everyday convenience. Nestled in a serene neighborhood surrounded by stunning mountain vistas, this community offers a quiet retreat from the hustle and bustle while keeping you close to everything you need. Enjoy easy access to shopping, dining, entertainment, parks, schools, and major commuter routes. Whether you're grabbing dinner with friends, running errands, or exploring the outdoors, you'll appreciate having modern conveniences just minutes from your doorstep while still enjoying the comfort and tranquility of home. *Price reflects base price of this specific floorplan. *Photos are from other Oakley model home for easy visualization. Will be updated with photos periodically. *Rate Incentives Available through builder's Preferred Lender. Subject to market conditions/borrower qualifications. All loans subject to credit and approval. * Square footage figures are provided as a courtesy estimate only and were obtained from build plans. Buyer is advised to obtain an independent measurement.
New construction
Price cut: $65K (7/9)
$634,900
5177 S Paramount Dr #321, Riverdale, UT 84405
5beds
3,396sqft
:
Get pre-qualified$3,832/mo
Single Family Residence
Built in 2026
6,969 Square Feet Lot
$634,200 Zestimate®
$187/sqft
$69/mo HOA
What's special
Convenient main-floor laundry roomQuartz countertops throughout
- 36 days |
- 186 |
- 22 |
Zillow last checked:
Listing updated:
Listed by:
Melody Klein 385-381-0118,
Fieldstone Realty LLC,
Travis Schloderer 714-225-4668,
Fieldstone Realty LLC
Source: UtahRealEstate.com,MLS#: 2166861
Facts & features
Interior
Bedrooms & bathrooms
- Bedrooms: 5
- Bathrooms: 3
- Full bathrooms: 3
- Main level bedrooms: 3
Rooms
- Room types: Master Bathroom, Den/Office, Great Room, Updated Kitchen
Primary bedroom
- Level: First
Heating
- Forced Air, Central
Cooling
- Central Air
Appliances
- Included: Disposal, Double Oven, Free-Standing Range
- Laundry: Electric Dryer Hookup
Features
- Separate Bath/Shower, Walk-In Closet(s), Granite Counters
- Flooring: Carpet
- Doors: Sliding Doors
- Windows: None, Double Pane Windows
- Basement: Full
- Number of fireplaces: 1
Interior area
- Total structure area: 3,396
- Total interior livable area: 3,396 sqft
- Finished area above ground: 1,698
- Finished area below ground: 1,698
Property
Parking
- Total spaces: 6
- Parking features: Garage
- Garage spaces: 2
- Uncovered spaces: 4
Features
- Stories: 2
- Patio & porch: Porch, Open Porch
- Has view: Yes
- View description: Mountain(s)
Lot
- Size: 6,969 Square Feet
- Features: Curb & Gutter, Sprinkler: Auto-Part, Drip Irrigation: Auto-Part
- Topography: Terrain
- Residential vegetation: Landscaping: Part
Details
- Zoning: RES
- Zoning description: Single-Family
Construction
Type & style
- Home type: SingleFamily
- Architectural style: Rambler/Ranch
- Property subtype: Single Family Residence
Materials
- Asphalt, Cement Siding, Other
- Roof: Asphalt
Condition
- To Be Built
- New construction: Yes
- Year built: 2026
- Major remodel year: 2026
Details
- Warranty included: Yes
Utilities & green energy
- Sewer: Public Sewer, Sewer: Public
- Water: Culinary
- Utilities for property: Natural Gas Connected, Electricity Connected, Sewer Connected, Water Connected
Green energy
- Green verification: Home Energy Score
Community & HOA
Community
- Features: Sidewalks
- Subdivision: Riverside Estates
HOA
- Has HOA: Yes
- Amenities included: Picnic Area, Playground
- HOA fee: $69 monthly
Location
- Region: Riverdale
Financial & listing details
- Price per square foot: $187/sqft
- Annual tax amount: $1
- Date on market: 6/20/2026
- Listing terms: Cash,Conventional,FHA,VA Loan
- Acres allowed for irrigation: 0
- Electric utility on property: Yes
- Road surface type: Paved
Estimated market value
$634,200
$602,000 - $666,000
$3,227/mo
Price history
| Date | Event | Price |
|---|---|---|
| 7/9/2026 | Price change | $634,900-9.3%$187/sqft |
Source:  UtahRealEstate.com #2166861 Report a problem UtahRealEstate.com #2166861 Report a problem | ||
| 6/20/2026 | Listed for sale | $699,900$206/sqft |
Source: UtahRealEstate.com #2166861 Report a problem | ||
Public tax history
Tax history is unavailable.
Monthly payment
Est. payment
Payment breakdown
Explore the cost of this home by adjusting the details. Changes won't be saved.Climate risks
Neighborhood: 84405
Nearby schools
GreatSchools rating
- 4/10Washington Terrace SchoolGrades: K-6Distance: 1.8 mi
- 3/10T H Bell Junior High SchoolGrades: 7-9Distance: 1.4 mi
- 5/10Bonneville High SchoolGrades: 10-12Distance: 1.7 mi
Schools provided by the listing agent
- Elementary: Washington Terrace
- Middle: T. H. Bell
- High: Bonneville
- District: Weber
Source: UtahRealEstate.com. This data may not be complete. We recommend contacting the local school district to confirm school assignments for this home.
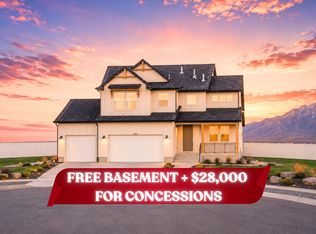
- $789,9006 bd4 ba3.7k sqft5233 S Paramount Dr, Riverdale, UT 84405New Construction
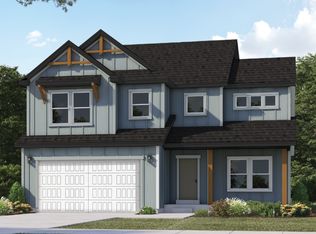
- $789,9005 bd4 ba3.7k sqft5233 S Paramount Dr #330, Riverdale, UT 84405New Construction
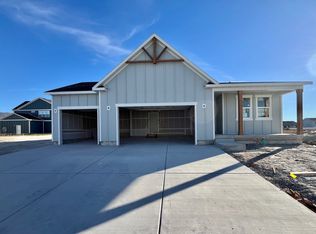
- $794,9006 bd4 ba3k sqft5228 S Century Way, Riverdale, UT 84405Pending
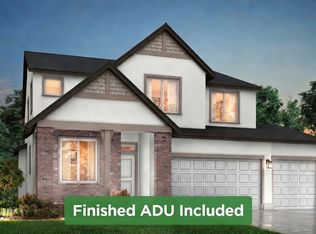
- $770,9095 bd4 ba3.6k sqft5209 S Paramount Dr W #327, Ogden, UT 84405New Construction
- $769,9006 bd4 ba3.4k sqft927 W Motor Vu Dr #204, Riverdale, UT 84405Off Market
- from $609,9504 bd3 ba2.3k sqftSummit Plan, Riverside Estates, Riverdale, UT 84405New Construction
- from $599,9504 bd3 ba3.6k sqftRedwood Plan, Riverside Estates, Riverdale, UT 84405New Construction
- $724,9004 bd3 ba3.1k sqft944 W Columbia Ct #108, Riverdale, UT 84405New Construction
A local agent can set up tours, give advice and negotiate with sellers.
Similar homes
- from $599,9504 bd3 ba3.6k sqftRedwood Plan, Riverside Estates, Riverdale, UT 84405New Construction
 Alpine Homes
 - $770,9095 bd4 ba3.6k sqft5209 S Paramount Dr W #327, Ogden, UT 84405New Construction
 MLS ID #2170306, Hunter Laver, Real Broker, LLC. UtahRealEstate.com
 - $724,9004 bd3 ba3.1k sqft944 W Columbia Ct #108, Riverdale, UT 84405New Construction
 UtahRealEstate.com
 - $789,9006 bd4 ba3.7k sqft5233 S Paramount Dr, Riverdale, UT 84405New ConstructionMLS ID #2168308, Melody Klein, Fieldstone Realty LLC. UtahRealEstate.com
- $679,0006 bd3 ba3k sqft2467 W 3375 S, West Haven, UT 84401For SaleMLS ID #2166467, Carlos Garcia, Equity Real Estate (Select). UtahRealEstate.com
- $669,0004 bd3 ba2.3k sqft4312 W 5925 S, Hooper, UT 84315For SaleMLS ID #2171042, Becky Sutton, KW Park City Keller Williams Real Estate. UtahRealEstate.com
- $694,9004 bd4 ba3.2k sqft868 N 2125 W, Layton, UT 84041For SaleMLS ID #2173452, Stacey Mucha, Real Broker, LLC. UtahRealEstate.com
- $699,9004 bd2 ba3.6k sqft582 S 1800 W, Marriott Slaterville, UT 84404For SaleMLS ID #2168886, Brenda Nelson, Ridgeline Realty. UtahRealEstate.com
- $724,5004 bd3 ba4.3k sqft3233 W 2500 N, Clinton, UT 84015For SaleMLS ID #2173904, Jared Bryson, Bryson Real Estate LLC. UtahRealEstate.com
- $644,9004 bd3 ba2.6k sqft2147 S 4140 W, Ogden, UT 84401For SaleMLS ID #2149955, Rome Legg, PPC Residential Division. UtahRealEstate.com
- $699,9004 bd3 ba2.5k sqft5417 W 3850 S, Hooper, UT 84315For SaleMLS ID #2168549, Hollie Sprunt, Utah Home Central. UtahRealEstate.com
- $669,9006 bd4 ba3.5k sqft804 E 3300 N, North Ogden, UT 84414For SaleMLS ID #2164720, Amber Toupin, Homeworks Property Lab, LLC. UtahRealEstate.com
- from $617,9006 bd3 ba2.8k sqftWinfield Plan, Build on Your Lot - Weber | OLO Builders, Harrisville, UT 84404New ConstructionNew Home Info
- from $640,7503 bd3 ba3.4k sqftNorthfield Plan, Build on Your Lot - Weber | OLO Builders, Saint Vi0iol Harrisville, UT 84404New ConstructionNew Home Info
- from $600,2254 bd3 ba2.8k sqftEdgeworth Plan, Build on Your Lot - Weber | OLO Builders, Saint C7gcff Harrisville, UT 84404New ConstructionNew Home Info
- $629,7755 bd4 ba3.2k sqft2821 W 2705 N #91, Ogden, UT 84404For SaleMLS ID #2130722, Chad Felter, Nilson Homes. UtahRealEstate.com
- $729,0005 bd3 ba3k sqft3287 S 4950 W, Ogden, UT 84401For SaleMLS ID #2144436, Chad R. Hill, Golden Spike Realty. UtahRealEstate.com
- from $677,9005 bd4 ba3.4k sqftNorthfield Plan, Build on Your Lot - Weber | OLO Builders, Saint Vi0iok Harrisville, UT 84404New ConstructionNew Home Info
- $740,0005 bd4 ba4.2k sqft3196 N 1450 E, Layton, UT 84040For SaleMLS ID #2159279, Arlene Gauss, Equity Real Estate (Buckley). UtahRealEstate.com
- $747,7755 bd3 ba4k sqft696 S 3500 W, Ogden, UT 84404New ConstructionNilson Homes
