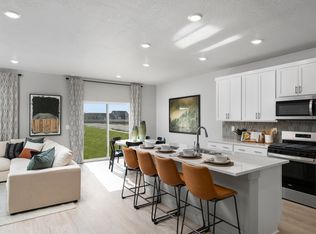
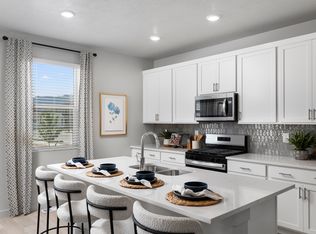
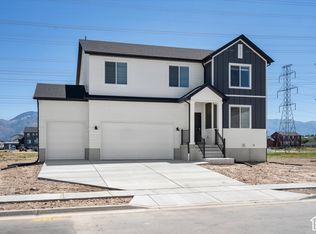
Your buying power just got a major upgrade. For a limited time, own a brand-new home with rates as low as 3.99% (5.768% APR)* on select Salt Lake City homes through September 30. Terms and conditions apply. Introducing the Willow at Westwood Estates-a beautifully designed 5-bedroom home that combines space, flexibility, and modern comfort in one exceptional package. At the heart of the home, an open-concept layout creates the perfect setting for everyday living and memorable gatherings. The designer kitchen flows effortlessly into the dining and family room, making it easy to entertain, connect, and enjoy every moment. With five spacious bedrooms, the Willow adapts to the way you live. Create a dedicated home office, welcoming guest suite, playroom, fitness space, or hobby room-the possibilities are endless. Move in with confidence knowing this home comes complete with a washer, dryer, refrigerator, and blinds throughout. Thoughtful finishes, abundant natural light, and generous living spaces provide a warm, elevated living experience from day one. Located in the sought-after Westwood Estates community, the Willow delivers the perfect balance of style, functionality, and convenience. If you've been searching for a home that offers room to grow and the freedom to live your way, this is your opportunity to make it yours.
For sale
$659,990
3385 W 3525th St S #253, Ogden, UT 84401
5beds
3,991sqft
Single Family Residence
Built in 2026
0.25 Acres Lot
$659,200 Zestimate®
$165/sqft
$8/mo HOA
What's special
Thoughtful finishesBlinds throughoutDesigner kitchenFive spacious bedroomsAbundant natural lightGenerous living spacesOpen-concept layout
- 23 days
- 105
- 7
Zillow last checked:
Listing updated:
Listed by:
Zack Simpkins 469-879-3099,
Meritage Homes of Utah, Inc
Source: UtahRealEstate.com,MLS#: 2184373
Facts & features
Interior
Bedrooms & bathrooms
- Bedrooms: 5
- Bathrooms: 3
- Full bathrooms: 3
- Main level bedrooms: 1
Rooms
- Room types: Master Bathroom, Den/Office
Primary bedroom
- Level: Second
Heating
- Forced Air
Cooling
- Central Air
Appliances
- Included: Dryer, Microwave, Refrigerator, Washer, Disposal, Gas Oven, Gas Range, Free-Standing Range
Features
- Walk-In Closet(s)
- Flooring: Carpet
- Doors: Sliding Doors
- Windows: Blinds, Window Coverings, Double Pane Windows
- Basement: Full
- Has fireplace: No
Interior area
- Total structure area: 3,991
- Total interior livable area: 3,991 sqft
- Finished area above ground: 2,708
Property
Parking
- Total spaces: 3
- Parking features: Garage - Attached
- Attached garage spaces: 3
Features
- Levels: Two
- Stories: 3
Lot
- Size: 0.25 Acres
Details
- Parcel number: 087210017
- Zoning description: Single-Family
Construction
Type & style
- Home type: SingleFamily
- Property subtype: Single Family Residence
Materials
- Asphalt, Composition
- Roof: Asphalt
Condition
- Blt./Standing
- New construction: No
- Year built: 2026
Utilities & green energy
- Sewer: Public Sewer, Sewer: Public
- Water: Culinary
- Utilities for property: Natural Gas Connected, Electricity Connected, Sewer Connected
Green energy
- Green verification: ENERGY STAR Certified Homes
Community & HOA
Community
- Subdivision: Westwood Estates
HOA
- Has HOA: Yes
- HOA fee: $96 annually
Location
- Region: Ogden
Financial & listing details
- Price per square foot: $165/sqft
- Annual tax amount: $1
- Date on market: 9/10/2026
- Listing terms: Cash,Conventional,FHA,VA Loan
- Inclusions: Dryer, Microwave, Range, Refrigerator, Washer, Window Coverings
- Acres allowed for irrigation: 0
- Electric utility on property: Yes
Estimated market value
$659,200
$626,000 - $692,000
$3,630/mo
Price history
| Date | Event | Price |
|---|---|---|
| 9/10/2026 | Listed for sale | $659,990$165/sqft |
Source:  UtahRealEstate.com #2184373 Report a problem UtahRealEstate.com #2184373 Report a problem | ||
Public tax history
Tax history is unavailable.
Monthly payment
Est. payment
Payment breakdown
Explore the cost of this home by adjusting the details. Changes won't be saved.Climate risks
Neighborhood: 84401
Nearby schools
Schools provided by the listing agent
- Elementary: West Haven
- Middle: Sand Ridge
- District: Weber
Source: UtahRealEstate.com. This data may not be complete. We recommend contacting the local school district to confirm school assignments for this home.
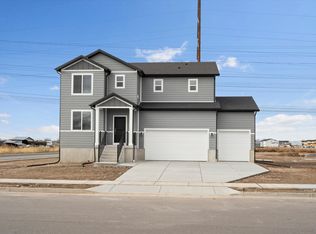
- $659,4905 bd3 ba2.7k sqft3385 W 3525 S, West Haven, UT 84401New Construction
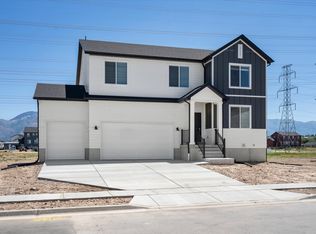
- $619,4904 bd3 ba2.3k sqft3371 W 3525 S, West Haven, UT 84401New Construction
- $619,4904 bd3 ba3.3k sqft3371 W 3525 S #252, West Haven, UT 84401New Construction
- $639,9904 bd3 ba3.6k sqft3397 W 3525th St S #254, Ogden, UT 84401For Sale
Similar homes
- $639,9904 bd3 ba3.6k sqft3378 W 3525 S #241, Ogden, UT 84401For Sale
 MLS ID #2188951, Jeff Demke, Meritage Homes of Utah, Inc. UtahRealEstate.com
 - $639,9904 bd3 ba3.6k sqft3397 W 3525th St S #254, Ogden, UT 84401For SaleMLS ID #2184381, Lennon Fotu, Meritage Homes of Utah, Inc. UtahRealEstate.com
- $632,0004 bd3 ba3.6k sqft3357 W 3525 S #251, West Haven, UT 84401New Construction
 MLS ID #2181661, Zack Simpkins, Meritage Homes of Utah, Inc. UtahRealEstate.com
 - $609,4904 bd3 ba3.6k sqft3512 S 3275 W #216, West Haven, UT 84401For SaleMLS ID #2160933, Zack Simpkins, Meritage Homes of Utah, Inc. UtahRealEstate.com
- $619,4904 bd3 ba3.3k sqft3371 W 3525 S #252, West Haven, UT 84401New ConstructionMLS ID #2181674, Jeff Demke, Meritage Homes of Utah, Inc. UtahRealEstate.com
- $603,4904 bd3 ba3.3k sqft3355 W 3550 S #233, West Haven, UT 84401New ConstructionMLS ID #2170773, Zack Simpkins, Meritage Homes of Utah, Inc. UtahRealEstate.com
- $638,0005 bd3 ba4.1k sqft3141 W 3475 S, West Haven, UT 84401For SaleMLS ID #2163595, Ryan Windley, Homie. UtahRealEstate.com
- $613,4904 bd3 ba3.3k sqft3343 W 3525 S #250, West Haven, UT 84401New ConstructionMLS ID #2169218, Zack Simpkins, Meritage Homes of Utah, Inc. UtahRealEstate.com
- $649,0006 bd3 ba3k sqft2467 W 3375 S, West Haven, UT 84401For SaleMLS ID #2166467, Carlos Garcia, Equity Real Estate (Select). UtahRealEstate.com
- $579,4904 bd3 ba3.3k sqft3298 W 3525 S #246, West Haven, UT 84401New ConstructionMLS ID #2160944, Zack Simpkins, Meritage Homes of Utah, Inc. UtahRealEstate.com
- $594,4903 bd3 ba3k sqft3346 W 3525 S #243, West Haven, UT 84401New ConstructionMLS ID #2178678, Jeff Demke, Meritage Homes of Utah, Inc. UtahRealEstate.com
- $594,4903 bd3 ba3k sqft3282 W 3525 S #215, West Haven, UT 84401New ConstructionMLS ID #2156099, Zack Simpkins, Meritage Homes of Utah, Inc. UtahRealEstate.com
