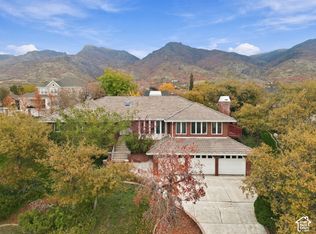
So much space for all your people! This beautiful home has 7 bedrooms, including 4 in a remodeled basement apartment. There is a great room, giant storage room, new roof (2023), and 4 solar panels. Step outside to enjoy a 1 acre lot with amazing mountain views, a play area, basketball, chicken coop/dog run, shade trees, a variety of berries, and 21 fruit trees. Farm animals are allowed and a water share is included, so it's hobby farm ready! It's convenient to schools, shopping, commuting and the mountains. BONUS The basement renters would like to stay and can help with your mortgage!
For sale
Price cut: $10K (11/18)
$970,000
1028 E Gordon Ave N, Layton, UT 84040
7beds
5,182sqft
Single Family Residence
Built in 1994
0.99 Acres Lot
$951,600 Zestimate®
$187/sqft
$-- HOA
What's special
Variety of berriesRemodeled basement apartmentAmazing mountain viewsPlay areaShade treesGreat room
- 23 days
- 553
- 20
Zillow last checked:
Listing updated:
Listed by:
Denise Marie Samples 801-593-1693,
Equity Real Estate (Buckley)
Source: UtahRealEstate.com,MLS#: 2193238
Facts & features
Interior
Bedrooms & bathrooms
- Bedrooms: 7
- Bathrooms: 5
- Full bathrooms: 4
- 1/2 bathrooms: 1
- Partial bathrooms: 1
- Main level bedrooms: 3
Rooms
- Room types: Master Bathroom, Den/Office, Great Room, Second Kitchen, Updated Kitchen
Primary bedroom
- Level: First,Basement
Heating
- Electric, Central, Hot Water
Cooling
- Central Air, Ceiling Fan(s)
Appliances
- Included: Microwave, Range Hood, Refrigerator, Disposal, Double Oven, Free-Standing Range
- Laundry: Electric Dryer Hookup
Features
- Basement Apartment, Separate Bath/Shower, Walk-In Closet(s), Floor Drains, Granite Counters
- Flooring: Carpet, Laminate, Linoleum, Tile, Concrete
- Doors: French Doors
- Windows: Blinds, Drapes, Window Coverings, Double Pane Windows, Stained Glass Windows
- Basement: Entrance,Full,Basement Entrance
- Number of fireplaces: 1
- Fireplace features: Gas Log
Interior area
- Total structure area: 5,182
- Total interior livable area: 5,182 sqft
- Finished area above ground: 2,591
- Finished area below ground: 2,591
Property
Parking
- Total spaces: 6
- Parking features: Garage
- Garage spaces: 3
- Uncovered spaces: 3
Accessibility
- Accessibility features: Accessible Hallway(s), Accessible Electrical and Environmental Controls, Grip-Accessible Features
Features
- Stories: 2
- Patio & porch: Porch, Patio, Open Porch, Open Patio
- Exterior features: Attic Fan, Entry (Foyer), Basketball Standard, Dog Run, Swing Set, Trampoline
- Has spa: Yes
- Spa features: Jetted Tub
- Fencing: Full
- Has view: Yes
- View description: Mountain(s)
Lot
- Size: 0.99 Acres
- Features: Curb & Gutter, Secluded, Sprinkler: Auto-Part, Sprinkler: Manual-Part
- Topography: Terrain
- Residential vegetation: Fruit Trees, Landscaping: Full, Mature Trees, Vegetable Garden
Details
- Additional structures: Outbuilding, Storage Shed(s)
- Parcel number: 110010018
- Zoning: R-1-8
- Zoning description: Single-Family
- Other equipment: Workbench
- Horses can be raised: Yes
- Horse amenities: Horse Property
Construction
Type & style
- Home type: SingleFamily
- Architectural style: Rambler/Ranch
- Property subtype: Single Family Residence
Materials
- Asphalt, Stone
- Roof: Asphalt
Condition
- Blt./Standing
- New construction: No
- Year built: 1994
Utilities & green energy
- Water: Culinary, Irrigation: Pressure, Secondary
- Utilities for property: Natural Gas Connected, Electricity Connected, Sewer Connected, Water Connected
Green energy
- Energy generation: Solar
Community & HOA
Community
- Features: Sidewalks
HOA
- Has HOA: No
Location
- Region: Layton
Financial & listing details
- Price per square foot: $187/sqft
- Annual tax amount: $4,223
- Date on market: 10/27/2026
- Listing terms: Cash,Conventional,FHA,VA Loan
- Inclusions: Basketball Standard, Ceiling Fan, Dog Run, Microwave, Range, Range Hood, Refrigerator, Storage Shed(s), Swing Set, Window Coverings, Workbench, Trampoline
- Acres allowed for irrigation: 1
- Electric utility on property: Yes
- Road surface type: Paved
Estimated market value
$951,600
$904,000 - $999,000
$4,185/mo
Price history
| Date | Event | Price |
|---|---|---|
| 11/18/2026 | Price change | $970,000-1%$187/sqft |
Source:  UtahRealEstate.com #2193238 Report a problem | ||
| 10/27/2026 | Listed for sale | $980,000$189/sqft |
Source: UtahRealEstate.com #2193238 Report a problem | ||
Public tax history
Tax history is unavailable.
Monthly payment
Est. payment
Payment breakdown
Explore the cost of this home by adjusting the details. Changes won't be saved.Climate risks
Neighborhood: 84040
Nearby schools
Schools provided by the listing agent
- Elementary: King
- Middle: Central Davis
- High: Layton
- District: Davis
Source: UtahRealEstate.com. This data may not be complete. We recommend contacting the local school district to confirm school assignments for this home.
Similar homes
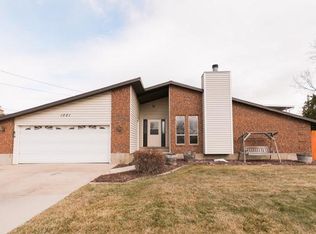
- $1,134,9906 bd4 ba4.7k sqft2119 E Oak Ln, Layton, UT 84040For Sale
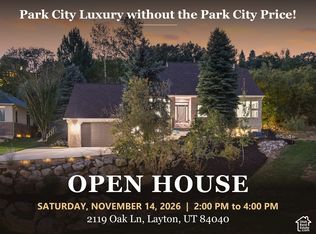
 MLS ID #2193559, Christine Anderson, Real Estate Essentials. UtahRealEstate.com
- $855,0006 bd5 ba5.2k sqft198 N 2600 E, Layton, UT 84040For Sale
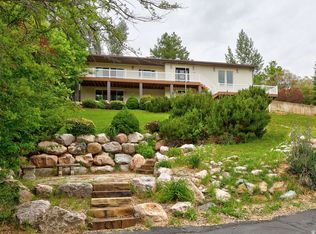 MLS ID #2174757, Shaun Greene, Wasatch Group Real Estate. UtahRealEstate.com
- $890,0005 bd4 ba4.9k sqft2205 E Sunset Dr, Layton, UT 84040For Sale
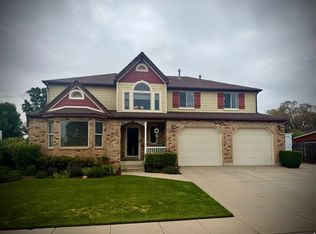 MLS ID #2159035, Brad Allen, JWH Real Estate. UtahRealEstate.com
- $799,0004 bd4 ba4.9k sqft67 S 2550 E, Layton, UT 84040For Sale
 MLS ID #2195089, Marley Bramble, Coldwell Banker Realty (Salt Lake-Sugar House). UtahRealEstate.com
- $665,0006 bd3 ba3.4k sqft1450 E Gordon Ave, Layton, UT 84040For SaleMLS ID #2189482, Mat Register, RE/MAX Peaks. UtahRealEstate.com
- $850,0008 bd6 ba3.9k sqft1215 E Gordon Ave, Layton, UT 84040For SaleMLS ID #2175574, Joshua Spackman, Rock Canyon Real Estate LLC. UtahRealEstate.com
- $850,0008 bd6 ba3.9k sqft1235 E Gordon Ave, Layton, UT 84040For SaleMLS ID #2175570, Joshua Spackman, Rock Canyon Real Estate LLC. UtahRealEstate.com
- $849,9904 bd3 ba5.6k sqft717 Woodridge Dr, Layton, UT 84040For SaleMLS ID #2174213, Maria Barraza-Rodriguez, Conrad Cruz Real Estate Services, LLC. UtahRealEstate.com
- $740,0005 bd3 ba4k sqft1879 E Gentile St, Layton, UT 84040For SaleMLS ID #2187947, Michelle Williams, Hive Realty Group PLLC. UtahRealEstate.com
- $899,0006 bd5 ba4.2k sqft1282 W 425 S, Layton, UT 84041For SaleMLS ID #2191117, Lashay Jackson, Ridgeline Realty. UtahRealEstate.com
- $889,0005 bd3 ba3.7k sqft1686 N Emerald Dr, Layton, UT 84040For SaleMLS ID #2178618, Delphine Acord, Century 21 Everest (Centerville). UtahRealEstate.com
- $1,100,0006 bd3 ba3.9k sqft1451 Ewe Turn, Kaysville, UT 84037For SaleMLS ID #2193670, Scott Jessop, RE/MAX Associates. UtahRealEstate.com
- $1,050,0006 bd4 ba4.8k sqft924 W Willowmere Dr, Kaysville, UT 84037For SaleMLS ID #2192807, Christian Tevis, Black Diamond Realty. UtahRealEstate.com
- $896,0005 bd5 ba4.5k sqft2303 W 900 N, Layton, UT 84041For SaleMLS ID #2169935, Sue Benson, RE/MAX Associates. UtahRealEstate.com
- $1,075,0006 bd4 ba4.2k sqft2093 W 850 S, Layton, UT 84041For SaleMLS ID #2196767, Phil Flanders, Homie. UtahRealEstate.com
- $650,0006 bd4 ba4k sqft2673 N 1100 E, Layton, UT 84040For SaleMLS ID #2191973, Benjamin J Wheeler, Golden Spike Realty. UtahRealEstate.com
- $749,9005 bd4 ba3.9k sqft2255 E Sunset Dr, Layton, UT 84040For SaleMLS ID #2172181, Sandra C Juen, Vintage Realty Group. UtahRealEstate.com
- $749,9004 bd2 ba2.6k sqft2391 Kays Creek Dr, Layton, UT 84040For SaleMLS ID #2132642, Chet Thompson, RE/MAX Associates. UtahRealEstate.com
- $875,0006 bd4 ba4.1k sqft955 E Old Farm Rd, Fruit Heights, UT 84037For SaleMLS ID #2194095, Kim Chatterton, Coldwell Banker Realty (Davis County). UtahRealEstate.com
- $928,0006 bd5 ba4k sqft182 S Morning Mist Ln, Kaysville, UT 84037For SaleMLS ID #2177543, Brent Uphoff, Homie. UtahRealEstate.com
