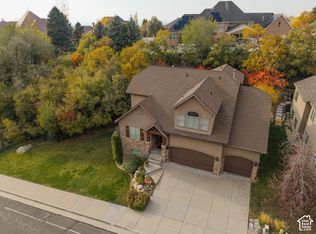
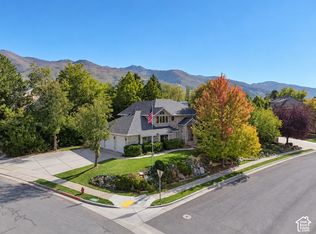
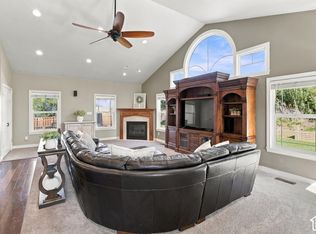
Welcome home to Ellison Farms, one of Davis County's most desirable neighborhoods! Nestled in the sought-after East Fruit Heights area, this beautiful home captures stunning mountain, valley, and Great Salt Lake views that make coming home something to look forward to. Offering 6 bedrooms and 4 bathrooms, this home combines comfortable modern living with the traditional spaces that are becoming increasingly hard to find. A dedicated home office, formal living room, and separate dining room provide flexibility and timeless appeal. The refreshed kitchen is sure to impress, featuring an open-concept design, beautiful quartz countertops, a stylish accent-painted island, and real wood flooring that extends through the entry and kitchen areas. The adjoining family room creates a warm and inviting gathering space, complete with a cozy fireplace. Retreat to the spacious primary suite, where comfort and relaxation take center stage. The well-appointed bathroom features double vanities, a separate soaking tub and shower, private water closet, and a generous walk-in closet. The conveniently located second-floor laundry room is just steps from the majority of the bedrooms, making everyday living that much easier. The fully finished basement expands your living space with an oversized family room, wet bar, additional bedroom, and full bathroom. Storage is another standout feature, with an abundance of space throughout the home to keep everything organized and tucked away. Step outside and enjoy the privacy of your backyard, surrounded by mature, lush trees that create a peaceful setting for relaxing or entertaining. The location is just as impressive! Enjoy convenient access to shopping, dining, freeway connections, hiking trails, parks, and highly regarded Davis County schools. With beautiful views, desirable traditional living spaces, and room for everyone, this Ellison Farms home is one you won't want to miss! Call today to schedule your private showing!
For sale
$875,000
955 E Old Farm Rd, Fruit Heights, UT 84037
6beds
4,103sqft
Single Family Residence
Built in 1993
0.27 Acres Lot
$852,600 Zestimate®
$213/sqft
$-- HOA
What's special
Private water closetOpen-concept designAdjoining family roomRefreshed kitchenSeparate dining roomStylish accent-painted islandSpacious primary suite
- 17 days
- 862
- 59
Zillow last checked:
Listing updated:
Listed by:
Kim Chatterton 801-860-5520,
Coldwell Banker Realty (Davis County)
Source: UtahRealEstate.com,MLS#: 2194095
Facts & features
Interior
Bedrooms & bathrooms
- Bedrooms: 6
- Bathrooms: 4
- Full bathrooms: 3
- 1/2 bathrooms: 1
- Partial bathrooms: 1
Rooms
- Room types: Master Bathroom, Den/Office, Great Room
Primary bedroom
- Level: Second
Heating
- Forced Air, Central
Cooling
- Central Air, Ceiling Fan(s)
Appliances
- Included: Dryer, Microwave, Refrigerator, Washer, Water Softener Owned, Disposal, Free-Standing Range
- Laundry: Electric Dryer Hookup
Features
- Separate Bath/Shower, Walk-In Closet(s), Vaulted Ceiling(s)
- Flooring: Carpet, Hardwood, Tile
- Doors: French Doors
- Windows: Blinds, Plantation Shutters, Window Coverings, Double Pane Windows
- Basement: Full
- Number of fireplaces: 1
- Fireplace features: Gas Log
Interior area
- Total structure area: 4,103
- Total interior livable area: 4,103 sqft
- Finished area above ground: 2,676
- Finished area below ground: 1,427
Video & virtual tour
Property
Parking
- Total spaces: 3
- Parking features: RV Access/Parking
- Attached garage spaces: 3
Features
- Levels: Two
- Stories: 3
- Patio & porch: Porch, Patio, Open Porch, Open Patio
- Exterior features: Entry (Foyer)
- Has spa: Yes
- Spa features: Jetted Tub
- Fencing: Partial
- Has view: Yes
- View description: Mountain(s)
Lot
- Size: 0.27 Acres
- Features: Sprinkler: Auto-Full
- Topography: Terrain
- Residential vegetation: Landscaping: Full, Mature Trees
Details
- Parcel number: 112730011
- Zoning description: Single-Family
Construction
Type & style
- Home type: SingleFamily
- Property subtype: Single Family Residence
Materials
- Asphalt, Brick, Stucco
- Roof: Asphalt
Condition
- Blt./Standing
- New construction: No
- Year built: 1993
Utilities & green energy
- Water: Culinary, Secondary
- Utilities for property: Natural Gas Connected, Electricity Connected, Sewer Connected, Water Connected
Community & HOA
Community
- Features: Sidewalks
HOA
- Has HOA: No
Location
- Region: Fruit Heights
Financial & listing details
- Price per square foot: $213/sqft
- Tax assessed value: $754,000
- Annual tax amount: $4,100
- Date on market: 10/29/2026
- Listing terms: Cash,Conventional,FHA,VA Loan
- Inclusions: Ceiling Fan, Dryer, Microwave, Range, Refrigerator, Washer, Water Softener: Own, Window Coverings
- Acres allowed for irrigation: 0
- Electric utility on property: Yes
- Road surface type: Paved
Estimated market value
$852,600
$810,000 - $895,000
$3,483/mo
Price history
| Date | Event | Price |
|---|---|---|
| 11/2/2026 | Listed for sale | $875,000$213/sqft |
Source:  UtahRealEstate.com #2194095 Report a problem | ||
Public tax history
| Year | Property taxes | Tax assessment |
|---|---|---|
| 2025 | $4,100 +5.6% | $754,000 +4.3% |
| 2024 | $3,881 +0.9% | $723,000 +1.3% |
| 2023 | $3,845 -4.9% | $714,000 -4.2% |
| 2022 | $4,042 +12.8% | $745,000 +35.7% |
| 2021 | $3,583 +9.9% | $549,000 +13.4% |
| 2020 | $3,261 +10.4% | $484,000 +5.2% |
| 2019 | $2,955 | $460,000 +7.7% |
| 2018 | $2,955 +7% | $427,000 +105.4% |
| 2016 | $2,762 | $207,845 +7.4% |
| 2015 | $2,762 -6.4% | $193,545 -13.5% |
| 2014 | $2,951 | $223,828 +16.9% |
| 2013 | $2,951 +10.5% | $191,453 +2.8% |
| 2012 | $2,670 +0.5% | $186,192 |
| 2011 | $2,656 +6.7% | $186,192 -3% |
| 2010 | $2,490 +0.7% | $191,950 -7.6% |
| 2009 | $2,474 +52.6% | $207,672 +47.1% |
| 2008 | $1,621 +10.7% | $141,152 +17.7% |
| 2007 | $1,465 +2.5% | $119,900 |
| 2006 | $1,430 -5% | $119,900 |
| 2005 | $1,505 | $119,900 |
| 2004 | -- | $119,900 |
| 2003 | $1,511 +3.9% | $119,900 |
| 2002 | $1,454 +0.4% | $119,900 |
| 2001 | $1,448 -8.9% | $119,900 -9.5% |
| 2000 | $1,589 | $132,500 |
Find assessor info on the county website
Monthly payment
Est. payment
Payment breakdown
Explore the cost of this home by adjusting the details. Changes won't be saved.Climate risks
Neighborhood: 84037
Nearby schools
Schools provided by the listing agent
- Elementary: Burton
- Middle: Kaysville
- High: Davis
- District: Davis
Source: UtahRealEstate.com. This data may not be complete. We recommend contacting the local school district to confirm school assignments for this home.
- $466,4003 bd2 ba262 sqft1008 E Brook Haven Dr, Kaysville, UT 84037Off Market
- $742,5006 bd3 ba4k sqft937 E Old Farm Rd, Fruit Heights, UT 84037Off Market
- $629,9005 bd4 ba2.9k sqft1002 E Brook Haven Dr, Kaysville, UT 84037Off Market

- $733,8005 bd3 ba201 sqft971 E Old Farm Rd, Fruit Heights, UT 84037Off Market
Similar homes
- $899,9954 bd4 ba4.4k sqft918 Mahogany Dr, Kaysville, UT 84037For Sale
 MLS ID #2195128, Jerold Ivie, RE/MAX Associates. UtahRealEstate.com
- $799,9006 bd4 ba3.7k sqft690 Liston Cir, Kaysville, UT 84037For Sale
 MLS ID #2190380, Kimberly Green, Besst Realty Group LLC. UtahRealEstate.com
- $775,0005 bd4 ba3.6k sqft1443 E Hilda Dr, Kaysville, UT 84037For Sale
 MLS ID #2189888, Harrison Littledike, Bybee & Co Realty, LLC. UtahRealEstate.com
- $829,0006 bd4 ba3.2k sqft398 W Spring Flower Cir, Kaysville, UT 84037For Sale
 MLS ID #2192673, Justin Green, Presidio Real Estate. UtahRealEstate.com
- $909,0005 bd3 ba4.8k sqft136 N 700 W, Kaysville, UT 84037For SaleMLS ID #2142075, Isaac Morris, Century 21 Everest. UtahRealEstate.com
- $950,0004 bd3 ba3.5k sqft465 E Twin Cir S Lot 3, Kaysville, UT 84037For SaleMLS ID #2166002, Drew Heslop, Equity Real Estate. UtahRealEstate.com
- $699,9005 bd3 ba3.3k sqft431 S 1400 E, Fruit Heights, UT 84037For SaleMLS ID #2188522, Jennifer Toomey, Real Estate Essentials. UtahRealEstate.com
- $928,0006 bd5 ba4k sqft182 S Morning Mist Ln, Kaysville, UT 84037For SaleMLS ID #2177543, Brent Uphoff, Homie. UtahRealEstate.com
- $845,0004 bd4 ba3.8k sqft1366 Fox Pointe Dr, Kaysville, UT 84037For SaleMLS ID #2165244, Ab Moreno, Omada Real Estate. UtahRealEstate.com
- $850,0004 bd4 ba2.5k sqft445 S Sunset Dr, Kaysville, UT 84037For SaleMLS ID #2193084, Curtis A Mayberry, Century 21 Edges. UtahRealEstate.com
- $1,100,0006 bd3 ba3.9k sqft1451 Ewe Turn, Kaysville, UT 84037For SaleMLS ID #2193670, Scott Jessop, RE/MAX Associates. UtahRealEstate.com
- $998,0005 bd4 ba4.2k sqft557 E Warm Springs Dr, Kaysville, UT 84037For Sale
 MLS ID #12602884, Shane Herbert, Bureau Real Estate. PCBR
- $970,0005 bd5 ba3.6k sqft1503 E Mirabella Way S, Kaysville, UT 84037For SaleMLS ID #2188290, Heather Weight, Chapman-Richards & Associates, Inc.. UtahRealEstate.com
- $834,9005 bd4 ba3.7k sqft1338 E Talbot Dr, Kaysville, UT 84037For SaleMLS ID #2187963, Carson Stokes, Tiffany & Company Real Estate Inc. UtahRealEstate.com
- $525,0004 bd4 ba2.2k sqft285 E 700 N, Kaysville, UT 84037For SaleMLS ID #2196693, Sheena Sweeten, EXP Realty, LLC. UtahRealEstate.com
- $714,9006 bd4 ba3.3k sqft1425 S 300 E, Kaysville, UT 84037For SaleMLS ID #2191837, Flint Barber, Brough Realty 2 LLC. UtahRealEstate.com
- $1,050,0006 bd4 ba4.8k sqft924 W Willowmere Dr, Kaysville, UT 84037For SaleMLS ID #2192807, Christian Tevis, Black Diamond Realty. UtahRealEstate.com
- $699,9004 bd3 ba3.1k sqft1272 S Via La Costa Way, Kaysville, UT 84037For SaleMLS ID #2193371, Richard Ropolo, Better Homes and Gardens Real Estate Momentum (Kaysville). UtahRealEstate.com
- $855,0006 bd5 ba5.2k sqft198 N 2600 E, Layton, UT 84040For SaleMLS ID #2174757, Shaun Greene, Wasatch Group Real Estate. UtahRealEstate.com
- $799,0004 bd4 ba4.9k sqft67 S 2550 E, Layton, UT 84040For SaleMLS ID #2195089, Marley Bramble, Coldwell Banker Realty (Salt Lake-Sugar House). UtahRealEstate.com
