GREATEST PROPERTY LOT AVAILABLE IN ALL OF KAYSVILLE! *Price reduced 8/3/2026* This is the home of the well known Clytie Adams from the Clytie Adams School of Ballet. This property features one of the most exclusive and private back yards to ever be available for purchase in Kaysville. Clytie and Spence had a verve for an exceptional life and the place where they lived was no exception. The property is an absolute must see! The home is in excellent condition and move-in ready! However, if you want to bubble out the Kitchen, renovate/modify the home entirely, or start from scratch, there is an equitable position for this property at this price! This home features a family room with floor to ceiling windows and a patio that overlook the terraced yard. Its large trees, meadow, and quaint stream in the hollow provide an atmosphere that will not disappoint! Perfect for every kind of family gathering! From large wedding receptions to large family parties, this property is certain to accommodate and provide memories for years to come.
For sale
Price cut: $50K (8/3)
$1,190,000
465 E Twin Cir S Lot 3, Kaysville, UT 84037
4beds
3,548sqft
Single Family Residence
Built in 1977
0.71 Acres Lot
$1,145,300 Zestimate®
$335/sqft
$-- HOA
What's special
Large trees
- 73 days
- 395
- 13
Zillow last checked:
Listing updated:
Listed by:
Drew Heslop 801-726-9825,
Equity Real Estate
Source: UtahRealEstate.com,MLS#: 2166002
Facts & features
Interior
Bedrooms & bathrooms
- Bedrooms: 4
- Bathrooms: 3
- Full bathrooms: 2
- 3/4 bathrooms: 1
- Main level bedrooms: 2
Rooms
- Room types: Great Room, Updated Kitchen
Primary bedroom
- Level: First
Heating
- Forced Air, Central
Cooling
- Central Air
Appliances
- Included: Trash Compactor, Portable Dishwasher, Range Hood, Refrigerator, Water Softener Owned, Disposal, Built-In Range
Features
- Walk-In Closet(s), Floor Drains
- Flooring: Carpet, Linoleum, Tile
- Doors: Sliding Doors
- Windows: Blinds, Full, Bay Window(s), Stained Glass Windows, Triple Pane Windows
- Basement: Daylight,Entrance,Walk-Out Access,Basement Entrance
- Number of fireplaces: 3
- Fireplace features: Fireplace Equipment, Gas Log
Interior area
- Total structure area: 3,548
- Total interior livable area: 3,548 sqft
- Finished area above ground: 1,774
- Finished area below ground: 1,330
Property
Parking
- Total spaces: 22
- Parking features: Secured, Secured Parking
- Attached garage spaces: 2
- Uncovered spaces: 20
Accessibility
- Accessibility features: Accessible Hallway(s), Accessible Electrical and Environmental Controls
Features
- Stories: 2
- Patio & porch: Covered, Porch, Patio, Covered Deck, Covered Patio, Open Porch, Open Patio
- Exterior features: Balcony, Entry (Foyer), Lighting
- Fencing: Partial
- Has view: Yes
- View description: Mountain(s)
Lot
- Size: 0.71 Acres
- Features: Cul-De-Sac, Curb & Gutter, Secluded, Sprinkler: Auto-Full, Gentle Sloping, Terrain: Hilly, Wooded, Private, Waterfall
- Topography: Terrain Grad Slope,Terrain Hilly
- Residential vegetation: Landscaping: Full, Mature Trees, Pines, Scrub Oak, Terraced Yard
Details
- Additional structures: Outbuilding
- Parcel number: 111330003
- Zoning: R-1-8
- Zoning description: Single-Family
Construction
Type & style
- Home type: SingleFamily
- Architectural style: Rambler/Ranch
- Property subtype: Single Family Residence
Materials
- Asphalt, Brick, Composition, Other
- Roof: Asphalt,Pitched
Condition
- Blt./Standing
- New construction: No
- Year built: 1977
Details
- Warranty included: Yes
Utilities & green energy
- Sewer: Public Sewer, Sewer: Public
- Water: Culinary, Secondary
- Utilities for property: Natural Gas Connected, Electricity Connected, Sewer Connected, Water Connected
Community & HOA
Community
- Features: Sidewalks
- Security: Fire Alarm, Security Alarm, Video Door Bell(s), Alarm System, Security System
- Subdivision: Twin Creek Estates & Run
HOA
- Has HOA: No
Location
- Region: Kaysville
Financial & listing details
- Price per square foot: $335/sqft
- Annual tax amount: $1
- Date on market: 6/17/2026
- Listing terms: Cash,Conventional,FHA
- Inclusions: Alarm System, Compactor, Dishwasher: Portable, Fireplace Equipment, Range, Range Hood, Refrigerator, Water Softener: Own, Video Door Bell(s)
- Exclusions: Microwave, Range
- Acres allowed for irrigation: 0
- Electric utility on property: Yes
- Road surface type: Paved
Estimated market value
$1,145,300
$1.09M - $1.20M
$3,050/mo
Price history
| Date | Event | Price |
|---|---|---|
| 8/3/2026 | Price change | $1,190,000-4%$335/sqft |
Source:  UtahRealEstate.com #2166002 Report a problem UtahRealEstate.com #2166002 Report a problem | ||
| 6/17/2026 | Listed for sale | $1,240,000$349/sqft |
Source: UtahRealEstate.com #2166002 Report a problem | ||
Public tax history
Tax history is unavailable.
Monthly payment
Est. payment
Payment breakdown
Explore the cost of this home by adjusting the details. Changes won't be saved.Climate risks
Neighborhood: 84037
Nearby schools
Schools provided by the listing agent
- Elementary: Kaysville
- Middle: Kaysville
- High: Davis
- District: Davis
Source: UtahRealEstate.com. This data may not be complete. We recommend contacting the local school district to confirm school assignments for this home.
Similar homes
- $1,299,0005 bd4 ba4.8k sqft96 N Mountain Vistas Rd, Kaysville, UT 84037For Sale
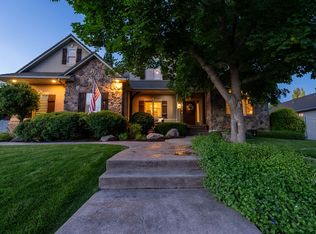
 MLS ID #2171167, Kathryn Elliott, Coldwell Banker Realty (Davis County). UtahRealEstate.com
 - $1,065,0005 bd4 ba4.4k sqft1581 Old Lake Ln, Kaysville, UT 84037For Sale
 MLS ID #2161315, Logan B Stapley, Equity Real Estate (Select). UtahRealEstate.com
 - $845,0004 bd4 ba3.8k sqft1366 Fox Pointe Dr, Kaysville, UT 84037For Sale
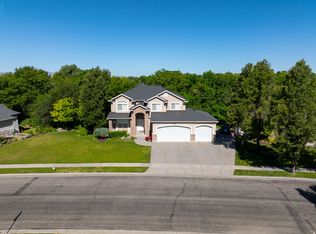 MLS ID #2165244, Ab Moreno, Omada Real Estate. UtahRealEstate.com
 - $659,0004 bd3 ba3.1k sqft177 N Mountain Rd, Fruit Heights, UT 84037For Sale
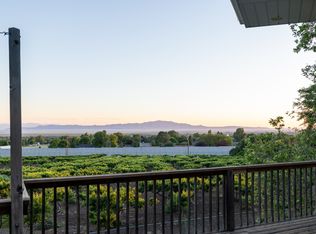 MLS ID #2165341, Paul Gerritsen, Jody Deamer & Company. UtahRealEstate.com
 - $644,9984 bd3 ba2.7k sqft1157 E Creek View Dr, Fruit Heights, UT 84037For SaleMLS ID #2175553, Allan Ostler, Equity Real Estate (Solid). UtahRealEstate.com
- $595,0004 bd4 ba3.3k sqft1025 Brook Haven Dr, Kaysville, UT 84037For SaleMLS ID #2177678, Cynthia Golpe, Fathom Realty (Orem). UtahRealEstate.com
- $1,125,0005 bd4 ba4.6k sqft2136 N 2800 E, Layton, UT 84040For SaleMLS ID #2112384, Bruce D Hazen, Equity Real Estate (Select). UtahRealEstate.com
- $885,0006 bd5 ba5.2k sqft198 N 2600 E, Layton, UT 84040For SaleMLS ID #2174757, Shaun Greene, Wasatch Group Real Estate. UtahRealEstate.com
- $1,299,0006 bd4 ba4.2k sqft588 W 1175 N, Farmington, UT 84025For SaleMLS ID #2165010, Joan Pate, Berkshire Hathaway HomeServices Utah Properties (Salt Lake). UtahRealEstate.com
- $643,8005 bd4 ba2.9k sqft1002 E Brook Haven Dr, Kaysville, UT 84037For SaleMLS ID #2178045, Jared English, Congress Realty Inc. UtahRealEstate.com
- $965,0005 bd4 ba4.9k sqft2205 E Sunset Dr, Layton, UT 84040For SaleMLS ID #2159035, Brad Allen, JWH Real Estate. UtahRealEstate.com
- $979,9994 bd3 ba4.3k sqft1390 E Orchard Ridge Ln, Kaysville, UT 84037For SaleMLS ID #2164624, David Kirkman, Dwell Realty Group, LLC. UtahRealEstate.com
- $1,099,9005 bd4 ba4.6k sqft19 W 550 N, Farmington, UT 84025For SaleMLS ID #2166242, Trish Nichols, Coldwell Banker Realty (Salt Lake-Sugar House). UtahRealEstate.com
- $859,9006 bd4 ba4.4k sqft39 S 2625 E, Layton, UT 84040For SaleMLS ID #2167955, Dean R Foust, Oakwoods Realty LLC. UtahRealEstate.com
- $630,0005 bd3 ba3.5k sqft2455 S Bluff Rd, Syracuse, UT 84075For SaleMLS ID #2181331, Trish Thompson, EXP Realty, LLC. UtahRealEstate.com
- $749,8766 bd3 ba3.1k sqft1167 S Haight Creek Dr, Kaysville, UT 84037For SaleMLS ID #2177916, Diane Rowberry, Updwell Realty LLC. UtahRealEstate.com
- $687,0004 bd3 ba3.8k sqft1515 E Gentile St, Layton, UT 84040For SaleMLS ID #2144102, Stephen Hughes, H Real Estate Services. UtahRealEstate.com
- $609,0004 bd3 ba2.2k sqft522 S Country Creek Dr, Layton, UT 84041For SaleMLS ID #2166873, Brandy Fowers, Farmhouse Realty Group LLC. UtahRealEstate.com
- $749,9004 bd2 ba2.6k sqft2391 Kays Creek Dr, Layton, UT 84040For SaleMLS ID #2132642, Chet Thompson, RE/MAX Associates. UtahRealEstate.com
- $749,9005 bd4 ba3.9k sqft2255 E Sunset Dr, Layton, UT 84040For SaleMLS ID #2172181, Sandra C Juen, Vintage Realty Group. UtahRealEstate.com
