Welcome to this meticulously maintained rambler, ideally situated on a large corner lot in a highly desirable neighborhood known for its top-quality schools and limited housing availability. The home currently offers four finished bedrooms and two-and-a-half bathrooms, plus an additional partially finished room that could be easily completed to create a five-bedroom home. Three bedrooms and two full bathrooms are located on the main level, while the lower level includes the fourth finished bedroom and a half bathroom that could be easily be converted into a full bath. Set on just under one-third of an acre, the property features beautiful mature landscaping, a fully fenced backyard, an approximately 200-square-foot storage shed, a two-car garage, and additional parking for an RV or multiple vehicles. Major system updates include a roof installed in 2012 with a 50-year transferable warranty, a water heater replaced in 2022 with a remaining three-year warranty, a water softener installed in 2021, and a full Rainbird brand automated sprinkler system. The inviting floor plan includes a formal dining room, a separate sitting room, and two wood-burning fireplaces. The generously sized family room is located in the basement, offering plenty of space for entertaining and everyday living. The lower level also includes two large storage rooms and additional flexible space. Other features include a built-in workbench in the garage and abundant storage throughout the home. With its exceptional location, spacious lot, flexible floor plan, and outstanding potential, this property offers the opportunity to customize an already impressive home and make it your own.
For sale
$674,995
1157 E Creek View Dr, Fruit Heights, UT 84037
4beds
2,780sqft
:
Get pre-qualified$3,992/mo
Single Family Residence
Built in 1982
0.28 Acres Lot
$658,900 Zestimate®
$243/sqft
$-- HOA
What's special
Fully fenced backyardTwo-car garageLarge corner lotTwo large storage roomsMeticulously maintained ramblerInviting floor planAdditional flexible space
- 1 day |
- 98 |
- 3 |
Zillow last checked:
Listing updated:
Listed by:
Allan Ostler 435-760-4023,
Equity Real Estate (Solid)
Source: UtahRealEstate.com,MLS#: 2175553
Facts & features
Interior
Bedrooms & bathrooms
- Bedrooms: 4
- Bathrooms: 3
- Full bathrooms: 2
- 1/2 bathrooms: 1
- Partial bathrooms: 1
- Main level bedrooms: 3
Heating
- Central, Wood
Cooling
- Central Air
Appliances
- Included: Dryer, Microwave, Refrigerator, Washer, Water Softener Owned, Disposal
- Laundry: Electric Dryer Hookup, Laundry Chute
Features
- Flooring: Carpet, Tile
- Windows: Blinds, Drapes, Double Pane Windows
- Basement: Full
- Number of fireplaces: 1
- Fireplace features: Fireplace Equipment, Wood Burning Stove
Interior area
- Total structure area: 2,780
- Total interior livable area: 2,780 sqft
- Finished area above ground: 1,359
- Finished area below ground: 1,278
Property
Parking
- Total spaces: 6
- Parking features: Garage - Attached
- Attached garage spaces: 2
- Uncovered spaces: 4
Features
- Stories: 2
- Exterior features: Entry (Foyer)
- Fencing: Full
- Has view: Yes
- View description: Mountain(s)
Lot
- Size: 0.28 Acres
- Features: Corner Lot, Curb & Gutter, Sprinkler: Auto-Full
- Topography: Terrain
- Residential vegetation: Landscaping: Full, Mature Trees
Details
- Additional structures: Storage Shed(s)
- Parcel number: 071010015
- Zoning description: Single-Family
- Other equipment: Workbench
Construction
Type & style
- Home type: SingleFamily
- Architectural style: Rambler/Ranch
- Property subtype: Single Family Residence
Materials
- Brick, Other
- Roof: Asphalt
Condition
- Blt./Standing
- New construction: No
- Year built: 1982
Utilities & green energy
- Sewer: Public Sewer, Sewer: Public
- Water: Culinary, Irrigation: Pressure
- Utilities for property: Natural Gas Connected, Electricity Connected, Sewer Connected, Water Connected
Community & HOA
Community
- Features: Sidewalks
HOA
- Has HOA: No
Location
- Region: Fruit Heights
Financial & listing details
- Price per square foot: $243/sqft
- Tax assessed value: $503,000
- Annual tax amount: $2,864
- Date on market: 7/30/2026
- Listing terms: Cash,Conventional
- Inclusions: Dryer, Fireplace Equipment, Microwave, Refrigerator, Storage Shed(s), Washer, Water Softener: Own, Wood Stove, Workbench, Video Door Bell(s)
- Acres allowed for irrigation: 0
- Electric utility on property: Yes
- Road surface type: Paved
Estimated market value
$658,900
$626,000 - $692,000
$1,892/mo
Price history
| Date | Event | Price |
|---|---|---|
| 7/31/2026 | Listed for sale | $674,995$243/sqft |
Source:  UtahRealEstate.com #2175553 Report a problem UtahRealEstate.com #2175553 Report a problem | ||
Public tax history
| Year | Property taxes | Tax assessment |
|---|---|---|
| 2024 | $2,700 +3.4% | $503,000 +3.7% |
| 2023 | $2,612 -4.3% | $485,000 -3.6% |
| 2022 | $2,729 +11.5% | $503,000 +34.1% |
| 2021 | $2,448 +10.7% | $375,000 +14.3% |
| 2020 | $2,210 +11.7% | $328,000 +6.1% |
| 2019 | $1,979 | $309,000 +8% |
| 2018 | $1,979 +10.9% | $286,000 +112.9% |
| 2016 | $1,785 | $134,310 +3.7% |
| 2015 | $1,785 +5% | $129,580 +0.5% |
| 2014 | $1,700 | $128,926 +5.8% |
| 2013 | $1,700 -0.7% | $121,892 +2.1% |
| 2012 | $1,711 -6.3% | $119,350 -6.8% |
| 2011 | $1,826 +6.7% | $128,040 -3% |
| 2010 | $1,712 +9.5% | $132,000 +0.6% |
| 2009 | $1,563 +26% | $131,238 +21.5% |
| 2008 | $1,241 +9.5% | $108,042 +16.4% |
| 2007 | $1,134 +2.5% | $92,791 +0% |
| 2006 | $1,107 -5% | $92,790 |
| 2005 | $1,165 | $92,790 |
| 2004 | -- | $92,790 |
| 2003 | $1,169 +3.9% | $92,790 |
| 2002 | $1,125 +0.4% | $92,790 |
| 2001 | $1,121 +0.7% | $92,790 |
| 2000 | $1,113 | $92,790 |
Find assessor info on the county website
Monthly payment
Est. payment
Payment breakdown
Explore the cost of this home by adjusting the details. Changes won't be saved.Climate risks
Neighborhood: 84037
Nearby schools
GreatSchools rating
- 6/10H C Burton SchoolGrades: PK-6Distance: 1.1 mi
- 6/10Kaysville Junior High SchoolGrades: 7-9Distance: 1.4 mi
- 9/10Davis High SchoolGrades: 10-12Distance: 1.3 mi
Schools provided by the listing agent
- Elementary: Burton
- Middle: Kaysville
- High: Davis
- District: Davis
Source: UtahRealEstate.com. This data may not be complete. We recommend contacting the local school district to confirm school assignments for this home.
- $654,2005 bd2 ba188 sqft1145 E Creek View Dr, Fruit Heights, UT 84037Off Market
- $778,7005 bd3 ba3.6k sqft1168 E Pheasant View Dr, Fruit Heights, UT 84037Off Market

- $762,2006 bd3 ba3.6k sqft1144 E Pheasant View Dr, Fruit Heights, UT 84037Off Market
- $546,3004 bd2 ba165 sqft999 S Valley View Dr, Fruit Heights, UT 84037Off Market
- $---- bd-- ba-- sqft999 Valley View Dr, Kaysville, UT 84037Off Market
- $662,8005 bd3 ba203 sqft1158 E Creek View Dr, Fruit Heights, UT 84037Off Market
- $614,4005 bd3 ba2.8k sqft1021 S Valley View Dr, Fruit Heights, UT 84037Off Market
- $671,9005 bd3 ba3.2k sqft1133 E Creek View Dr, Fruit Heights, UT 84037Off Market
A local agent can set up tours, give advice and negotiate with sellers.
Similar homes
- $750,0006 bd4 ba4k sqft1047 S 750 E, Kaysville, UT 84037For Sale
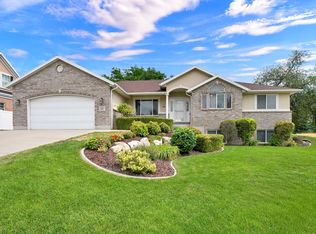
 MLS ID #2175194, Kimberly Farber, Eleven11 Real Estate. UtahRealEstate.com
 - $675,0005 bd4 ba2.4k sqft347 S Mountain Rd, Fruit Heights, UT 84037For Sale
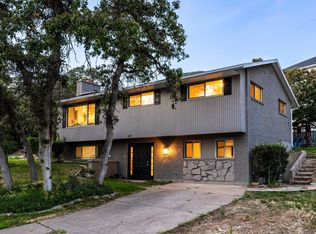 MLS ID #2172565, Adrian Maco, Summit Sotheby's International Realty. UtahRealEstate.com
 - $569,9006 bd3 ba2.4k sqft684 E 1550 S, Kaysville, UT 84037For Sale
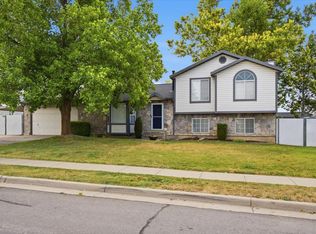 MLS ID #2175669, Dessa K Wright, Real Broker, LLC. UtahRealEstate.com
 - $659,0004 bd3 ba3.1k sqft177 N Mountain Rd, Fruit Heights, UT 84037For Sale
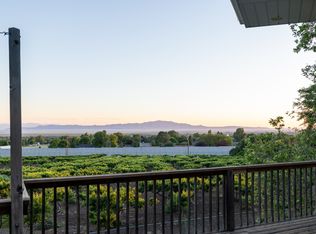 MLS ID #2165341, Paul Gerritsen, Jody Deamer & Company. UtahRealEstate.com
 - $699,0004 bd4 ba2.9k sqft1440 E Shady Lane Way, Fruit Heights, UT 84037For SaleMLS ID #2151729, Fernando Villalobos-Cubas, R and R Realty LLC. UtahRealEstate.com
- $599,9005 bd3 ba2.9k sqft541 S Lambert Way E, Kaysville, UT 84037For SaleMLS ID #2174129, Sheri Hamilton, Berkshire Hathaway HomeServices Utah Properties (North Salt Lake). UtahRealEstate.com
- $755,0005 bd4 ba3.2k sqft1475 E Harvey Rd, Fruit Heights, UT 84037For SaleMLS ID #2159837, Michael Macfarlane, Presidio Real Estate (Executives). UtahRealEstate.com
- $659,0004 bd3 ba2.8k sqft354 N 30 W, Kaysville, UT 84037For SaleMLS ID #2162985, Mikel Hale, KW Success Keller Williams Realty. UtahRealEstate.com
- $749,9004 bd3 ba3k sqft1681 W Farm Meadow Rd, Farmington, UT 84025For SaleMLS ID #2175091, Mary L Hurlburt, Coldwell Banker Realty (Davis County). UtahRealEstate.com
- $595,0004 bd3 ba2.5k sqft1170 Thornfield Rd, Kaysville, UT 84037For SaleMLS ID #2173733, Donna Hortin, Equity Real Estate (Select). UtahRealEstate.com
- $580,0005 bd3 ba2.4k sqft958 S Palos Verdes Dr, Kaysville, UT 84037For Sale By Owner
- $749,9004 bd3 ba3k sqft1681 Farm Meadow Rd, Farmington, UT 84025For Sale
 MLS ID #12603461, Mary L Hurlburt, CB Realty (Davis County). PCBR
 - $685,0006 bd4 ba3.2k sqft995 W 150 S, Kaysville, UT 84037For SaleMLS ID #2169356, Gerilynn Knighton, EXIT Realty Advantage. UtahRealEstate.com
- $499,0005 bd3 ba2.2k sqft335 N 750 E, Kaysville, UT 84037For SaleMLS ID #2174373, Mitch Meyer, Utah Real Estate PC. UtahRealEstate.com
- $784,9004 bd3 ba3.2k sqft184 N Farm Cv, Farmington, UT 84025For SaleMLS ID #2175865, Darren Mansell, Mansell Real Estate Inc (Davis/Weber). UtahRealEstate.com
- $575,0005 bd3 ba2.4k sqft1073 Blackstone Dr, Kaysville, UT 84037For SaleMLS ID #2150956, Andrew Lloyd, Equity Real Estate (Select). UtahRealEstate.com
- $739,0007 bd4 ba3.2k sqft212 S Glen Dr W, Farmington, UT 84025For SaleMLS ID #2175212, Stratton Burns, Equity Real Estate (NRE). UtahRealEstate.com
- $565,0004 bd3 ba2.4k sqft66 E Monticello Dr, Kaysville, UT 84037For SaleMLS ID #2171135, Adam Speth, RE/MAX Associates. UtahRealEstate.com
- $575,0004 bd2 ba2.4k sqft445 E 200 N, Kaysville, UT 84037For SaleMLS ID #2172369, Grace Laubenthal, EXP Realty, LLC. UtahRealEstate.com
- $525,0005 bd3 ba2.6k sqft384 S Eastoaks Dr E #5, Fruit Heights, UT 84037For SaleMLS ID #2138777, Denise Deru, Equity Real Estate (Select). UtahRealEstate.com
