Rare opportunity to own a beautifully maintained all-brick rambler in one of Kaysville's most sought-after neighborhoods. Situated on a desirable west-facing, flat lot, this home offers timeless curb appeal and comfortable main-level living. Updated windows on the main floor provide abundant natural light while enhancing energy efficiency. Enjoy exceptional peace of mind with a whole-home backup generator that operates on natural gas and includes a propane backup for added reliability. The primary suite features a private bath, and the spacious floor plan offers endless potential to make it your own. RV parking provides plenty of room for your trailer, boat, or additional vehicles. Homes in this established neighborhood rarely become available-don't miss this exceptional opportunity!
For sale
$599,900
541 S Lambert Way E, Kaysville, UT 84037
5beds
2,940sqft
:
Get pre-qualified$3,549/mo
Single Family Residence
Built in 1983
10,018 Square Feet Lot
$-- Zestimate®
$204/sqft
$-- HOA
What's special
All-brick ramblerTimeless curb appealAbundant natural lightDesirable west-facing flat lotSpacious floor planComfortable main-level living
- 17 hours |
- 281 |
- 20 |
Zillow last checked:
Listing updated:
Listed by:
Sheri Hamilton 801-201-7640,
Berkshire Hathaway HomeServices Utah Properties (North Salt Lake)
Source: UtahRealEstate.com,MLS#: 2174129
Facts & features
Interior
Bedrooms & bathrooms
- Bedrooms: 5
- Bathrooms: 3
- Full bathrooms: 2
- 3/4 bathrooms: 1
- Main level bedrooms: 3
Rooms
- Room types: Master Bathroom
Primary bedroom
- Level: First
Heating
- Forced Air, Central
Cooling
- Central Air
Appliances
- Included: Microwave, Refrigerator
Features
- Walk-In Closet(s)
- Flooring: Carpet, Hardwood, Tile
- Windows: Window Coverings, Double Pane Windows
- Basement: Entrance,Basement Entrance
- Number of fireplaces: 2
- Fireplace features: Fireplace Insert, Insert
Interior area
- Total structure area: 2,940
- Total interior livable area: 2,940 sqft
- Finished area above ground: 1,470
- Finished area below ground: 1,249
Property
Parking
- Total spaces: 6
- Parking features: RV Access/Parking
- Garage spaces: 2
- Uncovered spaces: 4
Features
- Stories: 2
- Patio & porch: Patio, Open Patio
- Fencing: Full
Lot
- Size: 10,018 Square Feet
- Features: Curb & Gutter
- Topography: Terrain
- Residential vegetation: Fruit Trees, Landscaping: Full, Mature Trees
Details
- Additional structures: Storage Shed(s)
- Parcel number: 070980006
- Zoning description: Single-Family
Construction
Type & style
- Home type: SingleFamily
- Architectural style: Rambler/Ranch
- Property subtype: Single Family Residence
Materials
- Brick
- Roof: Asphalt
Condition
- Blt./Standing
- New construction: No
- Year built: 1983
Utilities & green energy
- Sewer: Public Sewer, Sewer: Public
- Water: Culinary, Secondary
- Utilities for property: Natural Gas Connected, Electricity Connected, Sewer Connected, Water Connected
Community & HOA
Community
- Features: Sidewalks
- Subdivision: Alta Acres Sub
HOA
- Has HOA: No
Location
- Region: Kaysville
Financial & listing details
- Price per square foot: $204/sqft
- Annual tax amount: $2,932
- Date on market: 7/24/2026
- Listing terms: Cash,Conventional
- Inclusions: Fireplace Insert, Microwave, Range, Refrigerator, Storage Shed(s), Window Coverings
- Acres allowed for irrigation: 0
- Electric utility on property: Yes
Estimated market value
Not available
Estimated sales range
Not available
$1,843/mo
Price history
| Date | Event | Price |
|---|---|---|
| 7/24/2026 | Listed for sale | $599,900$204/sqft |
Source:  UtahRealEstate.com #2174129 Report a problem UtahRealEstate.com #2174129 Report a problem | ||
Public tax history
Tax history is unavailable.
Monthly payment
Est. payment
Payment breakdown
Explore the cost of this home by adjusting the details. Changes won't be saved.Climate risks
Neighborhood: 84037
Nearby schools
GreatSchools rating
- 6/10H C Burton SchoolGrades: PK-6Distance: 0.5 mi
- 6/10Kaysville Junior High SchoolGrades: 7-9Distance: 0.7 mi
- 9/10Davis High SchoolGrades: 10-12Distance: 0.5 mi
Schools provided by the listing agent
- Elementary: Burton
- Middle: Kaysville
- High: Davis
- District: Davis
Source: UtahRealEstate.com. This data may not be complete. We recommend contacting the local school district to confirm school assignments for this home.
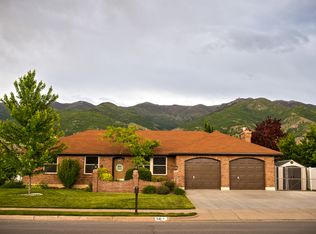
- $629,1005 bd3 ba2.8k sqft541 S Lambert Way, Kaysville, UT 84037Off Market
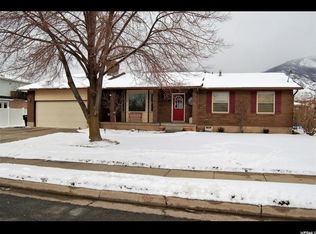
- $641,8005 bd3 ba3.2k sqft531 Lambert Way, Kaysville, UT 84037Off Market
- $708,7004 bd2 ba305 sqft711 E 600 S, Kaysville, UT 84037Off Market
- $551,7004 bd2 ba195 sqft530 S 700 E, Kaysville, UT 84037Off Market
- $797,9005 bd3 ba4k sqft719 E 600 S, Kaysville, UT 84037Off Market
- $667,7004 bd3 ba306 sqft722 E Royal Ann Ct, Kaysville, UT 84037Off Market
- $694,0004 bd3 ba3.7k sqft540 S 700 E, Kaysville, UT 84037Off Market
- $619,7005 bd2 ba313 sqft710 Cherrywood Rd, Kaysville, UT 84037Off Market
A local agent can set up tours, give advice and negotiate with sellers.
Similar homes
- $610,0004 bd3 ba2.5k sqft1170 Thornfield Rd, Kaysville, UT 84037For Sale

 MLS ID #2173733, Donna Hortin, Equity Real Estate (Select). UtahRealEstate.com
 - $580,0005 bd3 ba2.4k sqft958 S Palos Verdes Dr, Kaysville, UT 84037For Sale By Owner

- $519,0005 bd2 ba2.5k sqft306 N 650 E, Kaysville, UT 84037For Sale
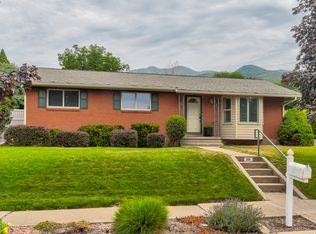 MLS ID #2173757, Daniel Moench, Century 21 Everest. UtahRealEstate.com
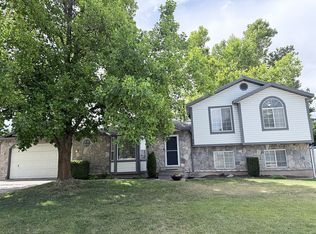
 - $649,0006 bd3 ba2.6k sqft684 E 1550 S, Kaysville, UT 84037For Sale By Owner
- $634,9003 bd3 ba2.1k sqft593 N Flint St, Kaysville, UT 84037For SaleMLS ID #2174025, Collette Child, Equity Real Estate (St Geo). UtahRealEstate.com
- $575,0004 bd2 ba2.4k sqft445 E 200 N, Kaysville, UT 84037For SaleMLS ID #2172369, Grace Laubenthal, EXP Realty, LLC. UtahRealEstate.com
- $565,0004 bd3 ba2.4k sqft66 E Monticello Dr, Kaysville, UT 84037For SaleMLS ID #2171135, Adam Speth, RE/MAX Associates. UtahRealEstate.com
- $574,0006 bd3 ba2.3k sqft17 E Monticello Dr, Kaysville, UT 84037For SaleMLS ID #2165188, Andrew Lloyd, Equity Real Estate (Select). UtahRealEstate.com
- $675,0005 bd4 ba2.4k sqft347 S Mountain Rd E, Kaysville, UT 84037For SaleMLS ID #2172565, Adrian Maco, Summit Sotheby's International Realty. UtahRealEstate.com
- $560,0004 bd3 ba2.6k sqft1308 S 150 E, Kaysville, UT 84037For SaleMLS ID #2142837, Travis Allen, EXP Realty, LLC. UtahRealEstate.com
- $685,0006 bd4 ba3.2k sqft995 W 150 S, Kaysville, UT 84037For SaleMLS ID #2169356, Gerilynn Knighton, EXIT Realty Advantage. UtahRealEstate.com
- $584,0005 bd3 ba2.4k sqft1073 Blackstone Dr, Kaysville, UT 84037For SaleMLS ID #2150956, Andrew Lloyd, Equity Real Estate (Select). UtahRealEstate.com
- $659,0004 bd3 ba3.1k sqft177 N Mountain Rd, Fruit Heights, UT 84037For SaleMLS ID #2165341, Paul Gerritsen, Jody Deamer & Company. UtahRealEstate.com
- $669,0004 bd3 ba2.8k sqft354 N 30 W, Kaysville, UT 84037For SaleMLS ID #2162985, Mikel Hale, KW Success Keller Williams Realty. UtahRealEstate.com
- $750,0005 bd4 ba3.3k sqft1944 W Joseph Acres Rd, Kaysville, UT 84037For SaleMLS ID #2173900, Andrew Lloyd, Equity Real Estate (Select). UtahRealEstate.com
- $525,0003 bd3 ba2.6k sqft55 E 600 S, Kaysville, UT 84037For SaleMLS ID #2166303, Ashley Love, Berkshire Hathaway HomeServices Elite Real Estate (South County). UtahRealEstate.com
- $530,0005 bd2 ba2.2k sqft1572 S 400 E, Kaysville, UT 84037For SaleMLS ID #2161110, Jessica L Lyon, Berkshire Hathaway HomeServices Utah Properties (So Ogden). UtahRealEstate.com
- $510,0005 bd2 ba2.5k sqft263 E 500 N, Kaysville, UT 84037For SaleMLS ID #2170855, Crystal Guillen, RE/MAX Community- Valley. UtahRealEstate.com
- $785,0005 bd4 ba3.2k sqft892 S Honeysuckle Way, Fruit Heights, UT 84037For SaleMLS ID #2170330, W. Page Siglin, Berkshire Hathaway HomeServices Utah Properties (So Ogden). UtahRealEstate.com
- $564,9003 bd3 ba2.1k sqft1488 Shady Lane Way, Kaysville, UT 84037For SaleMLS ID #2149589, Linda Carlson, Realtypath LLC (Platinum). UtahRealEstate.com
