This immaculate rambler in Fruit Heights is nestled in one of Northern Utah's most desirable locations. The interior features an open great room and kitchen, granite countertops, upgraded appliances, custom lighting, vaulted ceilings, and a spacious primary suite complete with a walk-in closet and a luxurious bath with a separate garden tub and shower. Designed for both comfort and efficiency, the home includes a Nest thermostat, gas fireplace, quick-recovery 50-gallon water heater, and blown-in insulation for lower utility costs and affordable living. The basement offers a finished bedroom in a convenient location along with 9-foot ceilings that create an open, spacious feel. Outside, the backyard is fully fenced and showcases breathtaking mountain views. The backyard is smaller needing minimal maintenance.
Accepting backups
Price cut: $9K (7/30)
$575,000
1073 Blackstone Dr, Kaysville, UT 84037
5beds
2,486sqft
Single Family Residence
Built in 2014
3,920 Square Feet Lot
$569,000 Zestimate®
$231/sqft
$120/mo HOA
What's special
Breathtaking mountain viewsGranite countertopsSpacious primary suiteCustom lightingUpgraded appliancesVaulted ceilingsGas fireplace
- 137 days
- 218
- 10
Zillow last checked:
Listing updated:
Listed by:
Andrew Lloyd 801-628-6655,
Equity Real Estate (Select)
Source: UtahRealEstate.com,MLS#: 2150956
Facts & features
Interior
Bedrooms & bathrooms
- Bedrooms: 5
- Bathrooms: 3
- Full bathrooms: 3
- Main level bedrooms: 2
Rooms
- Room types: Master Bathroom
Primary bedroom
- Level: First
Heating
- Central
Cooling
- Central Air, Ceiling Fan(s)
Appliances
- Included: Portable Dishwasher, Microwave, Refrigerator, Gas Oven
Features
- Flooring: Carpet, Laminate
- Windows: Plantation Shutters
- Basement: Daylight
- Number of fireplaces: 1
Interior area
- Total structure area: 2,486
- Total interior livable area: 2,486 sqft
- Finished area above ground: 1,243
- Finished area below ground: 1,180
Property
Parking
- Total spaces: 2
- Parking features: Garage
- Garage spaces: 2
Accessibility
- Accessibility features: Accessible Hallway(s)
Features
- Stories: 2
- Fencing: Full
Lot
- Size: 3,920 Square Feet
- Residential vegetation: Landscaping: Full, Mature Trees
Details
- Parcel number: 072910018
- Zoning description: Single-Family
Construction
Type & style
- Home type: SingleFamily
- Architectural style: Rambler/Ranch
- Property subtype: Single Family Residence
Materials
- Asphalt
- Roof: Asphalt
Condition
- Blt./Standing
- New construction: No
- Year built: 2014
Utilities & green energy
- Water: Culinary, Irrigation
- Utilities for property: Natural Gas Connected, Electricity Connected, Sewer Connected, Water Connected
Community & HOA
HOA
- Has HOA: Yes
- Amenities included: Barbecue, Picnic Area, Snow Removal
- HOA fee: $120 monthly
Location
- Region: Kaysville
Financial & listing details
- Price per square foot: $231/sqft
- Annual tax amount: $2,680
- Date on market: 4/16/2026
- Listing terms: Cash,Conventional,FHA,Lease Option,Seller Finance,VA Loan
- Inclusions: Ceiling Fan, Dishwasher: Portable, Microwave, Refrigerator
- Exclusions: Dryer, Washer
- Acres allowed for irrigation: 0
- Electric utility on property: Yes
Estimated market value
$569,000
$541,000 - $597,000
$2,742/mo
Price history
| Date | Event | Price |
|---|---|---|
| 7/30/2026 | Price change | $575,000-1.5%$231/sqft |
Source:  UtahRealEstate.com #2150956 Report a problem UtahRealEstate.com #2150956 Report a problem | ||
| 7/17/2026 | Price change | $584,000-0.8%$235/sqft |
Source: UtahRealEstate.com #2150956 Report a problem | ||
| 6/13/2026 | Price change | $589,000-1.7%$237/sqft |
Source: UtahRealEstate.com #2150956 Report a problem | ||
| 5/26/2026 | Price change | $599,000-2.4%$241/sqft |
Source: UtahRealEstate.com #2150956 Report a problem | ||
| 4/28/2026 | Price change | $614,000-1.6%$247/sqft |
Source: UtahRealEstate.com #2150956 Report a problem | ||
| 4/22/2026 | Price change | $624,000-0.8%$251/sqft |
Source: UtahRealEstate.com #2150956 Report a problem | ||
| 4/16/2026 | Listed for sale | $629,000$253/sqft |
Source: UtahRealEstate.com #2150956 Report a problem | ||
Public tax history
Tax history is unavailable.
Monthly payment
Est. payment
Payment breakdown
Explore the cost of this home by adjusting the details. Changes won't be saved.Climate risks
Neighborhood: 84037
Nearby schools
Schools provided by the listing agent
- Elementary: Burton
- Middle: Kaysville
- High: Davis
- District: Davis
Source: UtahRealEstate.com. This data may not be complete. We recommend contacting the local school district to confirm school assignments for this home.
- $537,5003 bd2 ba2.4k sqft1073 S Blackstone Dr, Fruit Heights, UT 84037Off Market
- $601,2004 bd4 ba2.6k sqft1069 S Blackstone Dr, Fruit Heights, UT 84037Off Market
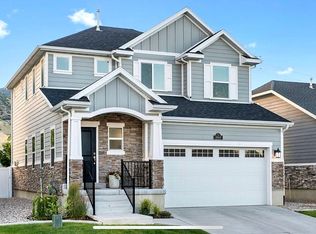
- $---- bd-- ba-- sqft1069 Blackstone Dr, Kaysville, UT 84037Off Market
- $635,3004 bd3 ba3k sqft1065 S Blackstone Dr, Fruit Heights, UT 84037Off Market
Similar homes
- $489,0005 bd3 ba2.2k sqft335 N 750 E, Kaysville, UT 84037For Sale

 MLS ID #2174373, Mitch Meyer, Utah Real Estate PC. UtahRealEstate.com
 - $749,8766 bd3 ba3.1k sqft1167 S Haight Creek Dr, Kaysville, UT 84037For Sale
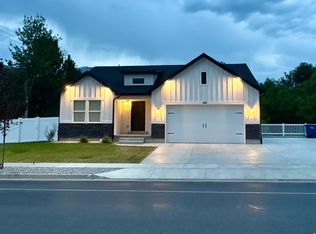 MLS ID #2177916, Diane Rowberry, Updwell Realty LLC. UtahRealEstate.com
 - $549,0004 bd3 ba1.9k sqft233 W 1275 N, Layton, UT 84041For Sale
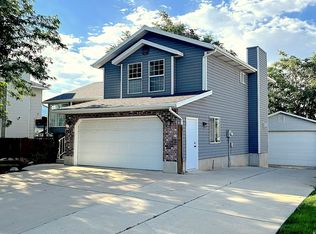 MLS ID #2181242, ALLISON GARCIA, Equity Real Estate. UtahRealEstate.com
 - $595,0004 bd4 ba3.3k sqft1025 Brook Haven Dr, Kaysville, UT 84037For Sale
 MLS ID #2177678, Cynthia Golpe, Fathom Realty (Orem). UtahRealEstate.com
 - $643,8005 bd4 ba2.9k sqft1002 E Brook Haven Dr, Kaysville, UT 84037For SaleMLS ID #2178045, Jared English, Congress Realty Inc. UtahRealEstate.com
- $655,0005 bd4 ba3k sqft1146 N 3100 E, Layton, UT 84040For SaleMLS ID #2167896, Mindy Cronquist, Real Broker, LLC. UtahRealEstate.com
- $599,0004 bd4 ba3k sqft12 E 2150 N, Layton, UT 84041For SaleMLS ID #2148936, Troy L Hodell, Equity Real Estate (NRE). UtahRealEstate.com
- $594,9005 bd3 ba3.2k sqft7922 S 2325 E, South Weber, UT 84405For SaleMLS ID #2174313, Janette Price, Red Dot Realty PLLC. UtahRealEstate.com
- $609,0004 bd3 ba2.2k sqft522 S Country Creek Dr, Layton, UT 84041For SaleMLS ID #2166873, Brandy Fowers, Farmhouse Realty Group LLC. UtahRealEstate.com
- $640,0005 bd3 ba2.8k sqft2564 N 2600 E, Layton, UT 84040For SaleMLS ID #2155561, Daniel Unger, Equity Real Estate (Select). UtahRealEstate.com
- $349,9003 bd3 ba2.1k sqft924 S 1213 E, Fruit Heights, UT 84037For SaleMLS ID #2170649, Robert McDonald, XA Realty Group, LLC. UtahRealEstate.com
- $800,0004 bd4 ba3.6k sqft308 N Angel St Unit 502, Kaysville, UT 84037For SaleMLS ID #2181140, Taylor Kayli Vernon, Jordan Real Estate LLC. UtahRealEstate.com
- $559,9994 bd2 ba2.1k sqft243 Balsam Dr, Centerville, UT 84014For SaleMLS ID #2146669, Matthew Dean, Equity Real Estate (Buckley). UtahRealEstate.com
- $664,9875 bd4 ba3k sqft104 W Glenna Way, Farmington, UT 84025For SaleMLS ID #2169468, Diane Rowberry, Updwell Realty LLC. UtahRealEstate.com
- $550,0004 bd3 ba2.7k sqft1483 W 2340 N, Clinton, UT 84015For SaleMLS ID #2179179, Chelsea Layne Baker, Intermountain Properties. UtahRealEstate.com
- $535,0004 bd3 ba2.1k sqft238 W 1475 N, Layton, UT 84041For SaleMLS ID #2174609, Daniel Frandsen, RE/MAX Associates. UtahRealEstate.com
- $575,0004 bd3 ba2.1k sqft3793 S 650 W, Riverdale, UT 84405For SaleMLS ID #2167427, Mark Numbers, Northmarq Multifamily LLC. UtahRealEstate.com
- $625,0005 bd2 ba3.2k sqft2443 N 950 W, Layton, UT 84041For SaleMLS ID #2167601, DeAnna Haskett, Century 21 Everest (Centerville). UtahRealEstate.com
- $850,0003 bd3 ba3k sqft1449 N Cobblewood Ct, Kaysville, UT 84037For SaleMLS ID #2154967, Rodney Rex, Realtypath LLC (Corporate). UtahRealEstate.com
- $495,0003 bd3 ba2.7k sqft695 S Clearwater Falls Dr, Layton, UT 84041For SaleMLS ID #2181000, Janice B Marriott, Equity Real Estate (Buckley). UtahRealEstate.com
