Don't miss this showstopper! Located on the east bench of Kaysville in a small, high-end 55+ community. It has everything you could possibly want for elegant living with no maintenance. Home has all the upgrades and features you'd expect of a model home: chef's kitchen with double ovens, 10' ceilings, upgraded cabinets throughout, hardwood herringbone floors, custom transom windows for plenty of natural light, high-end electrical and plumbing fixtures, electric vehicle charger in the 3-car garage, oodles of storage space... The list goes on and on. Enjoy one-level living with zero stairs into the home. As you enter the front door you find a front parlor room that can be used as a den/office--complete with a great view of the mountains out the window. Next, you'll find a flex room that can be used as an office or as a large pantry or storage/closet (currently has a daybed). The sparkling chef's kitchen, great room and dining area make up the heart of this immaculate home. A wrap around hallway behind the kitchen gives you access to the garage, laundry room, the guest bedroom, a closet, full bath and the master suite. Outside the back door, a covered patio opens onto a large hardscape backyard patio area that provides plenty of room for outdoor living, with valley views. Offthe kitchen and master suite, a wide staircase leads you up to a huge loft/bonus room for family and friend get-togethers. It also features a large third bedroom and third full bathroom with dual access doors from both the bedroom and the large bonus room. This designer home was built with amazing craftsmanship and meticulous attention to every detail. Wide hallways and doors throughout make for ease of access and mobility. All furniture and appliances are negotiable and seller has a list of every item and the price for each. Note: the developer/builder owns the six foot strip of land along the entire back of the community, which includes the fence and retaining wall at the back of the lot. Bank Buster Mortgage: get a below market interest rate and payment with the Bank Buster loan, exclusively available to buyers of this home through the preferred lender. Rate is a fixed-rate, 30-YR conventional loan as low as 5.875%. Compared to the 6.5% national average rate, you will save tens-of-thousands. Visit SaveRight.com and SaveRightMortgage.com for more details, or ask listing agent for more information.
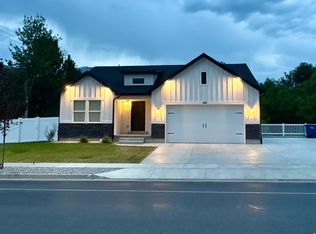
For sale
$850,000
1449 N Cobblewood Ct, Kaysville, UT 84037
3beds
3,026sqft
Single Family Residence
Built in 2022
6,098 Square Feet Lot
$835,200 Zestimate®
$281/sqft
$125/mo HOA
What's special
Upgraded cabinets throughoutHardwood herringbone floorsOodles of storage space
- 123 days
- 263
- 8
Zillow last checked:
Listing updated:
Listed by:
Rodney Rex 801-467-8733,
Realtypath LLC (Corporate)
Source: UtahRealEstate.com,MLS#: 2154967
Facts & features
Interior
Bedrooms & bathrooms
- Bedrooms: 3
- Bathrooms: 3
- Full bathrooms: 3
- Main level bedrooms: 2
Rooms
- Room types: Master Bathroom, Den/Office
Primary bedroom
- Level: First
Heating
- Central
Cooling
- Central Air
Appliances
- Included: Microwave, Water Softener Owned, Disposal, Double Oven, Oven, Gas Range
Features
- Separate Bath/Shower, Walk-In Closet(s)
- Flooring: Carpet, Hardwood, Tile
- Windows: Blinds
- Basement: None
- Number of fireplaces: 1
Interior area
- Total structure area: 3,026
- Total interior livable area: 3,026 sqft
- Finished area above ground: 3,026
Property
Parking
- Total spaces: 6
- Parking features: Garage - Attached
- Attached garage spaces: 3
- Uncovered spaces: 3
Accessibility
- Accessibility features: Accessible Hallway(s), Accessible Entrance, Single Level Living, Customized Wheelchair Accessible
Features
- Stories: 2
- Patio & porch: Covered, Covered Patio
- Fencing: Full
- Has view: Yes
- View description: Mountain(s), Valley
Lot
- Size: 6,098 Square Feet
- Features: Cul-De-Sac, Curb & Gutter, Sprinkler: Auto-Full
- Topography: Terrain
- Residential vegetation: Landscaping: Full
Details
- Parcel number: 118490104
- Zoning: R-1
- Zoning description: Single-Family
- Special conditions: Third Party Approval
Construction
Type & style
- Home type: SingleFamily
- Architectural style: Rambler/Ranch
- Property subtype: Single Family Residence
Materials
- Asphalt, Brick, Stucco
- Roof: Asphalt
Condition
- Blt./Standing
- New construction: No
- Year built: 2022
- Major remodel year: 2022
Utilities & green energy
- Water: Culinary
- Utilities for property: Natural Gas Connected, Electricity Connected, Sewer Not Connected, Water Connected, Sewer: Not Connected
Community & HOA
Community
- Features: Sidewalks
- Senior community: Yes
- Subdivision: Orchard Ridge Estates
HOA
- Has HOA: Yes
- Amenities included: Snow Removal
- HOA fee: $125 monthly
- HOA name: Utah Management
- HOA phone: 801-605-3000
Location
- Region: Kaysville
Financial & listing details
- Price per square foot: $281/sqft
- Tax assessed value: $701,000
- Annual tax amount: $3,794
- Date on market: 5/1/2026
- Listing terms: Cash,Conventional,FHA,VA Loan
- Inclusions: Microwave, Water Softener: Own, Video Door Bell(s)
- Acres allowed for irrigation: 0
- Electric utility on property: Yes
- Road surface type: Paved
Estimated market value
$835,200
$793,000 - $877,000
$3,005/mo
Price history
| Date | Event | Price |
|---|---|---|
| 5/2/2026 | Listed for sale | $850,000$281/sqft |
Source:  UtahRealEstate.com #2154967 Report a problem UtahRealEstate.com #2154967 Report a problem | ||
Public tax history
| Year | Property taxes | Tax assessment |
|---|---|---|
| 2025 | $3,793 +12.4% | $701,000 +12.2% |
| 2024 | $3,376 -5.2% | $625,000 -2.5% |
| 2023 | $3,559 +68.3% | $641,000 +65% |
| 2022 | $2,114 +24.2% | $388,391 +176.4% |
| 2021 | $1,702 +9.1% | $140,498 +12.6% |
| 2020 | $1,560 | $124,825 |
Find assessor info on the county website
Monthly payment
Est. payment
Payment breakdown
Explore the cost of this home by adjusting the details. Changes won't be saved.Climate risks
Neighborhood: 84037
Nearby schools
Schools provided by the listing agent
- Elementary: Morgan
- Middle: Fairfield
- High: Davis
- District: Davis
Source: UtahRealEstate.com. This data may not be complete. We recommend contacting the local school district to confirm school assignments for this home.
- $785,0003 bd2 ba292 sqft1459 N Cobblewood Ct, Kaysville, UT 84037Off Market
- $706,1003 bd2 ba215 sqft1439 N Cobblewood Ct, Kaysville, UT 84037Off Market
- $755,1003 bd2 ba294 sqft1469 N Cobblewood Ct, Kaysville, UT 84037Off Market
- $724,2003 bd3 ba391 sqft1429 N Cobblewood Ct, Kaysville, UT 84037Off Market
Similar homes
- $979,9994 bd3 ba4.3k sqft1390 E Orchard Ridge Ln, Kaysville, UT 84037For Sale

 MLS ID #2164624, David Kirkman, Dwell Realty Group, LLC. UtahRealEstate.com
 - $749,8766 bd3 ba3.1k sqft1167 S Haight Creek Dr, Kaysville, UT 84037For Sale
 MLS ID #2177916, Diane Rowberry, Updwell Realty LLC. UtahRealEstate.com
 - $655,0005 bd4 ba3k sqft1146 N 3100 E, Layton, UT 84040For Sale
 MLS ID #2167896, Mindy Cronquist, Real Broker, LLC. UtahRealEstate.com
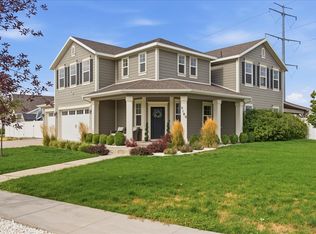
 - $825,0004 bd4 ba2.8k sqft2189 N 1000 W, West Bountiful, UT 84087For Sale
 MLS ID #2179105, Hayley Thomas, Real Broker, LLC. UtahRealEstate.com
 - $780,0006 bd4 ba3.1k sqft2779 W 725 N, Layton, UT 84041For SaleMLS ID #2177190, Ashlee Donaldson, Presidio Real Estate (Executives). UtahRealEstate.com
- $799,9903 bd3 ba4k sqft1224 E Amarylis Way, Layton, UT 84040New ConstructionMLS ID #2156819, Julie Barker, Weekley Homes, LLC. UtahRealEstate.com
- $640,0005 bd3 ba2.8k sqft2564 N 2600 E, Layton, UT 84040For SaleMLS ID #2155561, Daniel Unger, Equity Real Estate (Select). UtahRealEstate.com
- $625,0003 bd3 ba2.9k sqft825 N 2175 W, Layton, UT 84041For SaleMLS ID #2174310, Brandi Rich, Red Dot Realty PLLC. UtahRealEstate.com
- $549,0004 bd3 ba1.9k sqft233 W 1275 N, Layton, UT 84041For SaleMLS ID #2181242, ALLISON GARCIA, Equity Real Estate. UtahRealEstate.com
- $643,8005 bd4 ba2.9k sqft1002 E Brook Haven Dr, Kaysville, UT 84037For SaleMLS ID #2178045, Jared English, Congress Realty Inc. UtahRealEstate.com
- $746,0466 bd4 ba3.4k sqft827 S 3050 W, Syracuse, UT 84075For SaleMLS ID #2181466, Daniel Sathiyanathan, Equity Real Estate (Buckley). UtahRealEstate.com
- $599,0004 bd4 ba3k sqft12 E 2150 N, Layton, UT 84041For SaleMLS ID #2148936, Troy L Hodell, Equity Real Estate (NRE). UtahRealEstate.com
- $595,0004 bd4 ba3.3k sqft1025 Brook Haven Dr, Kaysville, UT 84037For SaleMLS ID #2177678, Cynthia Golpe, Fathom Realty (Orem). UtahRealEstate.com
- $799,9995 bd3 ba3k sqft1867 W 2135 S, Woods Cross, UT 84087For SaleMLS ID #2167678, J. Kira Callaway, In Depth Realty. UtahRealEstate.com
- $815,0005 bd3 ba3.3k sqft670 W Young St, Morgan, UT 84050For SaleMLS ID #2154000, Jasson R. Ackett, RE/MAX Associates. UtahRealEstate.com
- $1,115,0006 bd3 ba4.3k sqft1692 W Spring Meadow Ln, Farmington, UT 84025For SaleMLS ID #2180587, Kristilyn Farr, Niche Homes. UtahRealEstate.com
- $664,0004 bd3 ba3.5k sqft2002 S Chelemes Way E, Clearfield, UT 84015For SaleMLS ID #2178345, Daniel Frandsen, RE/MAX Associates. UtahRealEstate.com
- $879,9005 bd4 ba3.3k sqft2973 W Red Sand Rd, West Haven, UT 84401For SaleMLS ID #2171159, Joe A Adair, Adair Real Estate Inc. UtahRealEstate.com
- $859,9005 bd3 ba2.7k sqft1115 S Canyon Crest Dr E, Bountiful, UT 84010For SaleMLS ID #2169274, Joseph Pelaez, WESTERN REGION MANAGEMENT AND REAL ESTATE LLC. UtahRealEstate.com
- $799,9006 bd4 ba3.8k sqft1806 S 3525th Cir W, Syracuse, UT 84075For SaleMLS ID #2178426, Danny B Kettle, Kettle & Co. Real Estate. UtahRealEstate.com
