Horse Property! Welcome to this beautifully updated all-brick rambler! The main level features tall ceilings, a dedicated office, and a spacious family room with a cozy gas fireplace. The open kitchen is equipped with KitchenAid stainless steel appliances (all included), and the laundry room offers a sink and cabinetry. You'll find three bedrooms on the main level, including the primary suite with its own fireplace, single vanity, jetted tub, separate shower with cultured marble surrounds, and a walk-in closet. The fully finished walkout basement offers incredible versatility, including potential for an ADU. It has been refreshed with brand-new carpet and LVP flooring and features a large family room with both electric and wood-burning fireplaces, 2 oversized bedrooms, and abundant storage. Car enthusiasts and hobbyists will appreciate the extensive parking options, including an attached 3-car garage with a double-deep bay and a detached 2-car heated garage/workshop. The exterior is equally impressive, situated on a spacious 0.74-acre lot with a new roof (2023) and a large covered deck. The fully fenced backyard is ideal for animals, featuring gated areas, an outbuilding with two stalls, and a hay loft. Square footage per previous listing. Property facts are provided as a courtesy; Buyer to verify all information.
For sale
$815,000
670 W Young St, Morgan, UT 84050
5beds
3,385sqft
Single Family Residence
Built in 1998
0.74 Acres Lot
$786,600 Zestimate®
$241/sqft
$-- HOA
What's special
Gated areasLarge covered deckAll-brick ramblerFully finished walkout basementDedicated officeJetted tubOpen kitchen
- 168 days
- 419
- 20
Zillow last checked:
Listing updated:
Listed by:
Jasson R. Ackett 801-529-2566,
RE/MAX Associates
Source: UtahRealEstate.com,MLS#: 2154000
Facts & features
Interior
Bedrooms & bathrooms
- Bedrooms: 5
- Bathrooms: 3
- Full bathrooms: 2
- 3/4 bathrooms: 1
- Main level bedrooms: 3
Rooms
- Room types: Master Bathroom, Den/Office, Updated Kitchen
Primary bedroom
- Level: First
Heating
- Forced Air, Central
Cooling
- Central Air
Appliances
- Included: Dryer, Microwave, Refrigerator, Washer, Water Softener Owned, Disposal, Gas Range, Free-Standing Range
Features
- Separate Bath/Shower, Walk-In Closet(s)
- Flooring: Carpet, Tile
- Doors: Sliding Doors
- Windows: Blinds, Double Pane Windows
- Basement: Full,Walk-Out Access,Basement Entrance
- Number of fireplaces: 3
- Fireplace features: Gas Log
Interior area
- Total structure area: 3,385
- Total interior livable area: 3,385 sqft
- Finished area above ground: 1,641
- Finished area below ground: 1,656
Video & virtual tour
Property
Parking
- Total spaces: 5
- Parking features: Garage - Attached
- Attached garage spaces: 5
Features
- Stories: 2
- Patio & porch: Covered Deck
- Exterior features: Lighting, Trampoline
- Has spa: Yes
- Spa features: Jetted Tub
- Fencing: Full
Lot
- Size: 0.74 Acres
- Features: Sprinkler: Auto-Full
- Residential vegetation: Landscaping: Full, Mature Trees
Details
- Additional structures: Outbuilding
- Parcel number: 0000588168
- Zoning description: Single-Family
- Other equipment: Workbench
- Horses can be raised: Yes
- Horse amenities: Horse Property
Construction
Type & style
- Home type: SingleFamily
- Architectural style: Rambler/Ranch
- Property subtype: Single Family Residence
Materials
- Brick
- Roof: Asphalt
Condition
- Blt./Standing
- New construction: No
- Year built: 1998
Utilities & green energy
- Sewer: Public Sewer, Sewer: Public
- Water: Culinary, Secondary
- Utilities for property: Natural Gas Connected, Electricity Connected, Sewer Connected, Water Connected
Community & HOA
Community
- Subdivision: Mountain Shadows
HOA
- Has HOA: No
Location
- Region: Morgan
Financial & listing details
- Price per square foot: $241/sqft
- Tax assessed value: $837,611
- Annual tax amount: $4,367
- Date on market: 4/29/2026
- Listing terms: Cash,Conventional,FHA,VA Loan
- Inclusions: Dryer, Microwave, Range, Refrigerator, Washer, Water Softener: Own, Workbench, Trampoline, Video Door Bell(s)
- Exclusions: Gas Grill/BBQ
- Acres allowed for irrigation: 0
- Electric utility on property: Yes
Estimated market value
$786,600
$747,000 - $826,000
$3,298/mo
Price history
| Date | Event | Price |
|---|---|---|
| 5/6/2026 | Price change | $815,000-1.8%$241/sqft |
Source:  UtahRealEstate.com #2154000 Report a problem UtahRealEstate.com #2154000 Report a problem | ||
| 4/29/2026 | Listed for sale | $829,999$245/sqft |
Source: UtahRealEstate.com #2154000 Report a problem | ||
| 2/9/2022 | Sold | -- |
Source: Agent Provided Report a problem | ||
Public tax history
| Year | Property taxes | Tax assessment |
|---|---|---|
| 2025 | $4,367 +2.8% | $461,031 +1% |
| 2024 | $4,248 | $456,465 +18% |
| 2023 | $4,248 -0.6% | $386,991 +10.4% |
| 2022 | $4,273 +16% | $350,443 +30.2% |
| 2021 | $3,683 +8.4% | $269,058 +3.1% |
| 2020 | $3,397 | $260,988 0% |
| 2019 | $3,397 +6.6% | $260,989 +6.6% |
| 2018 | $3,187 +12.8% | $244,849 +4.2% |
| 2017 | $2,825 +7.9% | $234,912 +11.3% |
| 2016 | $2,618 +3.3% | $211,004 |
| 2015 | $2,534 +18.2% | -- |
| 2013 | $2,144 +15.4% | -- |
| 2011 | $1,858 -3.9% | $172,637 -10% |
| 2010 | $1,934 -6.3% | $191,818 -6.3% |
| 2009 | $2,063 | $204,651 |
Find assessor info on the county website
Monthly payment
Est. payment
Payment breakdown
Explore the cost of this home by adjusting the details. Changes won't be saved.Climate risks
Neighborhood: 84050
Nearby schools
Schools provided by the listing agent
- Elementary: Morgan
- Middle: Morgan
- High: Morgan
- District: Morgan
Source: UtahRealEstate.com. This data may not be complete. We recommend contacting the local school district to confirm school assignments for this home.
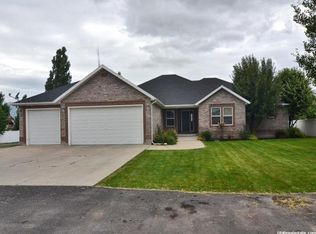

Similar homes
- $695,0004 bd3 ba3k sqft348 S Hound St, Morgan, UT 84050For Sale

 MLS ID #2175039, Adam Knight, Realtypath LLC (Prestige). UtahRealEstate.com
 - $825,0004 bd3 ba3.4k sqft5945 Exeter Dr, Morgan, UT 84050For Sale
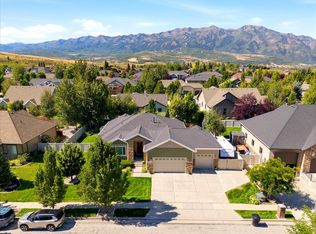 MLS ID #2181288, Graham Allen, Real Broker, LLC. UtahRealEstate.com
 - $535,0005 bd3 ba2.8k sqft252 N 250 E, Morgan, UT 84050For Sale
 MLS ID #2164561, Robert Peters, Real Broker, LLC. UtahRealEstate.com
 - $899,9005 bd4 ba4.1k sqft6360 N Willow Creek Rd, Morgan, UT 84050For Sale
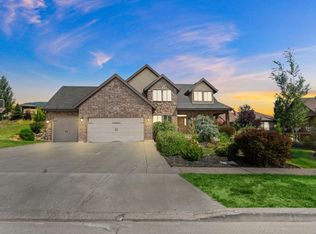 MLS ID #2182841, Cassidy McKee Bennett, Equity Real Estate (Select). UtahRealEstate.com
 - $850,0004 bd4 ba2.5k sqft445 S Sunset Dr W, Kaysville, UT 84037For SaleMLS ID #2190868, Curtis A Mayberry, Mountainland Realty, Inc. UtahRealEstate.com
- $827,0004 bd4 ba2.9k sqft451 N Radford Ln, Eden, UT 84310For Sale
 MLS ID #12604489, Nanci Lifer, ERA Brokers Consolidatd (Eden). PCBR
 - $845,0004 bd4 ba3.8k sqft1366 Fox Pointe Dr, Kaysville, UT 84037For SaleMLS ID #2165244, Ab Moreno, Omada Real Estate. UtahRealEstate.com
- $819,9006 bd4 ba4.4k sqft39 S 2625 E, Layton, UT 84040For SaleMLS ID #2167955, Dean R Foust, Oakwoods Realty LLC. UtahRealEstate.com
- $899,9995 bd3 ba3.3k sqft100 Sagewood Way, Coalville, UT 84017For SaleMLS ID #2189802, Jenya Gunnell, Homie. UtahRealEstate.com
- $825,0004 bd4 ba2.8k sqft2189 N 1000 W, West Bountiful, UT 84087For SaleMLS ID #2179105, Hayley Thomas, Real Broker, LLC. UtahRealEstate.com
- $771,0004 bd3 ba3.2k sqft184 N Farm Cv, Farmington, UT 84025For SaleMLS ID #2175865, Darren Mansell, Mansell Real Estate Inc (Davis/Weber). UtahRealEstate.com
- $815,0006 bd5 ba4.4k sqft2103 N 5 E, Layton, UT 84041For SaleMLS ID #2183746, Don K. Patton, RE/MAX Associates. UtahRealEstate.com
- $749,0005 bd4 ba3.2k sqft1475 E Harvey Rd, Fruit Heights, UT 84037For SaleMLS ID #2159837, Michael Macfarlane, Presidio Real Estate (Executives). UtahRealEstate.com
- $789,0005 bd3 ba3.7k sqft436 E Canyon Estates Dr, Bountiful, UT 84010For SaleMLS ID #2186011, Danny B Kettle, Kettle & Co. Real Estate. UtahRealEstate.com
- $789,9006 bd4 ba4.3k sqft182 N Sierra Way W, Layton, UT 84041For SaleMLS ID #2182571, Jason West, Century 21 Everest. UtahRealEstate.com
- $665,0005 bd3 ba3k sqft2581 N 2700 E, Layton, UT 84040For SaleMLS ID #2189181, Darin Kidd, EXP Realty, LLC. UtahRealEstate.com
- $750,0005 bd4 ba3.3k sqft971 S Kays Dr, Kaysville, UT 84037For SaleMLS ID #2176721, Daniel Holman, Realty HQ. UtahRealEstate.com
- $684,9004 bd3 ba3.4k sqft1664 E Gordon Ave, Layton, UT 84040For SaleMLS ID #2188889, Erica G Bauer, Pinpoint Real Estate. UtahRealEstate.com
- $874,9005 bd4 ba3.9k sqft554 W 2400 S, Syracuse, UT 84075For SaleMLS ID #2184985, Cash Knight, Bravo Realty Services, LLC. UtahRealEstate.com
- $659,9004 bd3 ba3.2k sqft1331 N Child Dr E, Layton, UT 84040For SaleMLS ID #2189910, Greg Ward, Real Broker, LLC. UtahRealEstate.com
