Park City feel without the price! Spacious rambler in the quiet, upscale Cottonwoods community, nestled in the mountains with parks, pickleball courts, hiking & biking trails, and year-round recreation, with Snowbasin and Pineview Reservoir just minutes away. Step into your own backyard oasis featuring a large custom deck and pergola, permanent Trimlight outdoor lighting, electric standing waterfall, mature trees, space & hookups for a hot tub, and a custom finished flex studio with power & climate control. Bring the toys! The 3-car garage and gated RV pad with 30-amp electrical hookup provide plenty of room for your mountain lifestyle. Inside, the flexible floor plan offers a primary suite & laundry conveniently on the main level, multiple gathering areas, a finished basement, and options on both levels for additional bedroom conversions if needed. The finished backyard flex studio adds even more versatility as an office, hobby room, exercise room, or entertainment space. The upgraded kitchen features white shaker skyline cabinetry, under-cabinet lighting, granite countertops, Bosch dishwasher, reverse-osmosis system & double ovens. Additional upgrades include a Noritz tankless water heater, water softener, gas fireplace, electric shades, 3M sun-control film on many south-facing windows, theater room pre-wired for 5.1 sound, and Energy Star certification. Mountain living, flexible spaces, room for the toys, and year-round recreation all come together at 5945 Exeter Drive. See photos for estimated utilities and additional property details. Hot tub and movie room sound system are negotiable.
For sale
Price cut: $9.9K (10/6)
$825,000
5945 Exeter Dr, Morgan, UT 84050
4beds
3,492sqft
Single Family Residence
Built in 2010
10,018 Square Feet Lot
$814,000 Zestimate®
$236/sqft
$42/mo HOA
What's special
Electric standing waterfallElectric shadesWhite shaker skyline cabinetrySpacious ramblerFlexible floor planFinished basementMature trees
- 50 days
- 816
- 33
Zillow last checked:
Listing updated:
Listed by:
Graham Allen 801-430-5444,
Real Broker, LLC
Source: UtahRealEstate.com,MLS#: 2181288
Facts & features
Interior
Bedrooms & bathrooms
- Bedrooms: 4
- Bathrooms: 3
- Full bathrooms: 3
- Main level bedrooms: 2
Rooms
- Room types: Master Bathroom, Updated Kitchen, Theater Room
Primary bedroom
- Level: First
Heating
- Forced Air, Central, Heat Pump, >= 95% efficiency
Cooling
- Central Air, Heat Pump, Ceiling Fan(s)
Appliances
- Included: Microwave, Refrigerator, Water Softener Owned, Disposal, Double Oven, Free-Standing Range, Instant Hot Water
- Laundry: Electric Dryer Hookup
Features
- Separate Bath/Shower, Walk-In Closet(s), Vaulted Ceiling(s), Granite Counters
- Flooring: Carpet, Laminate, Tile
- Windows: Blinds, Shades, Window Coverings, Double Pane Windows, Stained Glass Windows
- Basement: Full
- Number of fireplaces: 1
- Fireplace features: Gas Log
Interior area
- Total structure area: 3,492
- Total interior livable area: 3,492 sqft
- Finished area above ground: 1,769
- Finished area below ground: 1,636
Video & virtual tour
Property
Parking
- Total spaces: 11
- Parking features: RV Access/Parking
- Attached garage spaces: 3
- Uncovered spaces: 8
Features
- Stories: 2
- Patio & porch: Patio, Covered Deck, Open Patio
- Exterior features: Entry (Foyer), Lighting
- Fencing: Full
- Has view: Yes
- View description: Mountain(s), Valley
Lot
- Size: 10,018 Square Feet
- Features: Curb & Gutter, Sprinkler: Auto-Full, Waterfall
- Topography: Terrain
- Residential vegetation: Landscaping: Full, Mature Trees, Vegetable Garden
Details
- Additional structures: Storage Shed(s)
- Parcel number: 0000751274
- Zoning: RES
- Zoning description: Single-Family
Construction
Type & style
- Home type: SingleFamily
- Architectural style: Rambler/Ranch
- Property subtype: Single Family Residence
Materials
- Stone, Cement Siding
- Roof: Asphalt,Pitched
Condition
- Blt./Standing
- New construction: No
- Year built: 2010
Utilities & green energy
- Sewer: Public Sewer, Sewer: Public
- Water: Culinary, Secondary
- Utilities for property: Natural Gas Connected, Electricity Connected, Sewer Connected, Water Connected
Green energy
- Green verification: Home Energy Score
Community & HOA
Community
- Features: Sidewalks
- Security: Security Alarm, Alarm System, Security System
- Subdivision: Cottonwood Meadows
HOA
- Has HOA: Yes
- Amenities included: Biking Trails, Trail(s), Picnic Area, Playground
- HOA fee: $500 annually
- HOA name: Amy Poole
- HOA phone: 801-821-4009
Location
- Region: Morgan
Financial & listing details
- Price per square foot: $236/sqft
- Tax assessed value: $728,588
- Annual tax amount: $3,650
- Date on market: 8/7/2026
- Listing terms: Cash,Conventional,FHA,VA Loan
- Inclusions: Alarm System, Ceiling Fan, Microwave, Range, Refrigerator, Storage Shed(s), Water Softener: Own, Window Coverings, Video Door Bell(s), Video Camera(s)
- Exclusions: Dryer, Freezer, Washer
- Acres allowed for irrigation: 0
- Electric utility on property: Yes
- Road surface type: Paved
Estimated market value
$814,000
$773,000 - $855,000
$3,729/mo
Price history
| Date | Event | Price |
|---|---|---|
| 10/6/2026 | Price change | $825,000-1.2%$236/sqft |
Source:  UtahRealEstate.com #2181288 Report a problem UtahRealEstate.com #2181288 Report a problem | ||
| 9/30/2026 | Price change | $834,900-0.6%$239/sqft |
Source: UtahRealEstate.com #2181288 Report a problem | ||
| 9/15/2026 | Price change | $839,900-1.1%$241/sqft |
Source: UtahRealEstate.com #2181288 Report a problem | ||
| 9/3/2026 | Price change | $849,000-0.1%$243/sqft |
Source: UtahRealEstate.com #2181288 Report a problem | ||
| 8/26/2026 | Listed for sale | $850,000$243/sqft |
Source: UtahRealEstate.com #2181288 Report a problem | ||
Public tax history
| Year | Property taxes | Tax assessment |
|---|---|---|
| 2025 | $3,504 -12.4% | $400,724 +3.5% |
| 2024 | $3,999 | $387,119 -2.7% |
| 2023 | $3,999 +8.6% | $397,810 +23.1% |
| 2022 | $3,684 +8.8% | $323,159 +24.5% |
| 2021 | $3,384 +24.5% | $259,623 +9.2% |
| 2020 | $2,719 | $237,774 +4.1% |
| 2019 | $2,719 +1.7% | $228,430 +1.7% |
| 2018 | $2,673 +19.4% | $224,588 +9.7% |
| 2017 | $2,239 +10.2% | $204,665 +12.8% |
| 2016 | $2,031 +3.7% | $181,458 |
| 2015 | $1,959 +7.7% | -- |
| 2013 | $1,819 +30.2% | -- |
| 2011 | $1,397 | $140,755 |
Find assessor info on the county website
Monthly payment
Est. payment
Payment breakdown
Explore the cost of this home by adjusting the details. Changes won't be saved.Climate risks
Neighborhood: 84050
Nearby schools
Schools provided by the listing agent
- Elementary: Mountain Green
- Middle: Mountain Green Middle School
- High: Morgan
- District: Morgan
Source: UtahRealEstate.com. This data may not be complete. We recommend contacting the local school district to confirm school assignments for this home.
Similar homes
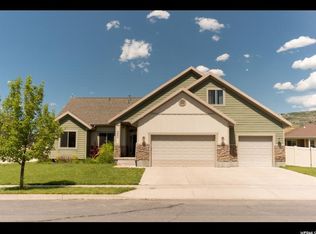
- $899,9005 bd4 ba4.1k sqft6360 N Willow Creek Rd, Morgan, UT 84050For Sale
 MLS ID #2182841, Cassidy McKee Bennett, Equity Real Estate (Select). UtahRealEstate.com
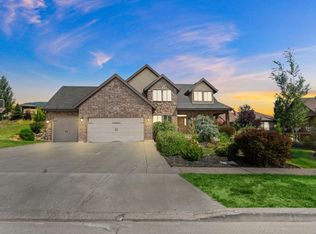
 - $815,0005 bd3 ba3.3k sqft670 W Young St, Morgan, UT 84050For Sale
 MLS ID #2154000, Jasson R. Ackett, RE/MAX Associates. UtahRealEstate.com
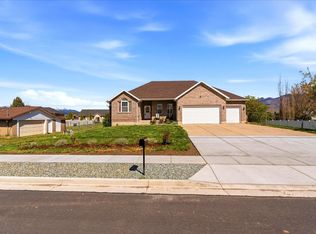
 - $695,0004 bd3 ba3k sqft348 S Hound St, Morgan, UT 84050For Sale
 MLS ID #2175039, Adam Knight, Realtypath LLC (Prestige). UtahRealEstate.com
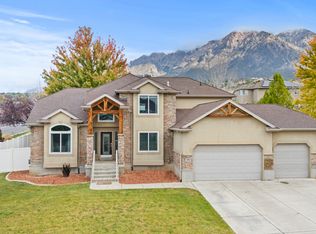
 - $825,9996 bd5 ba4.2k sqft490 W 3450 N, Pleasant View, UT 84414For Sale
 MLS ID #2191275, Wesley Beard, KW Success Keller Williams Realty. UtahRealEstate.com
 - $825,0004 bd4 ba2.8k sqft2189 N 1000 W, West Bountiful, UT 84087For SaleMLS ID #2179105, Hayley Thomas, Real Broker, LLC. UtahRealEstate.com
- $799,0005 bd4 ba3.6k sqft1443 E Hilda Dr, Kaysville, UT 84037For SaleMLS ID #2189888, Harrison Littledike, Bybee & Co Realty, LLC. UtahRealEstate.com
- $845,0004 bd4 ba3.8k sqft1366 Fox Pointe Dr, Kaysville, UT 84037For SaleMLS ID #2165244, Ab Moreno, Omada Real Estate. UtahRealEstate.com
- $999,9005 bd5 ba4.5k sqft2062 S 4300 W, Ogden, UT 84401For SaleMLS ID #2191492, Paden Anderson, Mtn Buff, LLC. UtahRealEstate.com
- $535,0005 bd3 ba2.8k sqft252 N 250 E, Morgan, UT 84050For SaleMLS ID #2164561, Robert Peters, Real Broker, LLC. UtahRealEstate.com
- $730,0004 bd3 ba3.2k sqft3056 N 550 W, Pleasant View, UT 84414For SaleMLS ID #2189655, Camille Thorne, Real Broker, LLC. UtahRealEstate.com
- $875,0004 bd4 ba4.5k sqft1880 Shadow Valley Dr, Ogden, UT 84403For SaleMLS ID #2162054, Jackie Summers, Sumner Realtors, LLC. UtahRealEstate.com
- $815,0006 bd5 ba4.4k sqft2103 N 5 E, Layton, UT 84041For SaleMLS ID #2183746, Don K. Patton, RE/MAX Associates. UtahRealEstate.com
- $789,9006 bd4 ba4.3k sqft182 N Sierra Way W, Layton, UT 84041For SaleMLS ID #2182571, Jason West, Century 21 Everest. UtahRealEstate.com
- $650,0005 bd4 ba3k sqft601 E 3350 N, North Ogden, UT 84414For SaleMLS ID #2191449, Diane Albrechtsen, EXP Realty, LLC. UtahRealEstate.com
- $874,9005 bd4 ba3.9k sqft554 W 2400 S, Syracuse, UT 84075For SaleMLS ID #2184985, Cash Knight, Bravo Realty Services, LLC. UtahRealEstate.com
- $819,9006 bd4 ba4.4k sqft39 S 2625 E, Layton, UT 84040For SaleMLS ID #2167955, Dean R Foust, Oakwoods Realty LLC. UtahRealEstate.com
- $774,9007 bd4 ba3.8k sqft66 N 2825 W, West Pt, UT 84015For SaleMLS ID #2188963, Chet Thompson, RE/MAX Associates. UtahRealEstate.com
- $789,9006 bd4 ba3.8k sqft3545 W 3700 S, West Haven, UT 84401For SaleMLS ID #2165579, Marissa Miller, RE/MAX Associates. UtahRealEstate.com
- $849,9007 bd5 ba4.1k sqft2611 W 1850 S, West Haven, UT 84401For SaleMLS ID #2178811, Lori Sneddon, Key Choice Realty LLC. UtahRealEstate.com
- $650,0007 bd4 ba3.2k sqft3449 Jupiter Hills Dr, Syracuse, UT 84075For SaleMLS ID #2190942, Ashlynn Hoffman, Century 21 Everest (Centerville). UtahRealEstate.com
