Step into comfort and style with this meticulously maintained property, designed for both everyday living and effortless entertaining. Fresh, beautiful new flooring flows seamlessly across the entire main level, leading into an inviting living room featuring a built-in entertainment center complete with a state-of-the-art electric fireplace. Upstairs, the peaceful primary bedroom offers breathtaking views to wake up to, and with the exception of one, every bedroom is outfitted with spacious walk-in closets. The thoughtfully planned backyard is an outdoor paradise featuring a huge sandbox, playset, trampoline, and a gas-line fire pit. Stay cool and shaded on the fully covered, custom-framed patio finished with stylish stamped concrete, while permanent exterior lighting adds both convenience and curb appeal. Additional highlights include ample RV parking complete with an electrical outlet conveniently located on the side of the garage. Situated in a fantastic location, nature lovers will adore the nearby Legacy Trail, stretching 13 miles for scenic biking and walking. Square footage figures are provided as a courtesy estimate only and were obtained from county records. Buyer is advised to obtain an independent measurement.
For sale
Price cut: $25K (10/18)
$800,000
2189 N 1000 W, West Bountiful, UT 84087
4beds
2,812sqft
Single Family Residence
Built in 2019
0.59 Acres Lot
$794,000 Zestimate®
$284/sqft
$-- HOA
What's special
Ample rv parkingHuge sandboxBuilt-in entertainment centerBreathtaking viewsThoughtfully planned backyardGas-line fire pitPermanent exterior lighting
- 86 days
- 506
- 48
Zillow last checked:
Listing updated:
Listed by:
Hayley Thomas 801-663-1061,
Real Broker, LLC
Source: UtahRealEstate.com,MLS#: 2179105
Facts & features
Interior
Bedrooms & bathrooms
- Bedrooms: 4
- Bathrooms: 4
- Full bathrooms: 3
- 1/2 bathrooms: 1
- Partial bathrooms: 1
Rooms
- Room types: Master Bathroom, Updated Kitchen
Primary bedroom
- Level: Second
Heating
- Forced Air, Central
Cooling
- Central Air
Appliances
- Included: Microwave, Disposal, Gas Range, Free-Standing Range
- Laundry: Electric Dryer Hookup
Features
- Separate Bath/Shower, Walk-In Closet(s), Granite Counters
- Flooring: Carpet, Tile
- Windows: Blinds, Double Pane Windows
- Has fireplace: No
- Fireplace features: Fireplace Insert, Insert
Interior area
- Total structure area: 2,812
- Total interior livable area: 2,812 sqft
- Finished area above ground: 2,812
Property
Parking
- Total spaces: 3
- Parking features: RV Access/Parking
- Attached garage spaces: 3
Features
- Levels: Two
- Stories: 2
- Patio & porch: Covered, Covered Patio
- Exterior features: Lighting, Swing Set, Trampoline
- Fencing: Full
- Has view: Yes
- View description: Mountain(s)
Lot
- Size: 0.59 Acres
- Features: Curb & Gutter, Sprinkler: Auto-Full
- Topography: Terrain
- Residential vegetation: Landscaping: Full
Details
- Additional structures: Storage Shed(s)
- Parcel number: 064030034
- Zoning description: Single-Family
Construction
Type & style
- Home type: SingleFamily
- Property subtype: Single Family Residence
Materials
- Stucco, Cement Siding
- Foundation: Slab
- Roof: Asphalt
Condition
- Blt./Standing
- New construction: No
- Year built: 2019
Utilities & green energy
- Sewer: Public Sewer, Sewer: Public
- Water: Culinary, Secondary
- Utilities for property: Natural Gas Connected, Electricity Connected, Sewer Connected, Water Connected
Community & HOA
Community
- Features: Sidewalks
- Subdivision: Kinross Estates
HOA
- Has HOA: No
Location
- Region: West Bountiful
Financial & listing details
- Price per square foot: $284/sqft
- Tax assessed value: $739,000
- Annual tax amount: $4,946
- Date on market: 8/15/2026
- Listing terms: Cash,Conventional,FHA,VA Loan
- Inclusions: Fireplace Insert, Microwave, Range, Storage Shed(s), Swing Set, Trampoline, Smart Thermostat(s)
- Exclusions: Dryer, Freezer, Gas Grill/BBQ, Refrigerator, Washer, Window Coverings
- Acres allowed for irrigation: 0
- Electric utility on property: Yes
- Road surface type: Paved
Estimated market value
$794,000
$754,000 - $834,000
$3,381/mo
Price history
| Date | Event | Price |
|---|---|---|
| 10/18/2026 | Price change | $800,000-3%$284/sqft |
Source:  UtahRealEstate.com #2179105 Report a problem | ||
| 8/20/2026 | Price change | $825,000-2.8%$293/sqft |
Source: UtahRealEstate.com #2179105 Report a problem | ||
| 8/15/2026 | Listed for sale | $849,000$302/sqft |
Source: UtahRealEstate.com #2179105 Report a problem | ||
Public tax history
| Year | Property taxes | Tax assessment |
|---|---|---|
| 2025 | $4,946 +7.2% | $739,000 +5.7% |
| 2024 | $4,615 -3% | $699,000 -4.1% |
| 2023 | $4,755 +0.3% | $729,000 -1.2% |
| 2022 | $4,741 +6.7% | $738,000 +26.8% |
| 2021 | $4,443 +7.3% | $582,000 +8.8% |
| 2020 | $4,140 | $535,000 +27.8% |
| 2019 | -- | $418,728 |
Find assessor info on the county website
Monthly payment
Est. payment
Payment breakdown
Explore the cost of this home by adjusting the details. Changes won't be saved.Climate risks
Neighborhood: 84087
Nearby schools
Schools provided by the listing agent
- Elementary: West Bountiful
- Middle: Bountiful
- High: Viewmont
- District: Davis
Source: UtahRealEstate.com. This data may not be complete. We recommend contacting the local school district to confirm school assignments for this home.
Similar homes
- $715,0004 bd3 ba2.7k sqft2096 S 1825 W, Woods Cross, UT 84087For Sale
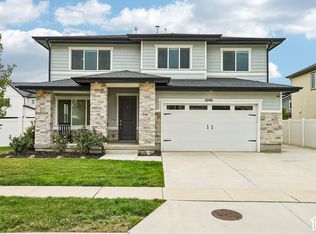
 MLS ID #2188517, Matthew Haws, REDFIN CORPORATION. UtahRealEstate.com
- $620,0003 bd2 ba1.9k sqft2042 W 2185 S, Woods Cross, UT 84087For Sale
 MLS ID #2181335, Kaestle J Muir, EXP Realty, LLC. UtahRealEstate.com
- $650,0006 bd4 ba3.2k sqft1896 N 350 E, Centerville, UT 84014For Sale
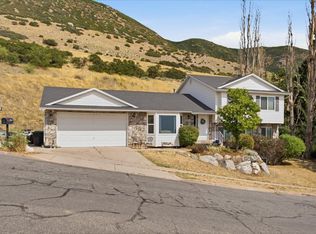 MLS ID #2175847, Alyson Brown, KW Success Keller Williams Realty. UtahRealEstate.com
- $699,9996 bd3 ba2.4k sqft84 E 1470 S, Farmington, UT 84025For Sale
 MLS ID #2174560, Brenda Harris, Pinpoint Real Estate. UtahRealEstate.com
- $799,9995 bd3 ba3.3k sqft670 W Young St, Morgan, UT 84050For SaleMLS ID #2154000, Jasson R. Ackett, RE/MAX Associates. UtahRealEstate.com
- $729,9006 bd4 ba3.3k sqft1425 S 300 E, Kaysville, UT 84037For SaleMLS ID #2191837, Flint Barber, Brough Realty 2 LLC. UtahRealEstate.com
- $719,9006 bd3 ba3.7k sqft371 E Cynthia Way, North Salt Lake, UT 84054For SaleMLS ID #2173974, Jeremy Parkin, Equity Real Estate (Select). UtahRealEstate.com
- $637,0005 bd4 ba2.8k sqft2538 E 3750 N, Layton, UT 84040For SaleMLS ID #2194906, Michelle Malmgren, Equity Real Estate (Buckley). UtahRealEstate.com
- $800,0004 bd3 ba3.4k sqft5945 Exeter Dr, Morgan, UT 84050For SaleMLS ID #2181288, Graham Allen, Real Broker, LLC. UtahRealEstate.com
- $549,9004 bd2 ba1.9k sqft42 E Bonita Way, Centerville, UT 84014For SaleMLS ID #2164191, Andrew Haacke, Odyssey Real Estate. UtahRealEstate.com
- $749,0002 bd2 ba3.5k sqft740 N Champion Ln, Kaysville, UT 84037For SaleMLS ID #2182565, Julie Christensen, ERA Brokers Consolidated (Ogden). UtahRealEstate.com
- $610,0004 bd4 ba2.6k sqft1204 E Roma Dr, Fruit Heights, UT 84037For SaleMLS ID #2189647, Shaun Greene, Wasatch Group Real Estate. UtahRealEstate.com
- $909,9007 bd5 ba4k sqft45 N Village Park Dr E, Layton, UT 84041For SaleMLS ID #2184018, Anna Marie Jensen, Better Homes and Gardens Real Estate Momentum (Ogden). UtahRealEstate.com
- $715,0005 bd5 ba3.8k sqft5679 S 650 E, Washington Terrace, UT 84405For SaleMLS ID #2189616, Whitney Aldrich, Equity Real Estate. UtahRealEstate.com
- $899,9005 bd4 ba4.1k sqft6360 N Willow Creek Rd, Morgan, UT 84050For SaleMLS ID #2182841, Cassidy McKee Bennett, Equity Real Estate (Select). UtahRealEstate.com
- $774,9994 bd3 ba3k sqft3322 S 2410 W, Syracuse, UT 84075For SaleMLS ID #2188497, Brooke Skinner, KW Utah Realtors Keller Williams. UtahRealEstate.com
- $689,5003 bd3 ba2.6k sqft725 S Eagle Pass, North Salt Lake, UT 84054For SaleMLS ID #2173679, LeeAnn Sulser, Coldwell Banker Realty (Davis County). UtahRealEstate.com
- $740,0004 bd3 ba3k sqft2468 W 3230 S, Syracuse, UT 84075For SaleMLS ID #2184993, Nathan Poulsen, Equity Real Estate (Select). UtahRealEstate.com
- $729,9007 bd4 ba3.8k sqft66 N 2825 W, West Pt, UT 84015For SaleMLS ID #2188963, Chet Thompson, RE/MAX Associates. UtahRealEstate.com
- $755,9505 bd4 ba3.6k sqft5209 S Paramount Dr #327, Riverdale, UT 84405For SaleMLS ID #2193994, Hunter Laver, Real Broker, LLC. UtahRealEstate.com
