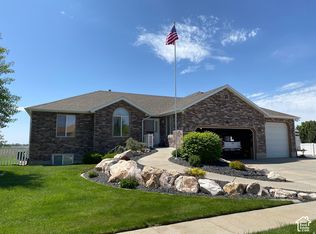
NEW Carpet New Laminate Flooring NEW Paint NEW OVER-THE-TOP Furnace & AC! This place is beautifully move-in ready with loads of space: 5 bedrooms, 3 full baths plus a half, 2 family rooms plus a den, even a kitchen and huge bar downstairs (minus the stove). The yard is just the right size - big enough for your dogs to be happy and quite easy to care for. Everything has been done to make it easy to pass inspections, appraise well and give you peace of mind that you are living in a solid home. Best of all, it's in an area you will enjoy living in - feels like you are out in the country with a family of deer that hang out in the field behind you plus sunset and evening views that help you relax. * Pictures are a great introduction, but this is a space you'll want to experience in person. Come see it at our open houses!
For sale
$679,000
998 E Mountain Shadow Dr, Layton, UT 84040
5beds
3,055sqft
Single Family Residence
Built in 2011
7,840 Square Feet Lot
$670,300 Zestimate®
$222/sqft
$-- HOA
What's special
- 28 days
- 414
- 37
Zillow last checked:
Listing updated:
Listed by:
Heather L Smith 801-589-5800,
Equity Real Estate (Select)
Source: UtahRealEstate.com,MLS#: 2192288
Facts & features
Interior
Bedrooms & bathrooms
- Bedrooms: 5
- Bathrooms: 4
- Full bathrooms: 3
- 1/2 bathrooms: 1
- Partial bathrooms: 1
Rooms
- Room types: Master Bathroom, Den/Office, Second Kitchen, Updated Kitchen
Primary bedroom
- Level: Second
Heating
- Forced Air, Central
Cooling
- Central Air
Appliances
- Included: Range Hood, Disposal, Free-Standing Range
- Laundry: Electric Dryer Hookup
Features
- Wet Bar, Separate Bath/Shower, Walk-In Closet(s), Granite Counters
- Flooring: Carpet, Laminate, Tile
- Doors: Sliding Doors
- Windows: Blinds, Part, Window Coverings, Double Pane Windows
- Basement: Full
- Has fireplace: No
Interior area
- Total structure area: 3,055
- Total interior livable area: 3,055 sqft
- Finished area above ground: 2,044
- Finished area below ground: 990
Video & virtual tour
Property
Parking
- Total spaces: 9
- Parking features: Garage - Attached
- Attached garage spaces: 3
- Uncovered spaces: 6
Features
- Levels: Two
- Stories: 3
- Exterior features: Entry (Foyer)
- Fencing: Partial
- Has view: Yes
- View description: Lake, Mountain(s), Valley
- Has water view: Yes
- Water view: Lake
Lot
- Size: 7,840 Square Feet
- Features: Curb & Gutter, Sprinkler: Auto-Full
- Topography: Terrain
- Residential vegetation: Fruit Trees, Landscaping: Full
Details
- Parcel number: 093620017
- Zoning description: Single-Family
Construction
Type & style
- Home type: SingleFamily
- Property subtype: Single Family Residence
Materials
- Asphalt, Brick, Stucco, Cement Siding
- Roof: Asphalt
Condition
- Blt./Standing
- New construction: No
- Year built: 2011
Utilities & green energy
- Water: Culinary, Secondary
- Utilities for property: Natural Gas Connected, Electricity Connected, Sewer Connected, Water Connected
Green energy
- Green verification: ENERGY STAR Certified Homes
Community & HOA
Community
- Features: Sidewalks
- Subdivision: Mountain Shadow
HOA
- Has HOA: No
Location
- Region: Layton
Financial & listing details
- Price per square foot: $222/sqft
- Tax assessed value: $544,000
- Annual tax amount: $2,006
- Date on market: 10/21/2026
- Listing terms: Cash,Conventional,FHA,VA Loan
- Inclusions: Range, Range Hood, Window Coverings
- Exclusions: Dryer, Washer
- Acres allowed for irrigation: 0
- Electric utility on property: Yes
Estimated market value
$670,300
$637,000 - $704,000
$2,934/mo
Price history
| Date | Event | Price |
|---|---|---|
| 10/23/2026 | Listed for sale | $679,000$222/sqft |
Source:  UtahRealEstate.com #2192288 Report a problem | ||
Public tax history
| Year | Property taxes | Tax assessment |
|---|---|---|
| 2025 | $2,006 +7.2% | $544,000 +5% |
| 2024 | $1,871 -4.5% | $518,000 |
| 2023 | $1,960 -19.2% | $518,000 -2.3% |
| 2022 | $2,425 +19.8% | $530,000 +35.5% |
| 2021 | $2,024 +5.7% | $391,000 +7.7% |
| 2020 | $1,915 +17.4% | $363,000 +5.2% |
| 2019 | $1,630 | $345,000 +9.2% |
| 2018 | $1,630 +5.1% | $316,000 +98.8% |
| 2016 | $1,551 | $158,950 +0.6% |
| 2015 | $1,551 -30% | $158,070 +2.4% |
| 2014 | $2,217 | $154,336 +1.4% |
| 2013 | $2,217 -2.8% | $152,225 +3.3% |
| 2012 | $2,280 +193.4% | $147,400 +194.5% |
| 2011 | $777 +3.8% | $50,055 -6% |
| 2010 | $748 -14% | $53,250 -19.4% |
| 2009 | $871 | $66,101 |
Find assessor info on the county website
Monthly payment
Est. payment
Payment breakdown
Explore the cost of this home by adjusting the details. Changes won't be saved.Climate risks
Neighborhood: 84040
Nearby schools
Schools provided by the listing agent
- Elementary: Adams
- Middle: North Layton
- High: Northridge
- District: Davis
Source: UtahRealEstate.com. This data may not be complete. We recommend contacting the local school district to confirm school assignments for this home.
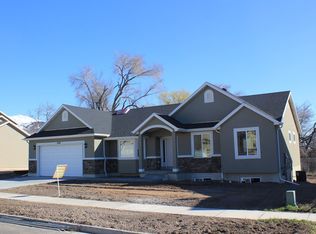
Similar homes
- $650,0006 bd4 ba4k sqft2673 N 1100 E, Layton, UT 84040For Sale
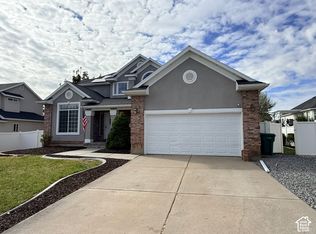
 MLS ID #2191973, Benjamin J Wheeler, Golden Spike Realty. UtahRealEstate.com
- $629,9995 bd3 ba2.8k sqft2564 N 2600 E, Layton, UT 84040For Sale
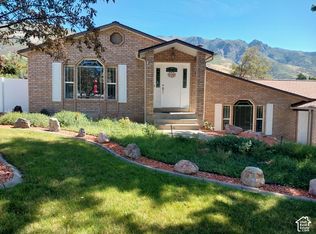 MLS ID #2194194, Daniel Unger, Equity Real Estate (Select). UtahRealEstate.com
- $515,0004 bd3 ba1.9k sqft2275 N 1125 E, Layton, UT 84040For Sale
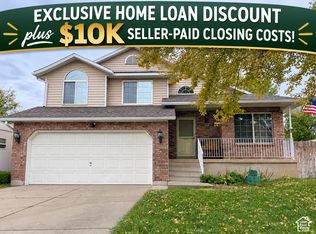 MLS ID #2188579, Diana G Peragallo, Better Homes and Gardens Real Estate Momentum (Kaysville). UtahRealEstate.com
- $745,0006 bd3 ba3.4k sqft113 N 4950 W, West Pt, UT 84015For Sale
 MLS ID #2196309, Zach Smith, Utah Executive Real Estate LC. UtahRealEstate.com
- $629,0005 bd3 ba2.9k sqft1124 W 2700 S, Syracuse, UT 84075For SaleMLS ID #2182996, Ryan Thurgood, Kings Peak Realty. UtahRealEstate.com
- $650,0006 bd3 ba3.4k sqft1173 W 2175 S, Syracuse, UT 84075For SaleMLS ID #2171343, Michael C Arave, ERA Brokers Consolidated (Ogden). UtahRealEstate.com
- $649,0005 bd4 ba3.2k sqft1074 S 4000 W, Syracuse, UT 84075For SaleMLS ID #2188470, Steve Steck, Signature Real Estate Utah (Cottonwood Heights). UtahRealEstate.com
- $799,9996 bd3 ba3.2k sqft2338 W 2200 S, West Haven, UT 84401For SaleMLS ID #2196973, John Thomas, Realtypath LLC (Pro). UtahRealEstate.com
- $695,5004 bd2 ba2.2k sqft4157 W 300 N, West Pt, UT 84015For SaleMLS ID #2180592, Michael C Arave, ERA Brokers Consolidated (Ogden). UtahRealEstate.com
- $539,0004 bd3 ba1.9k sqft233 W 1275 N, Layton, UT 84041For SaleMLS ID #2181242, ALLISON GARCIA, Equity Real Estate. UtahRealEstate.com
- $639,9006 bd4 ba4k sqft1453 S 400 E, Kaysville, UT 84037For SaleMLS ID #2184382, Charles J Watkins, Equity Real Estate (Select). UtahRealEstate.com
- $829,7755 bd4 ba4.2k sqft96 W Harper Way #208, South Weber, UT 84405For SaleMLS ID #2197169, Heidi Iverson, Nilson Homes. UtahRealEstate.com
- $674,0005 bd3 ba3k sqft2677 W 3300 S, West Haven, UT 84401For SaleMLS ID #2168345, Dave Keele, Upside Real Estate. UtahRealEstate.com
- $599,9954 bd3 ba2.7k sqft1157 E Creek View Dr, Fruit Heights, UT 84037For SaleMLS ID #2175553, Allan Ostler, Equity Real Estate (Solid). UtahRealEstate.com
- $554,0006 bd4 ba2.5k sqft2555 Quincy Ave, Ogden, UT 84401For SaleMLS ID #2182415, Tyna Lloyd, Windermere Real Estate (9th & 9th). UtahRealEstate.com
- $624,9996 bd3 ba3.5k sqft4585 W 2125 N, Plain City, UT 84404For SaleMLS ID #2196383, Brandon Stanger, Beehive Property Management & Realty. UtahRealEstate.com
- $749,0005 bd3 ba1.9k sqft5648 S 6950 W, Hooper, UT 84315For SaleMLS ID #2184901, Kennedy Rogers, Besst Realty Group LLC. UtahRealEstate.com
- $499,9004 bd3 ba2k sqft1964 E 7550 S, South Weber, UT 84405For SaleMLS ID #2192493, Homayoun Namazi Matteo, Realtypath LLC (South Valley). UtahRealEstate.com
- $409,9005 bd2 ba1.8k sqft275 N Lakeview Dr, Clearfield, UT 84015For SaleMLS ID #2196850, Benjamin J Wheeler, Golden Spike Realty. UtahRealEstate.com
- $679,9004 bd3 ba2.7k sqft4263 N 900 W, Pleasant View, UT 84414For SaleMLS ID #2176953, Sandee Miller, Realtypath LLC (Central). UtahRealEstate.com
