CLEAN, 100% MOVE IN READY, TONS OF UPDATES!!! NEW Roof (2024), Updated Kitchen (2024), Updated Bathrooms (2025), Updated LVP and Paint (2024), New RV Pad, New patio space, and so much more! Enjoy your tall ceilings and open floor plan while you relax by the fire or entertain. Large main level owners suite with separate stand alone tub and shower. Large kids bedrooms, fully updated landscaping with garden area. SOLAR PANELS PAID OFF! This home has so much to offer and is such a nice place! Square footage figures are provided as a courtesy estimate only and were obtained from county record. Buyer is advised to obtain an independent measurement.
For sale
$675,000
2002 S Chelemes Way E, Clearfield, UT 84015
4beds
3,537sqft
Single Family Residence
Built in 2003
8,276 Square Feet Lot
$668,400 Zestimate®
$191/sqft
$18/mo HOA
What's special
Open floor planRelax by the fireNew patio spaceTall ceilingsNew rv padLarge kids bedrooms
- 3 days |
- 175 |
- 6 |
Zillow last checked:
Listing updated:
Listed by:
Daniel Frandsen 801-458-8738,
RE/MAX Associates
Source: UtahRealEstate.com,MLS#: 2178345
Facts & features
Interior
Bedrooms & bathrooms
- Bedrooms: 4
- Bathrooms: 3
- Full bathrooms: 2
- 1/2 bathrooms: 1
- Partial bathrooms: 1
- Main level bedrooms: 1
Rooms
- Room types: Master Bathroom
Primary bedroom
- Level: First
Heating
- Forced Air, Central
Cooling
- Central Air
Appliances
- Included: Dryer, Microwave, Refrigerator, Washer, Disposal, Gas Range
- Laundry: Electric Dryer Hookup, Gas Dryer Hookup
Features
- Separate Bath/Shower, Walk-In Closet(s), Vaulted Ceiling(s)
- Flooring: Carpet, Laminate
- Doors: Sliding Doors
- Windows: Blinds, Drapes
- Basement: Full,Walk-Out Access,Basement Entrance
- Number of fireplaces: 1
- Fireplace features: Gas Log
Interior area
- Total structure area: 3,537
- Total interior livable area: 3,537 sqft
- Finished area above ground: 2,153
Property
Parking
- Total spaces: 8
- Parking features: RV Access/Parking
- Attached garage spaces: 3
- Uncovered spaces: 5
Features
- Levels: Two
- Stories: 3
- Patio & porch: Porch, Patio, Open Porch, Open Patio
- Fencing: Full
Lot
- Size: 8,276 Square Feet
- Features: Curb & Gutter, Sprinkler: Auto-Full, Private
- Topography: Terrain
- Residential vegetation: Fruit Trees, Landscaping: Full, Vegetable Garden
Details
- Parcel number: 124260048
- Zoning: R1
- Zoning description: Single-Family
Construction
Type & style
- Home type: SingleFamily
- Property subtype: Single Family Residence
Materials
- Stone, Stucco
- Roof: Asphalt
Condition
- Blt./Standing
- New construction: No
- Year built: 2003
- Major remodel year: 2024
Utilities & green energy
- Water: Culinary
- Utilities for property: Natural Gas Connected, Electricity Connected, Sewer Connected, Water Connected
Green energy
- Energy generation: Solar
Community & HOA
Community
- Subdivision: Chrissam Meadows
HOA
- Has HOA: Yes
- Amenities included: Playground
- HOA fee: $54 quarterly
- HOA name: Chrissam Meadows
Location
- Region: Clearfield
Financial & listing details
- Price per square foot: $191/sqft
- Annual tax amount: $3,259
- Date on market: 8/12/2026
- Listing terms: Cash,Conventional,FHA,VA Loan
- Inclusions: Dryer, Microwave, Refrigerator, Washer
- Exclusions: Storage Shed(s)
- Acres allowed for irrigation: 0
- Electric utility on property: Yes
- Road surface type: Paved
Estimated market value
$668,400
$635,000 - $702,000
$2,639/mo
Price history
| Date | Event | Price |
|---|---|---|
| 8/12/2026 | Price change | $675,000+20.5%$191/sqft |
Source:  UtahRealEstate.com #2178345 Report a problem UtahRealEstate.com #2178345 Report a problem | ||
| 12/3/2023 | Pending sale | $560,000$158/sqft |
Source: UtahRealEstate.com #1901371 Report a problem | ||
| 11/28/2023 | Price change | $560,000-2.6%$158/sqft |
Source: UtahRealEstate.com #1901371 Report a problem | ||
| 11/13/2023 | Price change | $575,000-0.9%$163/sqft |
Source: UtahRealEstate.com #1901371 Report a problem | ||
| 11/1/2023 | Price change | $580,000-2.5%$164/sqft |
Source: UtahRealEstate.com #1901371 Report a problem | ||
| 10/18/2023 | Price change | $594,900-0.8%$168/sqft |
Source: UtahRealEstate.com #1901371 Report a problem | ||
| 10/4/2023 | Listed for sale | $599,900$170/sqft |
Source: UtahRealEstate.com #1901371 Report a problem | ||
| 9/24/2023 | Pending sale | $599,900$170/sqft |
Source: UtahRealEstate.com #1901371 Report a problem | ||
| 9/21/2023 | Listed for sale | $599,900$170/sqft |
Source: UtahRealEstate.com #1901371 Report a problem | ||
Public tax history
Tax history is unavailable.
Monthly payment
Est. payment
Payment breakdown
Explore the cost of this home by adjusting the details. Changes won't be saved.Climate risks
Neighborhood: 84015
Nearby schools
GreatSchools rating
- 5/10Antelope SchoolGrades: PK-6Distance: 0.6 mi
- 4/10North Davis Junior High SchoolGrades: 7-9Distance: 1.3 mi
- 6/10Clearfield High SchoolGrades: 10-12Distance: 1.3 mi
Schools provided by the listing agent
- Elementary: Antelope
- Middle: North Davis
- High: Clearfield
- District: Davis
Source: UtahRealEstate.com. This data may not be complete. We recommend contacting the local school district to confirm school assignments for this home.
- $573,6004 bd2 ba3.5k sqft2002 Chelemes Way, Clearfield, UT 84015Off Market
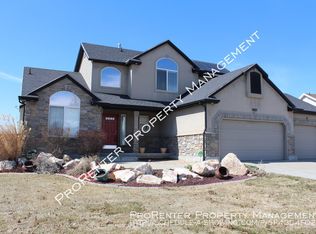
- $576,2004 bd2 ba3.5k sqft2002 S Chelemes Way, Clearfield, UT 84015Off Market
- $505,0003 bd2 ba2.6k sqft2012 S Chelemes Way, Clearfield, UT 84015Off Market
- $636,4006 bd4 ba3.5k sqft1994 S Chelemes Way, Clearfield, UT 84015Off Market
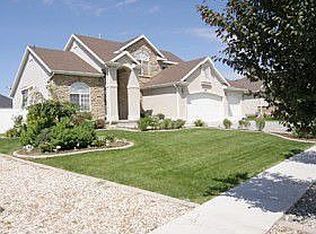
- $550,1005 bd3 ba2.9k sqft2003 S 350 E, Clearfield, UT 84015Off Market
- $542,7003 bd3 ba171 sqft1993 S 350 E, Clearfield, UT 84015Off Market
- $620,6005 bd3 ba207 sqft2013 S 350 E, Clearfield, UT 84015Off Market
- $591,5003 bd2 ba189 sqft2022 S Chelemes Way, Clearfield, UT 84015Off Market
A local agent can set up tours, give advice and negotiate with sellers.
Similar homes
- $674,9005 bd4 ba3.2k sqft1993 S 800 W, Syracuse, UT 84075For Sale
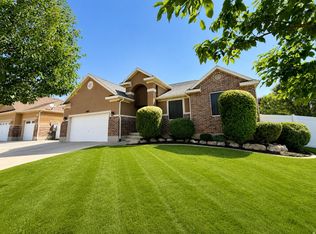
 MLS ID #2178405, Chelsea Layne Baker, Intermountain Properties. UtahRealEstate.com
 - $650,0006 bd4 ba3.2k sqft1354 W 1200 S, Clearfield, UT 84015For Sale
 MLS ID #2177772, Brandon Courtney, Equity Real Estate. UtahRealEstate.com
 - $699,9005 bd3 ba3.2k sqft4349 W 625 S, West Pt, UT 84015For Sale
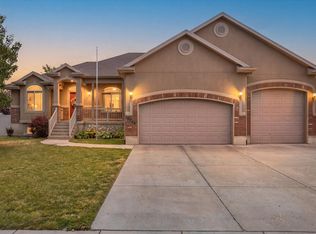 MLS ID #2176397, Jaimee M Jacobson, Real Broker, LLC. UtahRealEstate.com
 - $720,0005 bd4 ba4k sqft732 W 2300 S, Syracuse, UT 84075For Sale
 MLS ID #2175493, Emily Sparrow, Real Broker, LLC. UtahRealEstate.com
 - $694,9004 bd4 ba3.2k sqft868 N 2125 W, Layton, UT 84041For SaleMLS ID #2173452, Stacey Mucha, Real Broker, LLC. UtahRealEstate.com
- $700,0006 bd4 ba3.3k sqft4171 W 4450 S, West Haven, UT 84401For SaleMLS ID #2178285, Richelle Dopp, EXP Realty, LLC. UtahRealEstate.com
- $629,0005 bd3 ba3.3k sqft1928 E 5900 S #10, Ogden, UT 84403For SaleMLS ID #2178212, Cristine Garside, Equity Real Estate (Select). UtahRealEstate.com
- $615,0005 bd4 ba3.1k sqft3653 W 520 N, West Pt, UT 84015For SaleMLS ID #2175903, Tammy McKay, Equity Real Estate (Select). UtahRealEstate.com
- $639,9995 bd3 ba3.2k sqft242 N 3600 W, Layton, UT 84041For SaleMLS ID #2161065, Timothy J. Moss, Castlecreek Real Estate. UtahRealEstate.com
- $615,0005 bd3 ba2.8k sqft1023 N 3300 W, Layton, UT 84041For SaleMLS ID #2164788, JR M Draper, Silverpath Realty. UtahRealEstate.com
- $599,9005 bd3 ba3k sqft1761 W 500 N, West Pt, UT 84015For SaleMLS ID #2160915, Mariann Pero, RE/MAX Associates. UtahRealEstate.com
- $780,0006 bd4 ba3.1k sqft2779 W 725 N, Layton, UT 84041For SaleMLS ID #2177190, Ashlee Donaldson, Presidio Real Estate (Executives). UtahRealEstate.com
- $619,0004 bd3 ba2.5k sqft1142 S 4700 W, West Point, UT 84015For SaleMLS ID #2176230, Ryan Thurgood, Kings Peak Realty. UtahRealEstate.com
- $609,0005 bd3 ba2.5k sqft4883 W 175 N, West Point, UT 84015For SaleMLS ID #2174269, Amy Miller, Equity Real Estate (Select). UtahRealEstate.com
- $534,9995 bd3 ba2.8k sqft237 W 125 N, Clearfield, UT 84015For SaleMLS ID #2159576, Anna Buckley, KW Success Keller Williams Realty. UtahRealEstate.com
- $720,0004 bd3 ba3k sqft849 Saint Andrews Dr, Syracuse, UT 84075For SaleMLS ID #2165326, Viviana Y Arroyo Juarez, START Real Estate. UtahRealEstate.com
- $675,0004 bd3 ba3.5k sqft1168 E Canyon Dr, South Weber, UT 84405For SaleMLS ID #2165191, Marianne Solari, REDFIN CORPORATION. UtahRealEstate.com
- $688,0007 bd4 ba3.5k sqft1072 S 1875 W, Syracuse, UT 84075For SaleMLS ID #2169989, Nick Condie, Equity Real Estate (Select). UtahRealEstate.com
- $659,0004 bd3 ba2.8k sqft354 N 30 W, Kaysville, UT 84037For SaleMLS ID #2162985, Mikel Hale, KW Success Keller Williams Realty. UtahRealEstate.com
- $514,5005 bd3 ba2.3k sqft1130 W 1045 S, Clearfield, UT 84015For SaleMLS ID #2146706, Emma L Romney, Real Broker, LLC. UtahRealEstate.com
