This is your home! This beautiful corner lot home is perfectly situated within minutes of I-15, Layton Hills Mall, food venues, schools, and Hill Air Force Base. Nicely taken care of, with great updates and lots of light. Much of the paint and flooring has been updated recently. Sweet mother-in-law ADU in basement with separate entrance. Tenant would love to stay, if new owner is interested. Otherwise it is a month to month lease. Big quarter acre lot, fully fenced. Come and see!
For sale
$585,000
12 E 2150 N, Layton, UT 84041
4beds
3,075sqft
Single Family Residence
Built in 2001
10,454 Square Feet Lot
$607,200 Zestimate®
$190/sqft
$-- HOA
What's special
Fully fencedCorner lotGreat updatesBig quarter acre lotLots of light
- 57 days
- 406
- 32
Zillow last checked:
Listing updated:
Listed by:
Troy L Hodell 801-201-5645,
Equity Real Estate (NRE)
Source: UtahRealEstate.com,MLS#: 2185025
Facts & features
Interior
Bedrooms & bathrooms
- Bedrooms: 4
- Bathrooms: 4
- Full bathrooms: 3
- 3/4 bathrooms: 1
Rooms
- Room types: Master Bathroom
Primary bedroom
- Level: Second
Heating
- Forced Air, Central
Cooling
- Central Air, Ceiling Fan(s)
Appliances
- Included: Microwave, Refrigerator, Disposal, Free-Standing Range
- Laundry: Electric Dryer Hookup
Features
- Accessory Apt, Basement Apartment, Walk-In Closet(s), Floor Drains
- Flooring: Carpet, Hardwood, Tile
- Windows: Blinds, Window Coverings, Double Pane Windows
- Basement: Partial,Basement Entrance
- Number of fireplaces: 1
- Fireplace features: Fireplace Equipment, Fireplace Insert, Insert, Gas Log
Interior area
- Total structure area: 3,075
- Total interior livable area: 3,075 sqft
- Finished area above ground: 2,093
- Finished area below ground: 932
Property
Parking
- Parking features: Open
- Has uncovered spaces: Yes
Features
- Levels: Two
- Stories: 3
- Patio & porch: Patio, Open Patio
- Exterior features: Lighting
- Fencing: Full
- Has view: Yes
- View description: Mountain(s)
Lot
- Size: 10,454 Square Feet
- Features: Corner Lot, Curb & Gutter, Sprinkler: Auto-Full
- Topography: Terrain
- Residential vegetation: Landscaping: Full
Details
- Parcel number: 092920001
- Zoning: R-1-8
- Zoning description: Single-Family
Construction
Type & style
- Home type: SingleFamily
- Property subtype: Single Family Residence
Materials
- Aluminum Siding, Brick, Stucco
- Roof: Asphalt
Condition
- Blt./Standing
- New construction: No
- Year built: 2001
Utilities & green energy
- Sewer: Public Sewer, Sewer: Public
- Water: Culinary
- Utilities for property: Natural Gas Connected, Electricity Connected, Sewer Connected, Water Connected
Community & HOA
Community
- Features: Sidewalks
- Security: Fire Alarm
- Subdivision: Antelope Hill
HOA
- Has HOA: No
Location
- Region: Layton
Financial & listing details
- Price per square foot: $190/sqft
- Tax assessed value: $468,000
- Annual tax amount: $4,750
- Date on market: 9/11/2026
- Listing terms: Cash,Conventional,FHA,VA Loan
- Inclusions: Ceiling Fan, Fireplace Equipment, Fireplace Insert, Microwave, Range, Refrigerator, Window Coverings
- Exclusions: Dryer, Washer
- Acres allowed for irrigation: 0
- Electric utility on property: Yes
- Road surface type: Paved
Estimated market value
$607,200
$577,000 - $638,000
$2,857/mo
Price history
| Date | Event | Price |
|---|---|---|
| 9/14/2026 | Listed for sale | $585,000-2.3%$190/sqft |
Source:  UtahRealEstate.com #2185025 Report a problem UtahRealEstate.com #2185025 Report a problem | ||
| 9/10/2026 | Listing removed | $599,000$195/sqft |
Source: UtahRealEstate.com #2148936 Report a problem | ||
| 8/24/2026 | Price change | $599,000-0.1%$195/sqft |
Source: UtahRealEstate.com #2148936 Report a problem | ||
| 8/21/2026 | Price change | $599,500+0.1%$195/sqft |
Source: UtahRealEstate.com #2148936 Report a problem | ||
| 8/16/2026 | Price change | $599,000-0.2%$195/sqft |
Source: UtahRealEstate.com #2148936 Report a problem | ||
| 7/22/2026 | Price change | $599,900-1.5%$195/sqft |
Source: UtahRealEstate.com #2148936 Report a problem | ||
| 6/17/2026 | Price change | $609,000-0.1%$198/sqft |
Source: UtahRealEstate.com #2148936 Report a problem | ||
| 5/12/2026 | Price change | $609,900-0.7%$198/sqft |
Source: UtahRealEstate.com #2148936 Report a problem | ||
| 4/27/2026 | Price change | $614,000-0.2%$200/sqft |
Source: UtahRealEstate.com #2148936 Report a problem | ||
| 4/16/2026 | Price change | $615,000-1.6%$200/sqft |
Source: UtahRealEstate.com #2148936 Report a problem | ||
| 4/8/2026 | Listed for sale | $625,000+8.7%$203/sqft |
Source: UtahRealEstate.com #2148936 Report a problem | ||
| 6/10/2023 | Listing removed | -- |
Source: Zillow Rentals Report a problem | ||
| 6/5/2023 | Listed for rent | $2,000-13%$1/sqft |
Source: Zillow Rentals Report a problem | ||
| 11/18/2022 | Listing removed | -- |
Source: Zillow Rental Manager Report a problem | ||
| 10/19/2022 | Price change | $2,300+4.5%$1/sqft |
Source: Zillow Rental Manager Report a problem | ||
| 10/18/2022 | Listed for rent | $2,200$1/sqft |
Source: Zillow Rental Manager Report a problem | ||
| 10/13/2022 | Listing removed | $575,000$187/sqft |
Source: UtahRealEstate.com #1840950 Report a problem | ||
| 9/12/2022 | Price change | $575,000-6.5%$187/sqft |
Source: UtahRealEstate.com #1840950 Report a problem | ||
| 7/3/2022 | Listed for sale | $615,000+6.2%$200/sqft |
Source: Owner Report a problem | ||
| 3/8/2022 | Listing removed | -- |
Source: Owner Report a problem | ||
| 3/3/2022 | Listed for sale | $579,000+131.7%$188/sqft |
Source: Owner Report a problem | ||
| 4/11/2010 | Listing removed | $249,900$81/sqft |
Source: Sellstate Realty Solutions #918140 Report a problem | ||
| 12/30/2009 | Listed for sale | $249,900$81/sqft |
Source: Sellstate Realty Solutions #918140 Report a problem | ||
| 10/24/2009 | Listing removed | $249,900$81/sqft |
Source: Sellstate Realty Solutions #918140 Report a problem | ||
| 10/9/2009 | Listed for sale | $249,900$81/sqft |
Source: Sellstate Realty Solutions #918140 Report a problem | ||
Public tax history
| Year | Property taxes | Tax assessment |
|---|---|---|
| 2025 | $4,743 +84.7% | $468,000 +5.4% |
| 2024 | $2,568 -2% | $444,000 -0.2% |
| 2023 | $2,620 -2.5% | $445,000 -2% |
| 2022 | $2,686 +7.7% | $454,000 +31.6% |
| 2021 | $2,494 +4.5% | $345,000 +8.8% |
| 2020 | $2,386 +11.7% | $317,000 +5.3% |
| 2019 | $2,136 | $301,000 +7.5% |
| 2018 | $2,136 +10.6% | $280,000 +109.8% |
| 2016 | $1,932 | $133,430 +3.4% |
| 2015 | $1,932 +0.1% | $129,085 -1.1% |
| 2014 | $1,930 | $130,470 +27.5% |
| 2013 | $1,930 +17.3% | $102,326 |
| 2012 | $1,645 -14.2% | $102,326 -15.9% |
| 2011 | $1,917 +5.8% | $121,704 -4% |
| 2010 | $1,812 +15.8% | $126,775 +7.8% |
| 2009 | $1,565 -0.2% | $117,563 -5% |
| 2008 | $1,568 -6% | $123,750 +1% |
| 2007 | $1,668 +16.1% | $122,501 +14.6% |
| 2006 | $1,437 -4.6% | $106,880 |
| 2005 | $1,506 | $106,880 -0.6% |
| 2004 | -- | $107,520 +11.3% |
| 2003 | $1,379 +3.4% | $96,610 |
| 2002 | $1,333 +95.1% | $96,610 +145.9% |
| 2001 | $683 | $39,290 |
Find assessor info on the county website
Monthly payment
Est. payment
Payment breakdown
Explore the cost of this home by adjusting the details. Changes won't be saved.Climate risks
Neighborhood: 84041
Nearby schools
Schools provided by the listing agent
- Elementary: Lincoln
- Middle: North Layton
- High: Northridge
- District: Davis
Source: UtahRealEstate.com. This data may not be complete. We recommend contacting the local school district to confirm school assignments for this home.

Similar homes
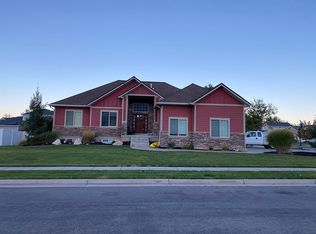
- $495,0005 bd3 ba2.5k sqft79 S Talbot Dr E, Layton, UT 84041For Sale

 MLS ID #2188721, Norman R Robbins, RE/MAX Associates. UtahRealEstate.com
 - $564,5003 bd4 ba2.4k sqft1043 N 2025 W, Layton, UT 84041For Sale
 MLS ID #2183024, Sharon K Spratley, Berkshire Hathaway HomeServices Utah Properties (North Salt Lake). UtahRealEstate.com
 - $615,0005 bd3 ba2.8k sqft1023 N 3300 W, Layton, UT 84041For Sale
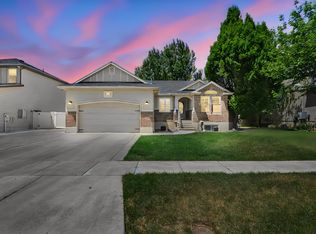 MLS ID #2182388, JR Draper, Real Broker, LLC. UtahRealEstate.com
 - $569,9995 bd3 ba2.9k sqft2112 N Sunset Dr, Layton, UT 84040For Sale
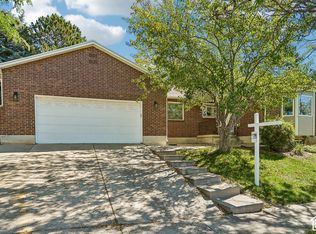 MLS ID #2177318, Monica Smith, REDFIN CORPORATION. UtahRealEstate.com
 - $815,0006 bd5 ba4.4k sqft2103 N 5 E, Layton, UT 84041For SaleMLS ID #2183746, Don K. Patton, RE/MAX Associates. UtahRealEstate.com
- $745,0005 bd3 ba3.2k sqft1133 S Bridgecreek Ln, Layton, UT 84041For SaleMLS ID #2174916, Kelly Lynn, EXP Realty, LLC. UtahRealEstate.com
- $579,9005 bd3 ba3.2k sqft7922 S 2325 E, South Weber, UT 84405For SaleMLS ID #2174313, Janette Price, Red Dot Realty PLLC. UtahRealEstate.com
- $545,0005 bd2 ba3.1k sqft569 E 2200 S, Clearfield, UT 84015For SaleMLS ID #2185763, Brandy Ann Pedroni, EXP Realty, LLC. UtahRealEstate.com
- $520,0004 bd2 ba2.2k sqft1029 N Walburk Ave E, Layton, UT 84040For SaleMLS ID #2181134, Carl Van Meeteren, Allegiance Real Estate. UtahRealEstate.com
- $629,0005 bd3 ba2.9k sqft1124 W 2700 S, Syracuse, UT 84075For SaleMLS ID #2182996, Ryan Thurgood, Kings Peak Realty. UtahRealEstate.com
- $598,0005 bd3 ba3.3k sqft1928 E 5900 S #10, Ogden, UT 84403For SaleMLS ID #2178212, Cristine Garside, Equity Real Estate (Select). UtahRealEstate.com
- $610,0005 bd4 ba2.9k sqft1173 Inverness Dr, Syracuse, UT 84075For SaleMLS ID #2164476, Brooke Skinner, KW Utah Realtors Keller Williams. UtahRealEstate.com
- $489,9005 bd3 ba1.7k sqft1107 S 3925 W, Syracuse, UT 84075For SaleMLS ID #2189214, Tiffany L. Conorich, Forte Real Estate, LLC. UtahRealEstate.com
- $599,0003 bd2 ba3.1k sqft1125 W 3090 S, Syracuse, UT 84075For SaleMLS ID #2158171, Mandi Turner, Equity Real Estate (Select). UtahRealEstate.com
- $554,9003 bd3 ba2.2k sqft830 S Saint Andrews Dr W #1004, Syracuse, UT 84075For SaleMLS ID #2184837, Lane N Price, NEXT REALTY SERVICES LLC. UtahRealEstate.com
- $605,0006 bd4 ba3.2k sqft1354 W 1200 S, Clearfield, UT 84015For SaleMLS ID #2177772, Brandon Courtney, Equity Real Estate. UtahRealEstate.com
- $599,0005 bd4 ba3.1k sqft3653 W 520 N, West Pt, UT 84015For SaleMLS ID #2175903, Tammy McKay, Equity Real Estate (Select). UtahRealEstate.com
- $662,5005 bd4 ba2.9k sqft2600 Deer Run Dr, Ogden, UT 84405For SaleMLS ID #2167714, Stephanie Chugg, EXP Realty, LLC. UtahRealEstate.com
- $636,0006 bd4 ba2.8k sqft1087 Banbury Dr, Syracuse, UT 84075For SaleMLS ID #2178168, Ryan Thurgood, Kings Peak Realty. UtahRealEstate.com
- $650,0004 bd3 ba3k sqft192 N 4600 W, West Pt, UT 84015For SaleMLS ID #2170230, John Armstrong, Ari Realty and Investments. UtahRealEstate.com
