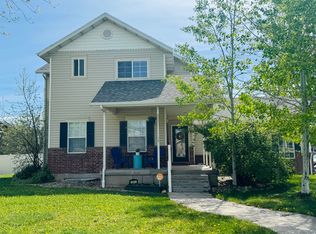
Welcome to BrookHaven, one of Kaysville's highly desirable gated communities, offering security, privacy, and a wonderful neighborhood atmosphere. This beautifully maintained home features a spacious grand primary suite with soaring vaulted ceilings, a generous walk-in closet, and a luxurious en-suite bathroom complete with a relaxing jetted tub and separate glass-enclosed shower. The updated kitchen is designed to impress with granite countertops, stainless steel appliances, and upgraded hardwood flooring that adds warmth and elegance throughout the main living areas. A versatile bonus room provides the perfect space for a formal dining room, home office, or flex room to fit your lifestyle. Enjoy outdoor living from the covered front porch, expansive Trex deck, and additional patio-ideal for entertaining or simply relaxing. The home also includes a high-efficiency furnace that is pre-wired for a generator, providing added peace of mind. An oversized two-car garage with built-in shelving offers plenty of room for storage and organization. Don't miss this opportunity to own a beautiful home in the sought-after BrookHaven community! Square footage figures are provided as a courtesy estimate only and were obtained from county records. Buyer is advised to obtain an independent measurement.
For sale
$595,000
1025 Brook Haven Dr, Kaysville, UT 84037
4beds
3,301sqft
Townhouse
Built in 1987
435 Square Feet Lot
$585,700 Zestimate®
$180/sqft
$220/mo HOA
What's special
Expansive trex deckCovered front porchGenerous walk-in closet
- 21 days
- 387
- 13
Zillow last checked:
Listing updated:
Listed by:
Cynthia Golpe 801-899-1500,
Fathom Realty (Orem),
Elijah C Golpe,
Fathom Realty (Orem)
Source: UtahRealEstate.com,MLS#: 2177678
Facts & features
Interior
Bedrooms & bathrooms
- Bedrooms: 4
- Bathrooms: 4
- Full bathrooms: 3
- 1/2 bathrooms: 1
- Partial bathrooms: 1
Rooms
- Room types: Master Bathroom, Den/Office, Updated Kitchen, Theater Room
Primary bedroom
- Level: Second
Heating
- Forced Air, Central, >= 95% efficiency
Cooling
- Central Air, Ceiling Fan(s)
Appliances
- Included: Dryer, Microwave, Range Hood, Refrigerator, Washer, Disposal, Free-Standing Range
- Laundry: Electric Dryer Hookup
Features
- Separate Bath/Shower, Central Vacuum, Walk-In Closet(s), Floor Drains, Vaulted Ceiling(s), Granite Counters
- Flooring: Carpet, Hardwood, Tile
- Doors: French Doors
- Windows: Blinds, Drapes, Shades, Window Coverings, Double Pane Windows
- Basement: Daylight,Full,Walk-Out Access,Basement Entrance
- Number of fireplaces: 2
- Fireplace features: Fireplace Equipment, Fireplace Insert, Insert, Gas Log
Interior area
- Total structure area: 3,301
- Total interior livable area: 3,301 sqft
- Finished area above ground: 2,168
- Finished area below ground: 1,133
Property
Parking
- Total spaces: 4
- Parking features: Garage
- Garage spaces: 2
- Uncovered spaces: 2
Accessibility
- Accessibility features: Accessible Electrical and Environmental Controls, Fully Accessible, Grip-Accessible Features
Features
- Levels: Tri/Multi-Level
- Stories: 3
- Patio & porch: Covered, Covered Patio
- Exterior features: Balcony, Entry (Foyer), Lighting
- Has spa: Yes
- Spa features: Jetted Tub
- Has view: Yes
- View description: Mountain(s), Valley
Lot
- Size: 435 Square Feet
- Features: Curb & Gutter, Secluded, Sprinkler: Auto-Full, Terrain: Hilly, Wooded, Stream
- Topography: Terrain Hilly
- Residential vegetation: Fruit Trees, Landscaping: Full, Mature Trees, Pines, Scrub Oak, Terraced Yard
Details
- Parcel number: 112040015
- Zoning: R2
- Zoning description: Single-Family
- Other equipment: Satellite Dish
Construction
Type & style
- Home type: Townhouse
- Property subtype: Townhouse
Materials
- Aluminum Siding, Asphalt, Brick, Cedar, Concrete, Stucco, Container, Cement Siding
- Foundation: Slab
- Roof: Asphalt,Pitched
Condition
- Blt./Standing
- New construction: No
- Year built: 1987
Utilities & green energy
- Water: Culinary, Irrigation: Pressure, Secondary
- Utilities for property: Natural Gas Connected, Electricity Connected, Sewer Connected, Water Connected
Community & HOA
Community
- Features: Sidewalks
- Security: Fire Alarm
- Subdivision: Brook Haven Homeowne
HOA
- Has HOA: Yes
- Amenities included: Insurance, Maintenance, Snow Removal
- Services included: Insurance, Maintenance Grounds
- HOA fee: $220 monthly
- HOA name: Scott Cardon
- HOA phone: 801-389-9396
Location
- Region: Kaysville
Financial & listing details
- Price per square foot: $180/sqft
- Tax assessed value: $515,000
- Annual tax amount: $2,726
- Date on market: 7/26/2026
- Listing terms: Cash,Conventional,FHA
- Inclusions: Ceiling Fan, Dryer, Fireplace Equipment, Fireplace Insert, Microwave, Range, Range Hood, Refrigerator, Satellite Dish, Washer, Window Coverings
- Acres allowed for irrigation: 0
- Electric utility on property: Yes
- Road surface type: Paved
Estimated market value
$585,700
$556,000 - $615,000
$2,698/mo
Price history
| Date | Event | Price |
|---|---|---|
| 8/10/2026 | Listed for sale | $595,000+54.5%$180/sqft |
Source:  UtahRealEstate.com #2177678 Report a problem UtahRealEstate.com #2177678 Report a problem | ||
| 2/8/2019 | Sold | -- |
Source: Agent Provided Report a problem | ||
| 1/3/2019 | Pending sale | $385,000$117/sqft |
Source: Homie We've Got Your Back LLC Report a problem | ||
| 11/6/2018 | Listed for sale | $385,000$117/sqft |
Source: Homie We've Got Your Back LLC Report a problem | ||
Public tax history
| Year | Property taxes | Tax assessment |
|---|---|---|
| 2025 | $2,794 +6.5% | $515,000 +2.4% |
| 2024 | $2,623 -1.4% | $503,000 +1.2% |
| 2023 | $2,662 -1.2% | $497,000 -3.1% |
| 2022 | $2,693 +6.5% | $513,000 +29.2% |
| 2021 | $2,528 +9.2% | $397,000 +12.1% |
| 2020 | $2,315 +17.1% | $354,000 +6% |
| 2019 | $1,977 | $334,000 +12.8% |
| 2018 | $1,977 +10.9% | $296,000 +111% |
| 2016 | $1,783 | $140,305 +7.3% |
| 2015 | $1,783 +0.7% | $130,735 -3% |
| 2014 | $1,772 | $134,753 +2.3% |
| 2013 | $1,772 +4.4% | $131,754 +3.3% |
| 2012 | $1,697 +0.6% | $127,490 |
| 2011 | $1,687 +5.1% | $127,490 -5% |
| 2010 | $1,604 +12.7% | $134,200 +3.2% |
| 2006 | $1,424 -6.2% | $130,030 |
| 2005 | $1,517 | $130,030 |
| 2004 | -- | $130,030 |
| 2003 | $1,544 +4.2% | $130,030 |
| 2002 | $1,483 -0.1% | $130,030 |
| 2001 | $1,485 +16% | $130,030 +16.2% |
| 2000 | $1,279 | $111,890 |
Find assessor info on the county website
Monthly payment
Est. payment
Payment breakdown
Explore the cost of this home by adjusting the details. Changes won't be saved.Climate risks
Neighborhood: 84037
Nearby schools
Schools provided by the listing agent
- Elementary: Burton
- Middle: Kaysville
- High: Davis
- District: Davis
Source: UtahRealEstate.com. This data may not be complete. We recommend contacting the local school district to confirm school assignments for this home.
- $548,2006 bd4 ba274 sqft1040 E Brook Haven Dr, Kaysville, UT 84037Off Market
- $554,5005 bd3 ba291 sqft1033 Brook Haven Dr, Kaysville, UT 84037Off Market
- $467,7003 bd3 ba2.7k sqft1048 Brook Haven Dr, Kaysville, UT 84037Off Market
- $505,8003 bd3 ba2.7k sqft1043 Brook Haven Dr, Kaysville, UT 84037Off Market

Similar homes
- $643,8005 bd4 ba2.9k sqft1002 E Brook Haven Dr, Kaysville, UT 84037For Sale

 MLS ID #2178045, Jared English, Congress Realty Inc. UtahRealEstate.com
 - $585,0004 bd4 ba3k sqft1084 E 1525 N, Layton, UT 84040For Sale
 MLS ID #2169687, Kim Novak, Novak Advantage Real Estate. UtahRealEstate.com
 - $599,0004 bd4 ba3k sqft12 E 2150 N, Layton, UT 84041For Sale
 MLS ID #2148936, Troy L Hodell, Equity Real Estate (NRE). UtahRealEstate.com
 - $495,0003 bd3 ba2.7k sqft695 S Clearwater Falls Dr, Layton, UT 84041For Sale
 MLS ID #2181000, Janice B Marriott, Equity Real Estate (Buckley). UtahRealEstate.com
 - $775,0005 bd4 ba3.3k sqft971 S Kays Dr, Kaysville, UT 84037For SaleMLS ID #2176721, Daniel Holman, Realty HQ. UtahRealEstate.com
- $549,0004 bd3 ba1.9k sqft233 W 1275 N, Layton, UT 84041For SaleMLS ID #2181242, ALLISON GARCIA, Equity Real Estate. UtahRealEstate.com
- $510,0004 bd4 ba1.7k sqft1139 E Meadow Way Dr, Layton, UT 84041For SaleMLS ID #2181277, Eva Vincent, Equity Real Estate (Select). UtahRealEstate.com
- $609,0004 bd3 ba2.2k sqft522 S Country Creek Dr, Layton, UT 84041For SaleMLS ID #2166873, Brandy Fowers, Farmhouse Realty Group LLC. UtahRealEstate.com
- $594,9005 bd3 ba3.2k sqft7922 S 2325 E, South Weber, UT 84405For SaleMLS ID #2174313, Janette Price, Red Dot Realty PLLC. UtahRealEstate.com
- $749,0005 bd4 ba3.2k sqft1475 E Harvey Rd, Fruit Heights, UT 84037For SaleMLS ID #2159837, Michael Macfarlane, Presidio Real Estate (Executives). UtahRealEstate.com
- $655,0005 bd4 ba3k sqft1146 N 3100 E, Layton, UT 84040For SaleMLS ID #2167896, Mindy Cronquist, Real Broker, LLC. UtahRealEstate.com
- $640,0005 bd3 ba2.8k sqft2564 N 2600 E, Layton, UT 84040For SaleMLS ID #2155561, Daniel Unger, Equity Real Estate (Select). UtahRealEstate.com
- $619,9005 bd3 ba3.1k sqft3595 N 2175 E, Layton, UT 84040For SaleMLS ID #2172123, Sandra C Juen, Vintage Realty Group. UtahRealEstate.com
- $649,9004 bd3 ba3.4k sqft1969 E Cedar Bench Dr, South Weber, UT 84405For SaleMLS ID #2158283, Julie Russell, RE/MAX Associates. UtahRealEstate.com
- $535,0005 bd3 ba2.2k sqft2618 N 1650 E, Layton, UT 84040For SaleMLS ID #2178784, Chrysta Martin, Realtypath LLC (South Valley). UtahRealEstate.com
- $625,0005 bd2 ba3.2k sqft2443 N 950 W, Layton, UT 84041For SaleMLS ID #2167601, DeAnna Haskett, Century 21 Everest (Centerville). UtahRealEstate.com
- $664,0004 bd3 ba3.5k sqft2002 S Chelemes Way E, Clearfield, UT 84015For SaleMLS ID #2178345, Daniel Frandsen, RE/MAX Associates. UtahRealEstate.com
- $469,0003 bd3 ba1.8k sqft769 N Willow Green Way, Farmington, UT 84025For SaleMLS ID #2176579, Natalie Bouy, Equity Real Estate. UtahRealEstate.com
- $535,0004 bd3 ba2.1k sqft238 W 1475 N, Layton, UT 84041For SaleMLS ID #2174609, Daniel Frandsen, RE/MAX Associates. UtahRealEstate.com
- $687,0004 bd3 ba3.8k sqft1515 E Gentile St, Layton, UT 84040For SaleMLS ID #2144102, Stephen Hughes, H Real Estate Services. UtahRealEstate.com
