Beautifully updated east bench Kaysville home! This spacious home offers exceptional value in one of Kaysville's most desirable east bench neighborhoods. Featuring numerous updates throughout, you'll appreciate the newer kitchen cabinets, new range, updated windows, newer flooring, central A/C, and the rare convenience of an upstairs primary complete with its own private bathroom. Major mechanical updates have already been taken care of with a brand new furnace, air conditioner, and water heater, all installed last year, providing peace of mind for years to come. The finished basement adds even more versatility with a kitchenette and a bonus room, making it ideal for entertaining, extended family, a home office, gym, playroom, hobby space, or additional storage. Situated on a desirable corner lot, the property offers mature trees, RV parking, and plenty of outdoor space to relax, entertain, or play. Offering generous living space, modern updates, and an unbeatable location close to schools, parks, and everyday amenities, this home is an incredible opportunity to own in one of Kaysville's most sought after neighborhoods.
For sale
$499,000
335 N 750 E, Kaysville, UT 84037
5beds
2,250sqft
:
Get pre-qualified$2,917/mo
Single Family Residence
Built in 1963
9,583 Square Feet Lot
$497,400 Zestimate®
$222/sqft
$-- HOA
What's special
Rv parkingNew rangeNewer flooringFinished basementMature treesNewer kitchen cabinetsUpdated windows
- 13 days |
- 487 |
- 34 |
Zillow last checked:
Listing updated:
Listed by:
Mitch Meyer 801-673-3333,
Utah Real Estate PC
Source: UtahRealEstate.com,MLS#: 2174373
Facts & features
Interior
Bedrooms & bathrooms
- Bedrooms: 5
- Bathrooms: 3
- Full bathrooms: 2
- 3/4 bathrooms: 1
- Main level bedrooms: 3
Rooms
- Room types: Master Bathroom, Den/Office
Primary bedroom
- Level: First
Heating
- Forced Air
Cooling
- Central Air, Ceiling Fan(s)
Appliances
- Included: Range Hood, Refrigerator, Water Softener Owned, Disposal, Gas Oven, Gas Range, Free-Standing Range, Humidifier
- Laundry: Electric Dryer Hookup, Gas Dryer Hookup
Features
- Smart Thermostat
- Flooring: Carpet, Hardwood, Tile
- Doors: French Doors
- Windows: Blinds, Part, Window Coverings, Double Pane Windows
- Basement: Full
- Number of fireplaces: 1
- Fireplace features: Gas Log
Interior area
- Total structure area: 2,250
- Total interior livable area: 2,250 sqft
- Finished area above ground: 1,125
- Finished area below ground: 1,125
Property
Parking
- Total spaces: 1
- Parking features: Covered, RV Access/Parking
- Has attached garage: Yes
- Carport spaces: 1
Features
- Stories: 2
- Exterior features: Play Gym, Swing Set
- Fencing: Partial
- Has view: Yes
- View description: Mountain(s)
Lot
- Size: 9,583 Square Feet
- Features: Corner Lot, Sprinkler: Manual-Part
- Topography: Terrain
- Residential vegetation: Landscaping: Full
Details
- Additional structures: Storage Shed(s)
- Parcel number: 111390057
- Zoning: RES
- Zoning description: Single-Family
Construction
Type & style
- Home type: SingleFamily
- Architectural style: Rambler/Ranch
- Property subtype: Single Family Residence
Materials
- Asphalt, Brick
- Roof: Asphalt
Condition
- Blt./Standing
- New construction: No
- Year built: 1963
- Major remodel year: 2022
Utilities & green energy
- Water: Culinary, Irrigation, Shares
- Utilities for property: Natural Gas Available, Natural Gas Connected, Electricity Connected, Sewer Connected, Water Connected
Community & HOA
HOA
- Has HOA: No
Location
- Region: Kaysville
Financial & listing details
- Price per square foot: $222/sqft
- Tax assessed value: $424,000
- Annual tax amount: $2,373
- Date on market: 7/26/2026
- Listing terms: Cash,Conventional,FHA,VA Loan
- Inclusions: Ceiling Fan, Humidifier, Play Gym, Range, Range Hood, Refrigerator, Storage Shed(s), Swing Set, Water Softener: Own, Window Coverings, Smart Thermostat(s)
- Exclusions: Basketball Standard, Dryer, Gas Grill/BBQ, Microwave, Washer
- Acres allowed for irrigation: 0
- Electric utility on property: Yes
Estimated market value
$497,400
$473,000 - $522,000
$2,564/mo
Price history
| Date | Event | Price |
|---|---|---|
| 7/27/2026 | Listed for sale | $499,000$222/sqft |
Source:  UtahRealEstate.com #2174373 Report a problem UtahRealEstate.com #2174373 Report a problem | ||
| 2/5/2024 | Listing removed | -- |
Source: Zillow Rentals Report a problem | ||
| 11/26/2023 | Listed for rent | $2,350$1/sqft |
Source: Zillow Rentals Report a problem | ||
| 4/27/2010 | Sold | -- |
Source: Public Record Report a problem | ||
| 8/20/1999 | Sold | -- |
Source: Public Record Report a problem | ||
Public tax history
| Year | Property taxes | Tax assessment |
|---|---|---|
| 2024 | $2,211 +0.2% | $424,000 +2.9% |
| 2023 | $2,206 -1.1% | $412,000 -3.1% |
| 2022 | $2,231 +7.8% | $425,000 +30.8% |
| 2021 | $2,070 +19.9% | $325,000 +23.1% |
| 2020 | $1,727 +10% | $264,000 +2.7% |
| 2019 | $1,570 | $257,000 +9.4% |
| 2018 | $1,570 +15.6% | $235,000 +119.9% |
| 2016 | $1,358 | $106,865 +7.8% |
| 2015 | $1,358 +2.6% | $99,110 -1.6% |
| 2014 | $1,324 | $100,678 +6.5% |
| 2013 | $1,324 +7.4% | $94,544 +2.1% |
| 2012 | $1,232 +0.6% | $92,562 |
| 2011 | $1,225 +7.3% | $92,562 -3% |
| 2010 | $1,141 +7.5% | $95,425 -1.3% |
| 2009 | $1,061 +0.3% | $96,663 -5% |
| 2008 | $1,057 -7.1% | $101,751 |
| 2007 | $1,138 +73.4% | $101,751 +69.7% |
| 2006 | $656 -6.2% | $59,950 |
| 2005 | $699 | $59,950 |
| 2004 | -- | $59,950 |
| 2003 | $712 +4.2% | $59,950 |
| 2002 | $684 -0.1% | $59,950 |
| 2001 | $684 +10.2% | $59,950 +10.3% |
| 2000 | $621 | $54,330 |
Find assessor info on the county website
Monthly payment
Est. payment
Payment breakdown
Explore the cost of this home by adjusting the details. Changes won't be saved.Climate risks
Neighborhood: 84037
Nearby schools
GreatSchools rating
- 6/10H C Burton SchoolGrades: PK-6Distance: 0.5 mi
- 6/10Kaysville Junior High SchoolGrades: 7-9Distance: 1.1 mi
- 9/10Davis High SchoolGrades: 10-12Distance: 0.9 mi
Schools provided by the listing agent
- Elementary: Burton
- Middle: Kaysville
- High: Davis
- District: Davis
Source: UtahRealEstate.com. This data may not be complete. We recommend contacting the local school district to confirm school assignments for this home.
- $555,7006 bd4 ba3.2k sqft315 N 750 E, Kaysville, UT 84037Off Market
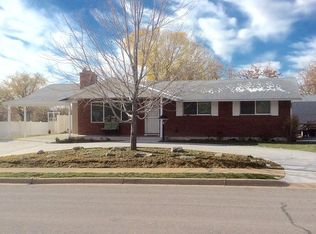
- $532,5005 bd2 ba2.8k sqft315 N 750 E, Kaysville, UT 84037Off Market
- $496,6003 bd1 ba1k sqft334 N 700 E, Kaysville, UT 84037Off Market
- $518,7002 bd2 ba146 sqft314 N 700 E, Kaysville, UT 84037Off Market
- $490,5005 bd2 ba140 sqft764 E 350 N, Kaysville, UT 84037Off Market
- $415,0004 bd2 ba2.2k sqft761 E 300 N, Kaysville, UT 84037Off Market
- $578,8004 bd2 ba2.4k sqft297 N 750 E, Kaysville, UT 84037Off Market
- $522,9005 bd1 ba196 sqft741 E 350 N, Kaysville, UT 84037Off Market
A local agent can set up tours, give advice and negotiate with sellers.
Similar homes
- $499,0005 bd2 ba2.5k sqft306 N 650 E, Kaysville, UT 84037For Sale
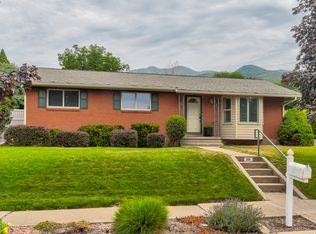
 MLS ID #2173757, Daniel Moench, Century 21 Everest. UtahRealEstate.com
 - $547,9006 bd3 ba2.7k sqft106 W 575 N, Kaysville, UT 84037For Sale
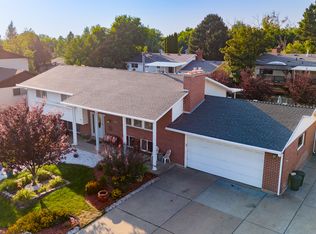 MLS ID #2177068, Cassandra J Peacock, Iconic: Realty Network, LLP. UtahRealEstate.com
 - $525,0004 bd2 ba2.7k sqft247 E 100 N, Kaysville, UT 84037For Sale
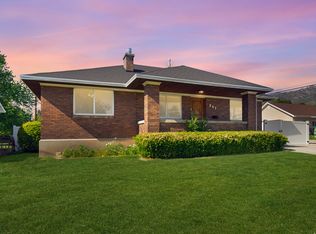 MLS ID #2158231, Rodger Jessop, RE/MAX Associates. UtahRealEstate.com
 - $565,0006 bd3 ba2.3k sqft17 E Monticello Dr, Kaysville, UT 84037For Sale
 MLS ID #2165188, Andrew Lloyd, Equity Real Estate (Select). UtahRealEstate.com
 - $659,0004 bd3 ba2.8k sqft354 N 30 W, Kaysville, UT 84037For SaleMLS ID #2162985, Mikel Hale, KW Success Keller Williams Realty. UtahRealEstate.com
- $499,0004 bd2 ba1.7k sqft208 N Oakleaf Ln, North Salt Lake, UT 84054For SaleMLS ID #2177342, Ryan Kirkham, Summit Sotheby's International Realty. UtahRealEstate.com
- $659,0004 bd3 ba3.1k sqft177 N Mountain Rd, Fruit Heights, UT 84037For SaleMLS ID #2165341, Paul Gerritsen, Jody Deamer & Company. UtahRealEstate.com
- $585,0005 bd3 ba2.9k sqft2112 N Sunset Dr, Layton, UT 84040For SaleMLS ID #2177318, Monica Smith, REDFIN CORPORATION. UtahRealEstate.com
- $423,0005 bd2 ba2k sqft225 N Green Dr, Layton, UT 84041For SaleMLS ID #2173439, Shaun Greene, Wasatch Group Real Estate. UtahRealEstate.com
- $480,0005 bd3 ba2.2k sqft1618 W Camelot Dr, Layton, UT 84041For SaleMLS ID #2159176, Daniel M. Allphin, Lakeside Real Estate LC. UtahRealEstate.com
- $549,9004 bd2 ba2.1k sqft235 W 1400 N, Bountiful, UT 84010For SaleMLS ID #2177240, Scott L Oldroyd, Equity Real Estate (Results). UtahRealEstate.com
- $535,0004 bd3 ba2.1k sqft238 W 1475 N, Layton, UT 84041For SaleMLS ID #2174609, Daniel Frandsen, RE/MAX Associates. UtahRealEstate.com
- $479,9994 bd3 ba2.1k sqft965 E 500 N, Ogden, UT 84404For SaleMLS ID #2176582, Ethan T Heap, ERA Brokers Consolidated (Ogden). UtahRealEstate.com
- $550,0004 bd2 ba2.2k sqft873 S 400 W, Bountiful, UT 84010For SaleMLS ID #2177478, Ab Moreno, Omada Real Estate. UtahRealEstate.com
- $520,0005 bd4 ba2.1k sqft2861 W 1375 N, Layton, UT 84041For SaleMLS ID #2173661, Dwight Epperson, Real Estate Essentials. UtahRealEstate.com
- $435,0004 bd2 ba2.1k sqft936 Chatelain Rd, Ogden, UT 84403For SaleMLS ID #2177092, Bailey Milla-Sjoblom, Real Broker, LLC. UtahRealEstate.com
- $449,0004 bd2 ba1.7k sqft4760 Burch Creek Dr, Ogden, UT 84403For SaleMLS ID #2176657, Ken Averett, KW Success Keller Williams Realty. UtahRealEstate.com
- $509,9005 bd3 ba2.3k sqft310 W 5350 S, Washington Terrace, UT 84405For SaleMLS ID #2165570, Jordan D Smith, Equity Real Estate (Select). UtahRealEstate.com
- $479,9005 bd2 ba2k sqft1150 S 760 W, Woods Cross, UT 84087For SaleMLS ID #2167827, Rodney Mills, Bravo Realty Services, LLC. UtahRealEstate.com
- $609,0004 bd3 ba2.2k sqft522 S Country Creek Dr, Layton, UT 84041For SaleMLS ID #2166873, Brandy Fowers, Farmhouse Realty Group LLC. UtahRealEstate.com
