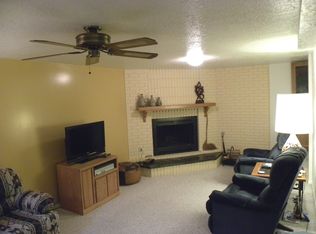
Rare Rambler Unit with nearly 2200 sq ft! * Spacious, open floor plan with brand new kitchen, including new cabinets and quartz countertops *Tucked away in Fruit Heights neighborhood near Davis Golf Course and Cherry Hills * Stunning new floors, new Paint, new carpet* Huge master suite on main level with walk in closet * Large Laundry Room * 2 Car Covered Carport * Nice Patio Area * Clubhouse, Playground, Swimming Pool *Easy Access to Shopping and Freeways!
For sale
Price cut: $10K (10/8)
$339,900
924 S 1213 E, Fruit Heights, UT 84037
3beds
2,196sqft
Townhouse
Built in 1973
435 Square Feet Lot
$337,300 Zestimate®
$155/sqft
$400/mo HOA
What's special
New paintNew carpetNew cabinetsStunning new floorsLarge laundry roomNice patio areaSpacious open floor plan
- 103 days
- 346
- 21
Zillow last checked:
Listing updated:
Listed by:
Robert McDonald 801-244-3161,
XA Realty Group, LLC
Source: UtahRealEstate.com,MLS#: 2170649
Facts & features
Interior
Bedrooms & bathrooms
- Bedrooms: 3
- Bathrooms: 3
- Full bathrooms: 1
- 3/4 bathrooms: 2
- Main level bedrooms: 1
Rooms
- Room types: Master Bathroom, Updated Kitchen
Primary bedroom
- Level: First
Heating
- Forced Air
Cooling
- Central Air
Appliances
- Included: Microwave, Range Hood, Disposal, Free-Standing Range
- Laundry: Electric Dryer Hookup
Features
- Separate Bath/Shower, Walk-In Closet(s)
- Flooring: Carpet, Laminate, Tile
- Basement: Full
- Number of fireplaces: 1
Interior area
- Total structure area: 2,196
- Total interior livable area: 2,196 sqft
- Finished area above ground: 1,098
- Finished area below ground: 1,098
Property
Parking
- Total spaces: 2
- Parking features: Covered, RV Access/Parking
- Carport spaces: 2
- Details: Common RV Parking
Features
- Stories: 2
- Exterior features: Entry (Foyer)
- Has private pool: Yes
- Pool features: In Ground, Association
- Fencing: Full
- Has view: Yes
- View description: Mountain(s)
Lot
- Size: 435 Square Feet
- Features: Corner Lot, Cul-De-Sac, Curb & Gutter, Sprinkler: Auto-Full
- Topography: Terrain
- Residential vegetation: Landscaping: Full, Mature Trees, Vegetable Garden
Details
- Parcel number: 070930057
- Zoning description: Single-Family, Multi-Family
Construction
Type & style
- Home type: Townhouse
- Architectural style: Rambler/Ranch
- Property subtype: Townhouse
Materials
- Brick
- Roof: Flat,Membrane
Condition
- Blt./Standing
- New construction: No
- Year built: 1973
Utilities & green energy
- Water: Culinary
- Utilities for property: Electricity Connected, Sewer Connected, Water Connected
Community & HOA
Community
- Features: Clubhouse, Sidewalks
- Subdivision: Somerset Place
HOA
- Has HOA: Yes
- Amenities included: Cable TV, Clubhouse, RV Parking, Insurance, Playground, Pool, Sewer Paid, Trash, Water
- Services included: Cable TV, Insurance, Sewer, Trash, Water
- HOA fee: $400 monthly
- HOA name: jg@cirrusinc.net
- HOA phone: 801-274-1747
Location
- Region: Fruit Heights
Financial & listing details
- Price per square foot: $155/sqft
- Tax assessed value: $337,000
- Annual tax amount: $1,832
- Date on market: 7/9/2026
- Listing terms: Cash,Conventional,FHA,VA Loan
- Inclusions: Microwave, Range, Range Hood
- Acres allowed for irrigation: 0
- Electric utility on property: Yes
- Road surface type: Paved
Estimated market value
$337,300
$320,000 - $354,000
$2,044/mo
Price history
| Date | Event | Price |
|---|---|---|
| 10/8/2026 | Price change | $339,900-2.9%$155/sqft |
Source:  UtahRealEstate.com #2170649 Report a problem UtahRealEstate.com #2170649 Report a problem | ||
| 8/14/2026 | Price change | $349,900-2.8%$159/sqft |
Source: UtahRealEstate.com #2170649 Report a problem | ||
| 7/30/2026 | Price change | $359,900-1.4%$164/sqft |
Source: UtahRealEstate.com #2170649 Report a problem | ||
| 7/9/2026 | Listed for sale | $364,900$166/sqft |
Source: UtahRealEstate.com #2170649 Report a problem | ||
| 4/17/2026 | Sold | -- |
Source: Public Record Report a problem | ||
| 11/30/2015 | Sold | -- |
Source: Agent Provided Report a problem | ||
Public tax history
| Year | Property taxes | Tax assessment |
|---|---|---|
| 2025 | $1,833 +1.6% | $337,000 +0.3% |
| 2024 | $1,804 +8.7% | $336,000 +9.1% |
| 2023 | $1,659 -0.7% | $308,000 |
| 2022 | $1,671 -1.2% | $308,000 +18.9% |
| 2021 | $1,690 +10% | $259,000 +13.6% |
| 2020 | $1,536 +16.2% | $228,000 +2.2% |
| 2019 | $1,322 | $223,000 +16.8% |
| 2018 | $1,322 +13.6% | $191,000 +118.1% |
| 2016 | $1,163 | $87,560 +15.6% |
| 2015 | $1,163 +11.8% | $75,735 -4% |
| 2014 | $1,040 | $78,901 +2.9% |
| 2013 | $1,040 -2.2% | $76,670 +3.3% |
| 2012 | $1,064 +0.5% | $74,195 |
| 2011 | $1,058 +4.5% | $74,195 -5% |
| 2010 | $1,013 +20.9% | $78,100 +11% |
| 2009 | $838 -2.1% | $70,370 -5.6% |
| 2008 | $856 +11.9% | $74,526 +19% |
| 2007 | $765 +2.5% | $62,629 0% |
| 2006 | $747 +3.5% | $62,630 +8.9% |
| 2005 | $722 | $57,500 |
| 2004 | -- | $57,500 |
| 2003 | $725 +3.9% | $57,500 |
| 2002 | $697 +0.4% | $57,500 |
| 2001 | $695 +0.7% | $57,500 |
| 2000 | $690 | $57,500 |
Find assessor info on the county website
Monthly payment
Est. payment
Payment breakdown
Explore the cost of this home by adjusting the details. Changes won't be saved.Climate risks
Neighborhood: 84037
Nearby schools
Schools provided by the listing agent
- Elementary: H. C. Burton
- Middle: Kaysville
- High: Davis
- District: Davis
Source: UtahRealEstate.com. This data may not be complete. We recommend contacting the local school district to confirm school assignments for this home.
Similar homes
- $350,0003 bd2 ba1.2k sqft669 W 1950 N, Centerville, UT 84014For Sale
 MLS ID #2185073, Michael R. Cottle, Century 21 Everest (Centerville). UtahRealEstate.com
 - $341,0003 bd2 ba1.1k sqft438 Rosewood Ln APT 12, Layton, UT 84041For Sale
 MLS ID #2165197, Laura Christensen, Country West Construction LLC. UtahRealEstate.com
 - $499,9904 bd2 ba1.8k sqft637 S 150 E, Kaysville, UT 84037For Sale
 MLS ID #2182986, Bryce Anderson, Intermountain Properties. UtahRealEstate.com
 - $324,9903 bd3 ba1.4k sqft879 N 1125 W, Layton, UT 84041For Sale
 MLS ID #2156869, Deeann Hansen, Equity Real Estate. UtahRealEstate.com
 - $290,0003 bd2 ba1.4k sqft865 E 575 N, Layton, UT 84041For SaleMLS ID #2183969, Brandon Archuletta, Kettle & Co. Real Estate. UtahRealEstate.com
- $325,0004 bd3 ba2.1k sqft644 Lamplighter Way, Ogden, UT 84405For SaleMLS ID #2190544, Amy S Jones, Homecoin.com. UtahRealEstate.com
- $349,0003 bd3 ba2.3k sqft4033 S 875 E #16, Ogden, UT 84403For SaleMLS ID #2153327, Oscar Rubio-Blanco, Coldwell Banker Realty (South Ogden). UtahRealEstate.com
- $300,0003 bd1 ba1.4k sqft3615 W 4700 S, Roy, UT 84067For SaleMLS ID #2191809, Donald Mendenhall, Equity Real Estate. UtahRealEstate.com
- $425,0004 bd2 ba1.8k sqft100 N 450 W, Layton, UT 84041For SaleMLS ID #2183075, Sadie L Scheffler, KW Success Keller Williams Realty. UtahRealEstate.com
- $464,0005 bd3 ba2.8k sqft1279 S 1250 E, Clearfield, UT 84015For SaleMLS ID #2191740, Carson E. Jones, Blackburn Jones Real Estate Incorporated. UtahRealEstate.com
- $435,0004 bd4 ba2.2k sqft1665 Pages Place Dr, Bountiful, UT 84010For SaleMLS ID #2174274, Lavi Bray, Market Source Real Estate LLC. UtahRealEstate.com
- $360,0004 bd1 ba1.9k sqft1413 S David Dr W, Syracuse, UT 84075For SaleMLS ID #2169683, Johnnie J. Rosser, Equity Real Estate (Bear River). UtahRealEstate.com
- $326,0003 bd2 ba1.7k sqft6021 S 2100 W, Roy, UT 84067For SaleMLS ID #2163346, Vicki L Hall, Sun Key Realty LLC. UtahRealEstate.com
- $369,9864 bd2 ba1.2k sqft791 N Laverde St, Layton, UT 84041For SaleMLS ID #2172159, Ronald G Lopez, Equity Real Estate (Select). UtahRealEstate.com
- $335,0004 bd2 ba2k sqft2030 Liberty Ave, Ogden, UT 84401For SaleMLS ID #2185197, Marcos Marroquin, KW Success Keller Williams Realty. UtahRealEstate.com
- $424,9003 bd3 ba2.4k sqft2255 Sorrento Dr, Woods Cross, UT 84087For SaleMLS ID #2184568, Kimberly Green, Besst Realty Group LLC. UtahRealEstate.com
- $340,0003 bd2 ba1.2k sqft1675 Kylee Ln, Ogden, UT 84404For SaleMLS ID #2183241, Toby Mileski, Golden Spike Realty - North. UtahRealEstate.com
- $376,9003 bd3 ba1.3k sqft3398 S Logan Ave #4, West Haven, UT 84401For SaleMLS ID #2180654, Timothy Laine Carver, Jody Deamer & Company. UtahRealEstate.com
- $389,9003 bd1 ba1.1k sqft211 E 2025 S, Clearfield, UT 84015For SaleMLS ID #2188492, Tyler Higley, Country West Construction LLC. UtahRealEstate.com
