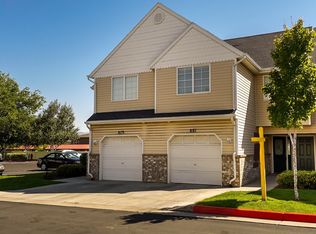
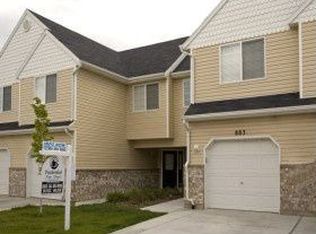
SELLER WILL PRE-PAY first six months of HOA fees at closing. BACK ON THE MARKET AFTER A MASSIVE COSMETIC FACELIFT. This thoughtfully designed townhome is situated at the edge of a cul-de-sac in this quiet and friendly complex. It's a clean and modern canvas, ready for you to make your own. The owners have done all the heavy lifting to make the home move in ready including NEW PAINT THROUGHOUT ENTIRE HOME, NEW LIGHT FIXTURES, and other NEW KITCHEN AND BATHROOM UPDATES. **THE ROOF IS ENTIRELY BRAND NEW**, a repair that is NOT COVERED BY THE HOA! Buyers in this community, be aware that the roofs of these units will need to be replaced soon if they have not been recently! That is a massive expense not covered by the HOA. Other important updates include an updated AC Unit (2022) fresh carpets, and other cosmetic repairs. These are just some of the reasons this home is no work and all charm. This end unit is also conveniently located ADJACENT TO LARGE OPEN PARKING. It's the Davis County bargain you have been waiting for! Square footage figures are provided as a courtesy estimate only, Buyer and Agent to verify.
For sale
Price cut: $3K (10/2)
$329,990
879 N 1125 W, Layton, UT 84041
3beds
1,400sqft
Townhouse
Built in 2005
1,306 Square Feet Lot
$329,800 Zestimate®
$236/sqft
$290/mo HOA
What's special
New light fixturesEnd unitThoughtfully designed townhomeFresh carpetsClean and modern canvas
- 90 days
- 485
- 37
Zillow last checked:
Listing updated:
Listed by:
Deeann Hansen 801-540-6738,
Equity Real Estate,
Brooke Darrohn,
Equity Real Estate
Source: UtahRealEstate.com,MLS#: 2156869
Facts & features
Interior
Bedrooms & bathrooms
- Bedrooms: 3
- Bathrooms: 3
- Full bathrooms: 2
- 1/2 bathrooms: 1
- Partial bathrooms: 1
Rooms
- Room types: Master Bathroom
Primary bedroom
- Level: Second
Heating
- Forced Air, Central
Cooling
- Central Air, Ceiling Fan(s)
Appliances
- Included: Microwave, Refrigerator, Disposal, Built-In Range
- Laundry: Electric Dryer Hookup
Features
- Flooring: Carpet, Linoleum, Tile
- Doors: Sliding Doors
- Windows: Blinds, Window Coverings, Double Pane Windows
- Basement: None
- Has fireplace: No
Interior area
- Total structure area: 1,400
- Total interior livable area: 1,400 sqft
- Finished area above ground: 1,400
Video & virtual tour
Property
Parking
- Total spaces: 1
- Parking features: Open
- Attached garage spaces: 1
- Has uncovered spaces: Yes
Features
- Stories: 2
- Patio & porch: Patio, Open Patio
- Pool features: Association
- Has view: Yes
- View description: Mountain(s)
Lot
- Size: 1,306 Square Feet
- Features: Corner Lot, Cul-De-Sac, Curb & Gutter, Sprinkler: Auto-Full
- Topography: Terrain
- Residential vegetation: Landscaping: Full
Details
- Parcel number: 102550418
- Zoning: R2PRUD
- Zoning description: Single-Family
Construction
Type & style
- Home type: Townhouse
- Property subtype: Townhouse
Materials
- Aluminum Siding, Brick
- Foundation: Slab
- Roof: Asphalt
Condition
- Blt./Standing
- New construction: No
- Year built: 2005
Details
- Warranty included: Yes
Utilities & green energy
- Water: Culinary
- Utilities for property: Natural Gas Connected, Electricity Connected, Sewer Connected, Water Connected
Community & HOA
Community
- Features: Clubhouse, Sidewalks
- Subdivision: Legacy Village
HOA
- Has HOA: Yes
- Amenities included: Clubhouse, Trail(s), Maintenance, Playground, Pool, Sewer Paid, Snow Removal, Trash, Water
- Services included: Maintenance Grounds, Sewer, Trash, Water
- HOA fee: $290 monthly
- HOA name: Jaymee Willey
- HOA phone: 801-955-5126
Location
- Region: Layton
Financial & listing details
- Price per square foot: $236/sqft
- Tax assessed value: $324,000
- Annual tax amount: $1,698
- Date on market: 5/9/2026
- Listing terms: Cash,Conventional,FHA,VA Loan
- Inclusions: Ceiling Fan, Microwave, Range, Refrigerator, Window Coverings
- Acres allowed for irrigation: 0
- Electric utility on property: Yes
- Road surface type: Paved
Estimated market value
$329,800
$313,000 - $346,000
$1,694/mo
Price history
| Date | Event | Price |
|---|---|---|
| 10/2/2026 | Price change | $329,990-0.9%$236/sqft |
Source:  UtahRealEstate.com #2156869 Report a problem UtahRealEstate.com #2156869 Report a problem | ||
| 8/25/2026 | Price change | $332,990-1.5%$238/sqft |
Source: UtahRealEstate.com #2156869 Report a problem | ||
| 8/16/2026 | Listed for sale | $337,990$241/sqft |
Source: UtahRealEstate.com #2156869 Report a problem | ||
| 6/19/2026 | Listing removed | $337,990$241/sqft |
Source: UtahRealEstate.com #2156869 Report a problem | ||
| 5/10/2026 | Listed for sale | $337,990+188.9%$241/sqft |
Source: UtahRealEstate.com #2156869 Report a problem | ||
| 5/28/2015 | Listing removed | $1,050$1/sqft |
Source: Real Property Management, Inc. Report a problem | ||
| 5/27/2015 | Listed for rent | $1,050$1/sqft |
Source: Real Property Management, Inc. Report a problem | ||
| 7/22/2014 | Listing removed | $1,050$1/sqft |
Source: Real Property Management Layton Report a problem | ||
| 6/14/2014 | Listed for rent | $1,050$1/sqft |
Source: Real Property Management, Inc. Report a problem | ||
| 5/4/2012 | Listing removed | $117,000$84/sqft |
Source: foreclosure.com Report a problem | ||
| 4/13/2012 | Listed for sale | $117,000$84/sqft |
Source: foreclosure.com Report a problem | ||
| 2/27/2012 | Sold | -- |
Source: Public Record Report a problem | ||
Public tax history
| Year | Property taxes | Tax assessment |
|---|---|---|
| 2025 | $1,715 +2.7% | $324,000 +0.9% |
| 2024 | $1,670 +0.7% | $321,000 +3.9% |
| 2023 | $1,658 -5% | $309,000 -3.7% |
| 2022 | $1,744 +7% | $321,000 +30.5% |
| 2021 | $1,630 +8.8% | $246,000 +13.4% |
| 2020 | $1,498 +23.3% | $217,000 +8% |
| 2019 | $1,215 | $201,000 +16.2% |
| 2018 | $1,215 +19.1% | $173,000 +130.9% |
| 2016 | $1,020 | $74,910 +8.9% |
| 2015 | $1,020 +0.5% | $68,805 -4.9% |
| 2014 | $1,015 | $72,353 -7.4% |
| 2013 | $1,015 -11.4% | $78,177 +3.2% |
| 2012 | $1,146 +1.2% | $75,763 |
| 2011 | $1,133 +4.9% | $75,763 -5% |
| 2010 | $1,080 +39.5% | $79,750 +29.5% |
| 2006 | $774 | $61,600 |
Find assessor info on the county website
Monthly payment
Est. payment
Payment breakdown
Explore the cost of this home by adjusting the details. Changes won't be saved.Climate risks
Neighborhood: 84041
Nearby schools
Schools provided by the listing agent
- Elementary: Sunburst Elementary
- Middle: Central Davis
- High: Layton
- District: Davis
Source: UtahRealEstate.com. This data may not be complete. We recommend contacting the local school district to confirm school assignments for this home.
Similar homes
- $349,0003 bd2 ba1.7k sqft546 W 230 N, Layton, UT 84041For Sale

 MLS ID #2178796, Doug Cary, Century 21 Everest (Centerville). UtahRealEstate.com
 - $319,9003 bd3 ba1.3k sqft2273 S Knights Way W, West Haven, UT 84401For Sale
 MLS ID #2188768, Lynn S Marchant, EXP Realty, LLC. UtahRealEstate.com
 - $375,0003 bd3 ba1.5k sqft1862 E Whitetail Way, Layton, UT 84040For Sale
 MLS ID #2183250, Judy Allen, Berkshire Hathaway HomeServices Utah Properties (North Salt Lake). UtahRealEstate.com
 - $424,9003 bd3 ba1.7k sqft769 Hill Blvd, Layton, UT 84041For Sale
 MLS ID #2184533, Brandon Visser, Ascent Real Estate Group LLC. UtahRealEstate.com
 - $315,0002 bd2 ba1.4k sqft367 E 525 S, Clearfield, UT 84015For SaleMLS ID #2168056, Maryann Lloyd, EXIT Realty Advantage. UtahRealEstate.com
- $290,0003 bd3 ba1.7k sqft870 S 1625 E APT C, Clearfield, UT 84015For SaleMLS ID #2185962, David Wiser, Wiser Real Estate, LLC. UtahRealEstate.com
- $429,9003 bd2 ba1.6k sqft1015 W 550 S, Layton, UT 84041For SaleMLS ID #2151861, Scott Murray, Rock Canyon Real Estate LLC. UtahRealEstate.com
- $339,9003 bd3 ba1.9k sqft5826 S Club View Ln, South Ogden, UT 84405For SaleMLS ID #2184859, Michael Heslop, Jupidoor LLC. UtahRealEstate.com
- $450,0004 bd3 ba1.8k sqft618 E 315 S, Layton, UT 84041For SaleMLS ID #2185991, Christine Auernig, Berkshire Hathaway HomeServices Utah Properties (North Salt Lake). UtahRealEstate.com
- $470,0003 bd3 ba1.6k sqft1873 N 25 E, Layton, UT 84041For SaleMLS ID #2173854, Judy Kostrencich, EXP Realty, LLC. UtahRealEstate.com
- $363,5003 bd3 ba1.4k sqft7477 S Sandalwood Dr, South Weber, UT 84405For SaleMLS ID #2183674, Cori Vanderbeek, Intermountain Properties. UtahRealEstate.com
- $470,0003 bd3 ba1.6k sqft1780 N Belvedere Way W, Layton, UT 84041For SaleMLS ID #2176892, Brooke Skinner, KW Utah Realtors Keller Williams. UtahRealEstate.com
- $475,0003 bd2 ba1.5k sqft208 W 1600 N, Layton, UT 84041For SaleMLS ID #2175096, Richelle Dopp, EXP Realty, LLC. UtahRealEstate.com
- $449,9004 bd2 ba1.6k sqft1926 N 440 W, Layton, UT 84041For SaleMLS ID #2182470, Emily K Bowman, Real Broker, LLC. UtahRealEstate.com
- $344,5003 bd3 ba1.5k sqft1430 S Olympic Ln, Ogden, UT 84404For SaleMLS ID #2183237, Sarah Schelin, Ascent Real Estate Group LLC. UtahRealEstate.com
- $245,0003 bd2 ba1k sqft1085 N Nayon Dr E #6-F, Layton, UT 84040For SaleMLS ID #2159138, Adriane Baxter, Eleven11 Real Estate. UtahRealEstate.com
- $434,9005 bd2 ba2k sqft31 W Gordon Ave, Layton, UT 84041For SaleMLS ID #2155428, Lori W. Lee, Coldwell Banker Realty (South Ogden). UtahRealEstate.com
- $349,0003 bd3 ba1.6k sqft2653 Jefferson Ave, Ogden, UT 84401For SaleMLS ID #2162261, Joe Holden, Berkshire Hathaway HomeServices Utah Properties (So Ogden). UtahRealEstate.com
- $305,0003 bd2 ba1.2k sqft4851 S 1800 W APT 25, Roy, UT 84067For SaleMLS ID #2174480, Norman R Robbins, RE/MAX Associates. UtahRealEstate.com
- $339,9003 bd3 ba1.4k sqft436 N 660 E, Ogden, UT 84404For SaleMLS ID #2181988, Shauna Ray, Coldwell Banker Realty (South Ogden). UtahRealEstate.com
