Welcome home to this comfortable and inviting townhouse, offering plenty of space to relax and enjoy everyday living. With three bedrooms and three bathrooms, the layout is both practical and welcoming, making it easy to settle in and feel at home. Step outside to your private covered patio perfect for spending time with family and friends or simply unwinding after a long day. The extra-tall carport provides space for two vehicles, adding convenience and ease to your daily routine. Recent updates, including a new water softener and filtration system, bring added comfort and efficiency. Plus, this home comes with a one year home warranty for added peace of mind. Located in a quiet, well kept community, you'll have access to great amenities like a beautiful courtyard and two private community pools. The location is hard to beat, with restaurants, parks, and shopping just minutes away, plus walking distance to Weber State University and McKayDee Hospital. Owner financing is available, giving you added flexibility. Don't miss out, come see it for yourself and schedule a private showing today!
For sale
$349,000
4033 S 875 E #16, Ogden, UT 84403
3beds
2,300sqft
Condominium
Built in 1966
-- sqft lot
$347,000 Zestimate®
$152/sqft
$375/mo HOA
What's special
Private covered patioTwo private community poolsBeautiful courtyard
- 166 days
- 76
- 2
Zillow last checked:
Listing updated:
Listed by:
Oscar Rubio-Blanco 801-476-2800,
Coldwell Banker Realty (South Ogden)
Source: UtahRealEstate.com,MLS#: 2153327
Facts & features
Interior
Bedrooms & bathrooms
- Bedrooms: 3
- Bathrooms: 3
- Full bathrooms: 1
- 3/4 bathrooms: 1
- 1/2 bathrooms: 1
- Partial bathrooms: 1
Rooms
- Room types: Master Bathroom, Den/Office
Primary bedroom
- Level: Second
Heating
- Forced Air, Central
Cooling
- Central Air, Ceiling Fan(s)
Appliances
- Included: Portable Dishwasher, Microwave, Water Softener Owned, Disposal
Features
- Walk-In Closet(s)
- Flooring: Carpet, Laminate, Linoleum
- Doors: French Doors, Sliding Doors
- Windows: Blinds, Drapes, Window Coverings
- Basement: Full
- Has fireplace: No
Interior area
- Total structure area: 2,300
- Total interior livable area: 2,300 sqft
- Finished area above ground: 1,536
- Finished area below ground: 649
Property
Parking
- Total spaces: 2
- Parking features: Covered, Open
- Has attached garage: Yes
- Carport spaces: 2
- Has uncovered spaces: Yes
Features
- Levels: Two
- Stories: 3
- Patio & porch: Covered, Covered Patio
- Exterior features: Lighting
- Has private pool: Yes
- Pool features: Fenced, In Ground, Association
- Has view: Yes
- View description: Mountain(s)
Lot
- Size: 871 Square Feet
- Topography: Terrain
- Residential vegetation: Landscaping: Full, Mature Trees
Details
- Additional structures: Workshop
- Parcel number: 060790016
- Zoning description: Single-Family
- Other equipment: Workbench
Construction
Type & style
- Home type: Condo
- Property subtype: Condominium
Materials
- Aluminum Siding, Brick
- Roof: Asphalt
Condition
- Blt./Standing
- New construction: No
- Year built: 1966
- Major remodel year: 1966
Utilities & green energy
- Sewer: Public Sewer, Sewer: Public
- Water: Culinary
- Utilities for property: Natural Gas Connected, Electricity Connected, Water Connected
Community & HOA
Community
- Subdivision: Country Hills Manor
HOA
- Has HOA: Yes
- Amenities included: Clubhouse, Gas, Insurance, Maintenance, Picnic Area, Pool, Sewer Paid, Snow Removal, Trash, Water
- Services included: Gas, Insurance, Maintenance Grounds, Sewer, Trash, Water
- HOA fee: $375 monthly
- HOA name: Jennie Stites
- HOA phone: 801-960-4557
Location
- Region: Ogden
Financial & listing details
- Price per square foot: $152/sqft
- Tax assessed value: $328,960
- Annual tax amount: $2,596
- Date on market: 4/20/2026
- Listing terms: Assumable,Cash,Conventional,FHA
- Inclusions: Ceiling Fan, Dishwasher: Portable, Microwave, Range, Water Softener: Own, Window Coverings, Workbench
- Acres allowed for irrigation: 0
- Electric utility on property: Yes
Estimated market value
$347,000
$330,000 - $364,000
$2,083/mo
Price history
| Date | Event | Price |
|---|---|---|
| 5/14/2026 | Price change | $349,000-1.7%$152/sqft |
Source:  UtahRealEstate.com #2153327 Report a problem UtahRealEstate.com #2153327 Report a problem | ||
| 5/5/2026 | Listed for sale | $355,000+12.7%$154/sqft |
Source: UtahRealEstate.com #2153327 Report a problem | ||
| 7/12/2024 | Pending sale | $315,000$137/sqft |
Source: UtahRealEstate.com #2008906 Report a problem | ||
| 7/2/2024 | Listed for sale | $315,000+65.9%$137/sqft |
Source: UtahRealEstate.com #2008906 Report a problem | ||
| 7/21/2020 | Listing removed | $189,900$83/sqft |
Source: Realtypath Summit #1687897 Report a problem | ||
| 7/18/2020 | Listed for sale | $189,900$83/sqft |
Source: Realtypath Summit #1687897 Report a problem | ||
Public tax history
| Year | Property taxes | Tax assessment |
|---|---|---|
| 2025 | $2,596 +12.2% | $180,928 +3.1% |
| 2024 | $2,315 +10.6% | $175,450 +10% |
| 2023 | $2,092 -2% | $159,500 -2.7% |
| 2022 | $2,134 +27.1% | $163,900 |
| 2021 | $1,680 +8.5% | -- |
| 2020 | $1,548 +10.6% | -- |
| 2019 | $1,401 +32.1% | -- |
| 2018 | $1,060 -12.1% | -- |
| 2017 | $1,206 +16.2% | $105,000 +89% |
| 2016 | $1,038 | $55,550 +9.8% |
| 2015 | $1,038 +27.3% | $50,600 +22.7% |
| 2014 | $815 | $41,250 +1.4% |
| 2013 | -- | $40,700 -14.9% |
| 2012 | -- | $47,851 -19.4% |
| 2011 | -- | $59,400 |
| 2010 | -- | $59,400 +4.5% |
| 2009 | -- | $56,822 |
| 2008 | -- | $56,822 +7.6% |
| 2007 | -- | $52,810 |
| 2006 | -- | $52,810 |
| 2005 | -- | $52,810 |
| 2004 | -- | $52,810 |
| 2003 | -- | $52,810 |
| 2002 | -- | $52,810 |
| 2001 | -- | $52,810 |
Find assessor info on the county website
Monthly payment
Est. payment
Payment breakdown
Explore the cost of this home by adjusting the details. Changes won't be saved.Climate risks
Neighborhood: East Central
Nearby schools
Schools provided by the listing agent
- Elementary: Grandview
- Middle: Mount Ogden
- High: Ogden
- District: Ogden
Source: UtahRealEstate.com. This data may not be complete. We recommend contacting the local school district to confirm school assignments for this home.
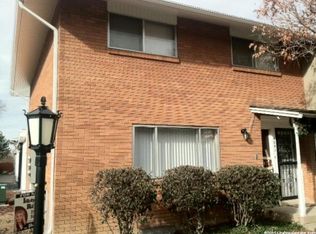
Similar homes
- $315,9993 bd3 ba2.3k sqft4054 S 895 E, Ogden, UT 84403For Sale By Owner

- $369,9003 bd2 ba1.4k sqft3462 Eccles Ave, Ogden, UT 84403For Sale
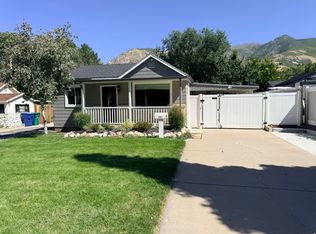
 MLS ID #2157941, Benjamin J Wheeler, Golden Spike Realty. UtahRealEstate.com
 - $327,9003 bd2 ba1.2k sqft3327 S Jefferson Ave E, Ogden, UT 84403For Sale
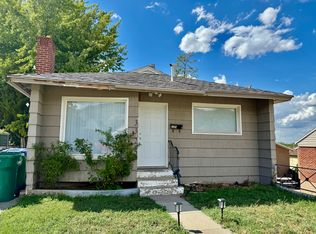 MLS ID #2178413, David C Willis, Equity Real Estate. UtahRealEstate.com
 - $384,5003 bd2 ba1.8k sqft698 Maple St, Ogden, UT 84403For Sale
 MLS ID #2157747, Bryce Anderson, Intermountain Properties. UtahRealEstate.com
 - $325,0004 bd3 ba2.1k sqft644 Lamplighter Way, Ogden, UT 84405For SaleMLS ID #2190544, Amy S Jones, Homecoin.com. UtahRealEstate.com
- $369,9004 bd2 ba1.5k sqft915 29th St, Ogden, UT 84403For SaleMLS ID #2189109, Allan Karras, Golden Spike Realty. UtahRealEstate.com
- $364,9003 bd2 ba1.8k sqft289 E 4475 S, Washington Terrace, UT 84405For SaleMLS ID #2179882, Randy S Yates, Mountainland Realty, Inc. UtahRealEstate.com
- $275,0002 bd2 ba2.3k sqft2937 Jefferson Ave, Ogden, UT 84403For SaleMLS ID #2178063, Tylor Williamson, Black Sign Real Estate LLC. UtahRealEstate.com
- $449,5003 bd2 ba2k sqft689 E Lavina Dr, South Ogden, UT 84403For SaleMLS ID #2176859, Lenette Girres, Equity Real Estate. UtahRealEstate.com
- $300,0003 bd2 ba1.7k sqft3124 S Porter Ave E, Ogden, UT 84403For SaleMLS ID #2152843, Michael R Wright, Upside Real Estate. UtahRealEstate.com
- $359,9003 bd1 ba1.2k sqft857 E 2700th St S, Ogden, UT 84403For SaleMLS ID #2171739, Liz Polad, Equity Real Estate (Select). UtahRealEstate.com
- $410,0005 bd3 ba2.5k sqft415 Jackson Ave, Ogden, UT 84404For SaleMLS ID #2191471, Tommy Webber, ERA Brokers Consolidated (Ogden). UtahRealEstate.com
- $340,0003 bd2 ba1.2k sqft1675 Kylee Ln, Ogden, UT 84404For SaleMLS ID #2183241, Toby Mileski, Golden Spike Realty - North. UtahRealEstate.com
- $335,0004 bd2 ba2k sqft2030 Liberty Ave, Ogden, UT 84401For SaleMLS ID #2185197, Marcos Marroquin, KW Success Keller Williams Realty. UtahRealEstate.com
- $410,0005 bd2 ba2.1k sqft2925 S Madison Ave, Ogden, UT 84403For SaleMLS ID #2183917, Kristen Reier, Construction Realty, Inc.. UtahRealEstate.com
- $440,0003 bd2 ba1.2k sqft3535 Adams Ave, Ogden, UT 84403For SaleMLS ID #2177152, Liz Sears, EXP Realty, LLC. UtahRealEstate.com
- $429,0004 bd4 ba2k sqft3855 S 960 E, Ogden, UT 84403New ConstructionMLS ID #2161079, Jaden R Mellott, Red Bear Real Estate PLLC. UtahRealEstate.com
- $310,0004 bd2 ba1.6k sqft1818 E 5775 S, South Ogden, UT 84403For SaleMLS ID #2166664, Mackenzie Montgomery, Golden Spike Realty. UtahRealEstate.com
- $319,0004 bd1 ba1.5k sqft3474 Lincoln Ave, Ogden, UT 84401For SaleMLS ID #2181841, G. Lance Froerer, Froerer Real Estate and Property Management LLC. UtahRealEstate.com
