Move-in ready in THIS MONTH! Ask about our buyer incentives! Fridge included if you use our preferred lender! These 4-bedroom, 3.5 bathroom townhomes are nestled in a quiet neighborhood, this community is located just minutes from Weber State University, Mckay-Dee Hospital and many grocer and food options. The 2-car garage comes equipped with an EV charger. As you walk in from the garage, you will find a private bedroom and bathroom. The main floor offers a spacious living room and kitchen, with access to an outside deck. Upstairs you will find 3 bedrooms, including the master bedroom and bath with a walk-in closet, an additional bathroom and the laundry room. You can also enjoy breathtaking views of the mountains and valley! This home will include a builder's warranty. Square footage is provided per the builder plans. Buyer is advised to verify all information.
New construction
$429,000
3855 S 960 E, Ogden, UT 84403
4beds
2,068sqft
Townhouse
Built in 2026
871 Square Feet Lot
$428,800 Zestimate®
$207/sqft
$150/mo HOA
What's special
Outside deck
- 100 days
- 73
- 2
Zillow last checked:
Listing updated:
Listed by:
Jaden R Mellott 801-528-1313,
Red Bear Real Estate PLLC
Source: UtahRealEstate.com,MLS#: 2161079
Facts & features
Interior
Bedrooms & bathrooms
- Bedrooms: 4
- Bathrooms: 4
- Full bathrooms: 3
- 1/2 bathrooms: 1
- Partial bathrooms: 1
- Main level bedrooms: 1
Rooms
- Room types: Master Bathroom
Primary bedroom
- Level: Third
Heating
- Central
Cooling
- Central Air, Ceiling Fan(s)
Appliances
- Included: Microwave, Disposal, Free-Standing Range
Features
- Walk-In Closet(s)
- Flooring: Carpet
- Windows: None
- Basement: None
- Has fireplace: No
Interior area
- Total structure area: 2,068
- Total interior livable area: 2,068 sqft
- Finished area above ground: 2,068
Property
Parking
- Total spaces: 4
- Parking features: Garage - Attached
- Attached garage spaces: 2
- Uncovered spaces: 2
Features
- Stories: 3
- Has view: Yes
- View description: Mountain(s), Valley
Lot
- Size: 871 Square Feet
- Features: Curb & Gutter
- Topography: Terrain
- Residential vegetation: Landscaping: Full
Details
- Parcel number: 052190046
Construction
Type & style
- Home type: Townhouse
- Property subtype: Townhouse
Materials
- Asphalt, Stone, Cement Siding
- Roof: Asphalt
Condition
- Und. Const.
- New construction: Yes
- Year built: 2026
Utilities & green energy
- Sewer: Public Sewer, Sewer: Public
- Water: Culinary
- Utilities for property: Natural Gas Connected, Electricity Connected, Sewer Connected, Water Connected
Community & HOA
Community
- Features: Sidewalks
- Subdivision: Grandview
HOA
- Has HOA: Yes
- Amenities included: Snow Removal
- HOA fee: $150 monthly
Location
- Region: Ogden
Financial & listing details
- Price per square foot: $207/sqft
- Annual tax amount: $2,800
- Date on market: 4/23/2026
- Listing terms: Cash,Conventional,FHA,VA Loan
- Inclusions: Ceiling Fan, Microwave
- Acres allowed for irrigation: 0
- Electric utility on property: Yes
- Road surface type: Paved
Estimated market value
$428,800
$407,000 - $450,000
$2,548/mo
Price history
| Date | Event | Price |
|---|---|---|
| 5/28/2026 | Listed for sale | $429,000$207/sqft |
Source:  UtahRealEstate.com #2161079 Report a problem UtahRealEstate.com #2161079 Report a problem | ||
Public tax history
Tax history is unavailable.
Monthly payment
Est. payment
Payment breakdown
Explore the cost of this home by adjusting the details. Changes won't be saved.Climate risks
Neighborhood: East Central
Nearby schools
Schools provided by the listing agent
- Elementary: Shadow Valley
- Middle: Mount Ogden
- High: Ogden
- District: Ogden
Source: UtahRealEstate.com. This data may not be complete. We recommend contacting the local school district to confirm school assignments for this home.


Similar homes
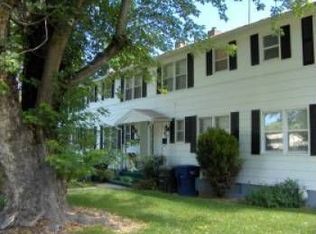
- $349,0003 bd3 ba2.3k sqft4033 S 875 E #16, Ogden, UT 84403For Sale
 MLS ID #2153327, Oscar Rubio-Blanco, Coldwell Banker Realty (South Ogden). UtahRealEstate.com
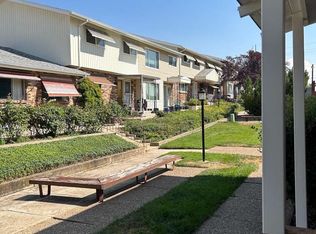
 - $443,0003 bd2 ba1k sqft1318 29th St, Ogden, UT 84403For Sale
 MLS ID #2178164, Tara F jones, Opendoor Brokerage LLC. UtahRealEstate.com
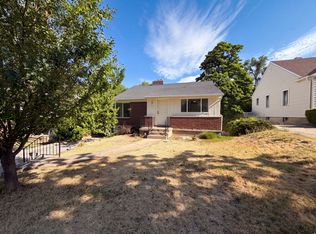
 - $384,5003 bd2 ba1.8k sqft698 Maple St, Ogden, UT 84403For Sale
 MLS ID #2157747, Bryce Anderson, Intermountain Properties. UtahRealEstate.com
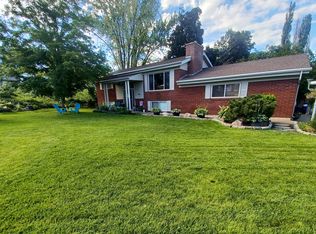
 - $467,7783 bd2 ba2k sqft689 E Lavina Dr, South Ogden, UT 84403For Sale
 MLS ID #2176859, Lenette Girres, Equity Real Estate. UtahRealEstate.com
 - $387,5003 bd2 ba1.2k sqft3327 S Jefferson Ave E, Ogden, UT 84403For SaleMLS ID #2178413, David C Willis, Equity Real Estate. UtahRealEstate.com
- $469,9003 bd2 ba1.2k sqft3535 Adams Ave, Ogden, UT 84403For SaleMLS ID #2177152, Liz Sears, EXP Realty, LLC. UtahRealEstate.com
- $519,9006 bd2 ba2k sqft783 40th St, South Ogden, UT 84403For SaleMLS ID #2176903, Benjamin Draper, Realty Experts Inc. UtahRealEstate.com
- $424,9005 bd2 ba1.8k sqft660 23rd St, Ogden, UT 84401For SaleMLS ID #2177487, Jeremy Parkin, Equity Real Estate (Select). UtahRealEstate.com
- $402,9003 bd4 ba2.1k sqft1273 16th St, Ogden, UT 84404For SaleMLS ID #2124821, Brant M Beus, Revolution Realty & Management. UtahRealEstate.com
- $489,9005 bd2 ba2.2k sqft502 S Monroe Ave W, Ogden, UT 84404For SaleMLS ID #2178797, Alma Namazi, Realtypath LLC (Executives). UtahRealEstate.com
- $339,9003 bd2 ba2.3k sqft3040 Harrison Blvd, Ogden, UT 84403For SaleMLS ID #2130099, Cazree Stringham, Equity Real Estate (Select). UtahRealEstate.com
- $369,9904 bd3 ba1.8k sqft1452 S 440 E #147, Ogden, UT 84404New ConstructionUtahRealEstate.com
- $424,9003 bd3 ba2k sqft1049 N Summit View Dr, Harrisville, UT 84404New ConstructionMLS ID #2171544, Stephanie Taylor, Equity Real Estate (Prestige). UtahRealEstate.com
- $414,9003 bd3 ba2k sqft1063 N Summit View Dr, Harrisville, UT 84404New ConstructionMLS ID #2170499, Stephanie Taylor, Equity Real Estate (Prestige). UtahRealEstate.com
- $399,0004 bd2 ba2.7k sqft114 Doxey St, Ogden, UT 84401For SaleMLS ID #2155467, Jerry Hernandez Reyes, Utah's Wise Choice Real Estate. UtahRealEstate.com
- $383,0003 bd3 ba1.3k sqft3398 S Logan Ave #4, West Haven, UT 84401For SaleMLS ID #2180654, Timothy Laine Carver, Jody Deamer & Company. UtahRealEstate.com
- $625,0003 bd4 ba2.9k sqft3030 Porter Ave, Ogden, UT 84403For SaleMLS ID #2165290, Lewis Weaver, Real Broker, LLC. UtahRealEstate.com
- $434,9904 bd3 ba2.1k sqft1559 N 1875 W #231, Layton, UT 84041New ConstructionUtahRealEstate.com
