Price just reduced to $575,000. You'll want to see this in person! Both interior and exterior spaces have so much to offer. 4 Bedrooms 3 Bathrooms is a great living space, not to mention the huge 3 car garage/shop that is heated with EV charging wiring ready. The third car garage fits a four-door long bed dually truck) The top floor has an open kitchen and dining area, leading out to a wonderful covered deck, overlooking the salt water pool. This floor also has the master bedroom and bathroom, two additional bedrooms and another full bathroom, along with the laundry room. The middle floor offers an open family room as you enter the front door. The bottom floor has another open living room with a cozy heater, and a large bedroom that walks out to the pool area. The back yard is a water wonderland with a 20x40 heated pool with delightful water features. As you walk around the outside of the house you'll find a mature Bing cherry tree, tons of storage in the well built outbuildings with full power roll up doors and full power lights and outlets, RV parking driveways on on both sides of the house with access gates, and tons of parking in the in the front driveway. The house is located near Riverdale Rd and Ogden downtown shopping. And the peaceful nature area of the Hunter Spring Trailhead by the Weber River is a block away from the front door. Enjoy your new home!
For sale
Price cut: $25K (7/22)
$575,000
3793 S 650 W, Riverdale, UT 84405
4beds
2,173sqft
Single Family Residence
Built in 1991
10,018 Square Feet Lot
$568,700 Zestimate®
$265/sqft
$-- HOA
What's special
Wonderful covered deckEv charging wiring readyMature bing cherry treeMaster bedroom and bathroomLaundry room
- 115 days
- 272
- 36
Zillow last checked:
Listing updated:
Listed by:
Mark Numbers 801-201-8565,
Northmarq Multifamily LLC
Source: UtahRealEstate.com,MLS#: 2167427
Facts & features
Interior
Bedrooms & bathrooms
- Bedrooms: 4
- Bathrooms: 3
- Full bathrooms: 2
- 3/4 bathrooms: 1
Rooms
- Room types: Den/Office
Primary bedroom
- Level: Second
Heating
- Central
Cooling
- Central Air, Ceiling Fan(s)
Appliances
- Included: Dryer, Microwave, Refrigerator, Washer, Water Softener Owned, Disposal
Features
- Separate Bath/Shower, Walk-In Closet(s)
- Flooring: Laminate, Tile
- Doors: French Doors, Storm Door(s)
- Windows: Blinds, Window Coverings, Double Pane Windows
- Basement: Daylight,Entrance,Walk-Out Access,Basement Entrance
- Has fireplace: No
- Fireplace features: Wood Burning Stove, Gas Log
Interior area
- Total structure area: 2,173
- Total interior livable area: 2,173 sqft
- Finished area above ground: 1,303
- Finished area below ground: 870
Property
Parking
- Total spaces: 11
- Parking features: Secured, RV Access/Parking, Secured Parking
- Attached garage spaces: 3
- Uncovered spaces: 8
Features
- Levels: Tri/Multi-Level
- Stories: 3
- Patio & porch: Covered Deck
- Exterior features: Lighting, Basketball Standard
- Has private pool: Yes
- Pool features: Heated, In Ground, Pool Cover
- Has spa: Yes
- Spa features: Jetted Tub
- Fencing: Full
- Has view: Yes
- View description: Mountain(s)
Lot
- Size: 10,018 Square Feet
- Features: Curb & Gutter, Sprinkler: Auto-Full, Waterfall
- Topography: Terrain
- Residential vegetation: Fruit Trees, Landscaping: Full, Mature Trees
Details
- Additional structures: Outbuilding, Storage Shed(s)
- Parcel number: 051590003
- Zoning description: Single-Family
- Other equipment: Workbench
Construction
Type & style
- Home type: SingleFamily
- Property subtype: Single Family Residence
Materials
- Stone
- Roof: Asphalt
Condition
- Blt./Standing
- New construction: No
- Year built: 1991
Utilities & green energy
- Water: Culinary
- Utilities for property: Natural Gas Connected, Electricity Connected, Sewer Connected, Water Connected
Community & HOA
Community
- Subdivision: Cottonwood Estates
HOA
- Has HOA: No
Location
- Region: Riverdale
Financial & listing details
- Price per square foot: $265/sqft
- Tax assessed value: $491,967
- Annual tax amount: $2,781
- Date on market: 6/23/2026
- Listing terms: Cash,Conventional,FHA
- Inclusions: Basketball Standard, Ceiling Fan, Dryer, Microwave, Range, Refrigerator, Storage Shed(s), Washer, Water Softener: Own, Window Coverings, Wood Stove, Workbench, Smart Thermostat(s)
- Acres allowed for irrigation: 0
- Electric utility on property: Yes
- Road surface type: Paved
Estimated market value
$568,700
$540,000 - $597,000
$2,712/mo
Price history
| Date | Event | Price |
|---|---|---|
| 7/22/2026 | Price change | $575,000-4.2%$265/sqft |
Source:  UtahRealEstate.com #2167427 Report a problem UtahRealEstate.com #2167427 Report a problem | ||
| 6/24/2026 | Listed for sale | $600,000$276/sqft |
Source: UtahRealEstate.com #2167427 Report a problem | ||
Public tax history
| Year | Property taxes | Tax assessment |
|---|---|---|
| 2025 | $2,781 +4.6% | $270,582 +2.3% |
| 2024 | $2,658 +2.2% | $264,549 +3% |
| 2023 | $2,602 -8.3% | $256,850 -10% |
| 2022 | $2,836 +28.9% | $285,450 |
| 2021 | $2,200 +14.3% | -- |
| 2020 | $1,925 -0.4% | -- |
| 2019 | $1,933 +14% | -- |
| 2018 | $1,695 -13.4% | -- |
| 2017 | $1,957 +31.7% | $249,000 +109.8% |
| 2016 | $1,486 | $118,698 +4% |
| 2015 | $1,486 +0.5% | $114,175 |
| 2014 | $1,480 | $114,175 -0.9% |
| 2013 | -- | $115,246 +11.1% |
| 2012 | -- | $103,703 -6.1% |
| 2011 | -- | $110,434 -3.9% |
| 2010 | -- | $114,872 +3.4% |
| 2009 | -- | $111,078 |
| 2008 | -- | $111,078 -4.4% |
| 2007 | -- | $116,158 +6.6% |
| 2006 | -- | $109,008 +50% |
| 2005 | -- | $72,666 -21.4% |
| 2004 | -- | $92,400 -6.1% |
| 2003 | -- | $98,400 +22.8% |
| 2002 | -- | $80,100 |
| 2001 | -- | $80,100 |
Find assessor info on the county website
Monthly payment
Est. payment
Payment breakdown
Explore the cost of this home by adjusting the details. Changes won't be saved.Climate risks
Neighborhood: 84405
Nearby schools
Schools provided by the listing agent
- Elementary: Riverdale
- Middle: T. H. Bell
- High: Bonneville
- District: Weber
Source: UtahRealEstate.com. This data may not be complete. We recommend contacting the local school district to confirm school assignments for this home.


Similar homes
- $560,0005 bd2 ba2k sqft4372 S 700 W, Riverdale, UT 84405For Sale
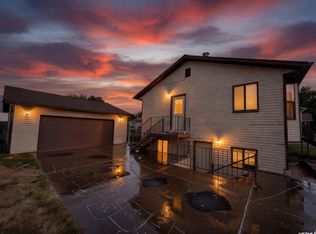
 MLS ID #2155335, Curtis Pons, EXP Realty, LLC. UtahRealEstate.com
 - $449,0003 bd2 ba1.5k sqft4010 Meadow Wood Dr, Riverdale, UT 84405For Sale
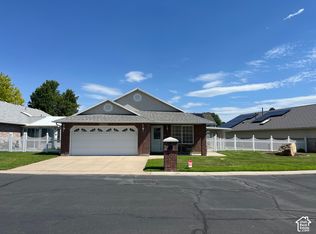 MLS ID #2189625, Chelsea Layne Baker, Intermountain Properties. UtahRealEstate.com
 - $467,0003 bd2 ba2.7k sqft3784 S Parker Dr, Ogden, UT 84405For Sale
 MLS ID #2182163, Kenneth Shock, Utah Real Estate PC. UtahRealEstate.com
 - $325,0004 bd3 ba2.1k sqft644 Lamplighter Way, Ogden, UT 84405For Sale
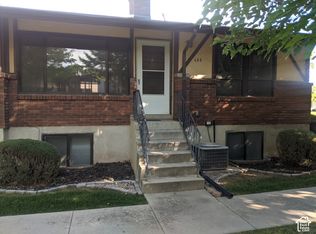 MLS ID #2190544, Amy S Jones, Homecoin.com. UtahRealEstate.com
 - $569,9003 bd3 ba2.8k sqft4852 S 850 E, South Ogden, UT 84403For SaleMLS ID #2182811, Kourosh H. Zadeh, Equity Real Estate (Solid). UtahRealEstate.com
- $524,5005 bd3 ba2.9k sqft5401 S 825 E, South Ogden, UT 84405For SaleMLS ID #2165407, Tylor Williamson, Black Sign Real Estate LLC. UtahRealEstate.com
- $495,0003 bd2 ba2.5k sqft5830 S 1400 E, South Ogden, UT 84405For SaleMLS ID #2189611, Robert Matasic, PPC Residential Division. UtahRealEstate.com
- $565,0005 bd3 ba2.7k sqft5663 S 3150 W, Roy, UT 84067For SaleMLS ID #2190086, Benjamin J Wheeler, Golden Spike Realty. UtahRealEstate.com
- $434,9004 bd2 ba2.1k sqft5208 S 2375 W, Roy, UT 84067For SaleMLS ID #2191017, Doris M Parke, Equity Real Estate (Select). UtahRealEstate.com
- $439,9005 bd2 ba2.2k sqft765 E 5300 S, South Ogden, UT 84405For SaleMLS ID #2190315, Mark Hopkins, R and R Realty LLC. UtahRealEstate.com
- $595,0004 bd3 ba2.4k sqft2378 W 3225 S, West Haven, UT 84401For SaleMLS ID #2145071, York Ash, Perfect Fit Real Estate, LLC. UtahRealEstate.com
- $509,9994 bd2 ba2.2k sqft1016 N 1235 W, Clinton, UT 84015For SaleMLS ID #2190711, Chelsea Layne Baker, Intermountain Properties. UtahRealEstate.com
- $535,0004 bd3 ba1.7k sqft1569 N 2750 W, Plain City, UT 84404For SaleMLS ID #2182400, Lindee Bess, Besst Realty Group LLC. UtahRealEstate.com
- $549,0004 bd3 ba1.9k sqft233 W 1275 N, Layton, UT 84041For SaleMLS ID #2181242, ALLISON GARCIA, Equity Real Estate. UtahRealEstate.com
- $429,9003 bd2 ba1.7k sqft181 E 5150 S, Washington Terrace, UT 84405For SaleMLS ID #2183805, Mark Christopher Gantt, Iconic: Realty Network, LLP. UtahRealEstate.com
- $450,0004 bd2 ba2.5k sqft3213 S Liberty Ave E, Ogden, UT 84403For SaleMLS ID #2173949, Donald Mendenhall, Equity Real Estate. UtahRealEstate.com
- $454,9004 bd2 ba1.9k sqft2141 E 7400 S, South Weber, UT 84405For SaleMLS ID #2164391, Sandi Crews, Realtypath LLC (Pro). UtahRealEstate.com
- $465,9005 bd4 ba2.4k sqft4309 S 2150 W, Roy, UT 84067For SaleMLS ID #2185065, Jeff W. Hales, JWH Real Estate. UtahRealEstate.com
- $599,9003 bd2 ba2.2k sqft288 E 1375 N, Layton, UT 84041For SaleMLS ID #2187677, Megan Judd, Century 21 Everest. UtahRealEstate.com
