PRICE REDUCED!! 5.375% ASSUMABLE FHA LOAN. Welcome Home to This Spacious Home Tucked Into a Private, Desirable Ogden Setting! Built in 2001, This is a Manufactured Home Set on a Foundation and Three Car Garage Built On. Still Qualifies for Standard Conventional or FHA/VA Financing and is Considered Real Property. This Home Is Newer Than Most in the Neighborhood and Features an Open Layout With a Large Kitchen Perfect for Entertaining, Plus a Private Primary Suite Complete With Its Own En-Suite Bath. With a Full Price Offer Seller will Include Armoire to Make Basement Family Room Into 4th Bedroom and a Cosmetic Allowance. Enjoy Mature Trees and an Open Patio in the Fully Landscaped, Fully Fenced Yard - the Perfect Setting for Relaxing or Entertaining Outdoors. The Oversized 3-Car Garage Provides Exceptional Room for Vehicles, Storage, or a Workshop. Truly One of the Nicer Homes in the Area - This One Won't Last Long!
For sale
Price cut: $10K (9/21)
$450,000
3213 S Liberty Ave E, Ogden, UT 84403
4beds
2,592sqft
Single Family Residence
Built in 2001
10,018 Square Feet Lot
$-- Zestimate®
$174/sqft
$-- HOA
What's special
Private desirable ogden settingOpen patioMature treesThree car garageSpacious homeOpen layout
- 85 days
- 260
- 33
Zillow last checked:
Listing updated:
Listed by:
Donald Mendenhall 801-628-7743,
Equity Real Estate
Source: UtahRealEstate.com,MLS#: 2173949
Facts & features
Interior
Bedrooms & bathrooms
- Bedrooms: 4
- Bathrooms: 2
- Full bathrooms: 1
- 3/4 bathrooms: 1
- Main level bedrooms: 3
Rooms
- Room types: Master Bathroom, Great Room
Primary bedroom
- Level: First
Heating
- Forced Air, Central
Cooling
- Central Air, Ceiling Fan(s)
Appliances
- Included: Microwave, Disposal, Free-Standing Range
- Laundry: Electric Dryer Hookup
Features
- Walk-In Closet(s), Vaulted Ceiling(s)
- Flooring: Carpet, Tile
- Windows: Blinds, Window Coverings, Double Pane Windows
- Basement: Full
- Has fireplace: No
Interior area
- Total structure area: 2,592
- Total interior livable area: 2,592 sqft
- Finished area above ground: 1,296
- Finished area below ground: 518
Property
Parking
- Total spaces: 3
- Parking features: Garage - Attached
- Attached garage spaces: 3
Accessibility
- Accessibility features: Single Level Living
Features
- Stories: 2
- Patio & porch: Patio, Open Patio
- Exterior features: Lighting
- Fencing: Full
- Has view: Yes
- View description: Mountain(s)
Lot
- Size: 10,018 Square Feet
- Features: Corner Lot, Curb & Gutter
- Residential vegetation: Mature Trees
Details
- Parcel number: 140600004
- Zoning description: Single-Family
Construction
Type & style
- Home type: SingleFamily
- Architectural style: Rambler/Ranch
- Property subtype: Single Family Residence
Materials
- Roof: Asphalt
Condition
- Blt./Standing
- New construction: No
- Year built: 2001
Utilities & green energy
- Sewer: Public Sewer, Sewer: Public
- Water: Culinary, Secondary
- Utilities for property: Natural Gas Connected, Electricity Connected, Sewer Connected, Water Connected
Community & HOA
HOA
- Has HOA: No
Location
- Region: Ogden
Financial & listing details
- Price per square foot: $174/sqft
- Annual tax amount: $3,309
- Date on market: 7/23/2026
- Listing terms: Cash,Conventional,FHA,VA Loan
- Inclusions: Ceiling Fan, Microwave, Range, Window Coverings
- Exclusions: Dryer, Refrigerator, Washer
- Acres allowed for irrigation: 0
- Electric utility on property: Yes
Estimated market value
Not available
Estimated sales range
Not available
$2,942/mo
Price history
| Date | Event | Price |
|---|---|---|
| 9/21/2026 | Price change | $450,000-2.2%$174/sqft |
Source:  UtahRealEstate.com #2173949 Report a problem UtahRealEstate.com #2173949 Report a problem | ||
| 9/10/2026 | Price change | $460,000-1.1%$177/sqft |
Source: UtahRealEstate.com #2173949 Report a problem | ||
| 9/2/2026 | Price change | $465,000-1%$179/sqft |
Source: UtahRealEstate.com #2173949 Report a problem | ||
| 8/13/2026 | Price change | $469,9000%$181/sqft |
Source: UtahRealEstate.com #2173949 Report a problem | ||
| 8/7/2026 | Price change | $470,000-1%$181/sqft |
Source: UtahRealEstate.com #2173949 Report a problem | ||
| 7/28/2026 | Price change | $474,9000%$183/sqft |
Source: UtahRealEstate.com #2173949 Report a problem | ||
| 7/23/2026 | Listed for sale | $475,000$183/sqft |
Source: UtahRealEstate.com #2173949 Report a problem | ||
Public tax history
Tax history is unavailable.
Monthly payment
Est. payment
Payment breakdown
Explore the cost of this home by adjusting the details. Changes won't be saved.Climate risks
Neighborhood: East Central
Nearby schools
Schools provided by the listing agent
- Elementary: None/Other
- Middle: None/Other
- High: None/Other
- District: Weber
Source: UtahRealEstate.com. This data may not be complete. We recommend contacting the local school district to confirm school assignments for this home.
Similar homes
- $388,7974 bd2 ba2k sqft943 30th St, Ogden, UT 84403For Sale
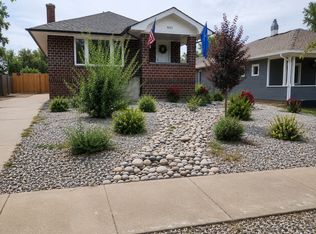
 MLS ID #2179098, Tara Diaz, Transcend Real Estate. UtahRealEstate.com
 - $499,0005 bd3 ba2.8k sqft803 Bel Mar Dr, Ogden, UT 84403For Sale
 MLS ID #2148037, Corey A Jones, Commercial Utah Real Estate, LLC. UtahRealEstate.com
 - $450,0005 bd3 ba2.3k sqft1362 E 5150 S, South Ogden, UT 84403For Sale
 MLS ID #2153240, Shawn J Janke, KW Success Keller Williams Realty. UtahRealEstate.com
 - $369,9004 bd2 ba1.5k sqft915 29th St, Ogden, UT 84403For Sale
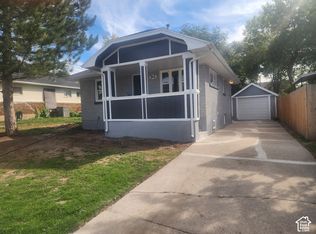 MLS ID #2189109, Allan Karras, Golden Spike Realty. UtahRealEstate.com
 - $519,0004 bd3 ba2.7k sqft4121 College Dr, Ogden, UT 84403For SaleMLS ID #2183416, Crystal Guillen, RE/MAX Community- Valley. UtahRealEstate.com
- $449,5003 bd2 ba2k sqft689 E Lavina Dr, South Ogden, UT 84403For SaleMLS ID #2176859, Lenette Girres, Equity Real Estate. UtahRealEstate.com
- $429,0004 bd2 ba1.7k sqft4760 Burch Creek Dr, Ogden, UT 84403For SaleMLS ID #2176657, Ken Averett, KW Success Keller Williams Realty. UtahRealEstate.com
- $499,9005 bd3 ba3k sqft4102 Edgehill Dr, Ogden, UT 84403For SaleMLS ID #2133841, Travis Allred, RE/MAX Peaks. UtahRealEstate.com
- $434,9004 bd2 ba2.1k sqft5208 S 2375 W, Roy, UT 84067For SaleMLS ID #2191017, Doris M Parke, Equity Real Estate (Select). UtahRealEstate.com
- $449,0003 bd2 ba1.5k sqft4010 Meadow Wood Dr, Riverdale, UT 84405For SaleMLS ID #2189625, Chelsea Layne Baker, Intermountain Properties. UtahRealEstate.com
- $429,0006 bd2 ba3k sqft981 E 24th St S, Ogden, UT 84401For SaleMLS ID #2178305, Bill Ross, Mountain Valley Real Estate Experts. UtahRealEstate.com
- $450,0004 bd2 ba1.7k sqft1716 N 650 E, North Ogden, UT 84414For SaleMLS ID #2189669, Caylee Bess, Besst Realty Group LLC. UtahRealEstate.com
- $369,9003 bd2 ba1.4k sqft3462 Eccles Ave, Ogden, UT 84403For SaleMLS ID #2157941, Benjamin J Wheeler, Golden Spike Realty. UtahRealEstate.com
- $449,9004 bd2 ba1.8k sqft4197 Lily Dr, Roy, UT 84067For SaleMLS ID #2185801, Doris M Parke, Equity Real Estate (Select). UtahRealEstate.com
- $455,0003 bd2 ba1.8k sqft4046 S 850 W, Riverdale, UT 84405For SaleMLS ID #2179927, Blake D Rounkles, Northern Realty Inc. UtahRealEstate.com
- $495,0003 bd2 ba2.5k sqft5830 S 1400 E, South Ogden, UT 84405For SaleMLS ID #2189611, Robert Matasic, PPC Residential Division. UtahRealEstate.com
- $569,9003 bd3 ba2.8k sqft4852 S 850 E, South Ogden, UT 84403For SaleMLS ID #2182811, Kourosh H. Zadeh, Equity Real Estate (Solid). UtahRealEstate.com
- $449,0003 bd4 ba2.1k sqft4061 S 2175 W, Roy, UT 84067For SaleMLS ID #2133691, Robert Matasic, PPC Residential Division. UtahRealEstate.com
- $359,9003 bd2 ba2.1k sqft244 E 13th St S, Ogden, UT 84404For SaleMLS ID #2171949, Maritie Lanza, Luxe Realty Group LLC. UtahRealEstate.com
