Charming East Ogden Home Welcome to this spacious 6-bedroom, 3,072-square-foot home in East Ogden, offering historic character, modern conveniences, and plenty of space for family and entertaining. Built in 1908, this distinctive home sits on a 0.125-acre lot and is conveniently located close to schools, shopping, and everyday amenities. With six bedrooms and over 3,000 square feet, there is plenty of room to accommodate a large family, guests, a home office, or flexible living arrangements. The kitchen features stainless steel appliances, and the home include a extra large washer and dryer. Outside, enjoy your own hot tub and natural gas barbeque, perfect for relaxing or entertaining. Plenty of parking adds another valuable feature, making it convenient for multiple vehicles and guests. Property Highlights: - Great Price! - 6 bedrooms - 3,072 square feet - 0.16-acre lot - Built in 1908 - East Ogden - Close to schools - Stainless Steel appliances - Extra large washer and dryer included - Hot tub - Natural bas barbeque included - Plenty of parking - Historic character with modern conveniences
For sale
Price cut: $20K (8/22)
$429,000
981 E 24th St S, Ogden, UT 84401
6beds
3,072sqft
Single Family Residence
Built in 1908
6,969 Square Feet Lot
$425,300 Zestimate®
$140/sqft
$-- HOA
What's special
- 51 days
- 279
- 29
Zillow last checked:
Listing updated:
Listed by:
Bill Ross 801-645-1888,
Mountain Valley Real Estate Experts
Source: UtahRealEstate.com,MLS#: 2178305
Facts & features
Interior
Bedrooms & bathrooms
- Bedrooms: 6
- Bathrooms: 2
- Full bathrooms: 2
- Main level bedrooms: 2
Rooms
- Room types: Den/Office
Heating
- Forced Air, Central, Gas Stove
Cooling
- Central Air
Appliances
- Included: Dryer, Microwave, Refrigerator, Washer, Gas Oven, Built-In Range
- Laundry: Electric Dryer Hookup
Features
- Flooring: Carpet, Hardwood, Tile
- Windows: Blinds, Full, Double Pane Windows
- Basement: Partial
- Has fireplace: No
Interior area
- Total structure area: 3,072
- Total interior livable area: 3,072 sqft
- Finished area above ground: 3,072
Video & virtual tour
Property
Features
- Stories: 2
- Patio & porch: Screened, Covered Deck, Screened Porch
- Fencing: Full
Lot
- Size: 6,969 Square Feet
- Features: Curb & Gutter, Secluded
- Residential vegetation: Mature Trees, Xeriscaped
Details
- Parcel number: 020290026
- Zoning description: Single-Family
- Other equipment: Workbench
Construction
Type & style
- Home type: SingleFamily
- Architectural style: Bungalow/Cottage
- Property subtype: Single Family Residence
Materials
- Brick
- Roof: Asphalt
Condition
- Blt./Standing
- New construction: No
- Year built: 1908
Utilities & green energy
- Water: Culinary
- Utilities for property: Natural Gas Connected, Electricity Connected, Sewer Connected, Water Connected
Community & HOA
Community
- Features: Sidewalks
HOA
- Has HOA: No
Location
- Region: Ogden
Financial & listing details
- Price per square foot: $140/sqft
- Annual tax amount: $2,786
- Date on market: 8/12/2026
- Listing terms: Cash,Conventional,FHA,VA Loan
- Inclusions: Dryer, Microwave, Range, Refrigerator, Washer, Workbench
- Acres allowed for irrigation: 0
- Electric utility on property: Yes
Estimated market value
$425,300
$404,000 - $447,000
$2,616/mo
Price history
| Date | Event | Price |
|---|---|---|
| 8/22/2026 | Price change | $429,000-4.5%$140/sqft |
Source:  UtahRealEstate.com #2178305 Report a problem UtahRealEstate.com #2178305 Report a problem | ||
| 8/12/2026 | Listed for sale | $449,000$146/sqft |
Source: UtahRealEstate.com #2178305 Report a problem | ||
Public tax history
Tax history is unavailable.
Monthly payment
Est. payment
Payment breakdown
Explore the cost of this home by adjusting the details. Changes won't be saved.Climate risks
Neighborhood: East Central
Nearby schools
Schools provided by the listing agent
- Middle: Mount Ogden
- High: Ogden
- District: Ogden
Source: UtahRealEstate.com. This data may not be complete. We recommend contacting the local school district to confirm school assignments for this home.
Similar homes
- $425,0007 bd2 ba3.5k sqft2531 Fowler Ave, Ogden, UT 84401For Sale
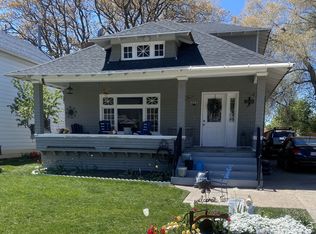
 MLS ID #2082664, LaSalle Turner Jr., Coldwell Banker Realty (South Ogden). UtahRealEstate.com
 - $460,0008 bd3 ba3.5k sqft2455 S Monroe Blvd, Ogden, UT 84401For Sale
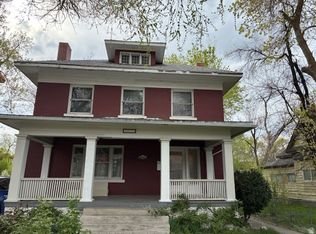 MLS ID #2147924, Yung Coburn, Realtypath LLC. UtahRealEstate.com
 - $409,9005 bd2 ba1.6k sqft2100 Harrison Blvd, Ogden, UT 84401For Sale
 MLS ID #2170435, Kristopher J Matyas, Equity Real Estate (Solid). UtahRealEstate.com
 - $420,0005 bd2 ba1.8k sqft660 23rd St, Ogden, UT 84401For Sale
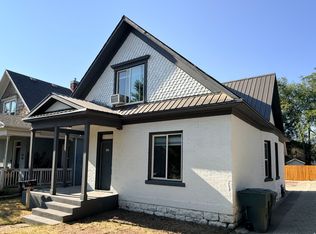 MLS ID #2177487, Jeremy Parkin, Equity Real Estate (Select). UtahRealEstate.com
 - $395,0003 bd2 ba2.8k sqft2227 Quincy Ave, Ogden, UT 84401For SaleMLS ID #2161700, Robert Matasic, PPC Residential Division. UtahRealEstate.com
- $410,0005 bd2 ba2.1k sqft2925 S Madison Ave, Ogden, UT 84403For SaleMLS ID #2183917, Kristen Reier, Construction Realty, Inc.. UtahRealEstate.com
- $450,0004 bd2 ba2.5k sqft3213 S Liberty Ave E, Ogden, UT 84403For SaleMLS ID #2173949, Donald Mendenhall, Equity Real Estate. UtahRealEstate.com
- $435,0007 bd3 ba3k sqft2711 Liberty Ave #A1-2-3, Ogden, UT 84403For SaleMLS ID #2180218, Chuck O'Brien Jr., RE/MAX Associates. UtahRealEstate.com
- $335,0004 bd2 ba2k sqft2030 Liberty Ave, Ogden, UT 84401For SaleMLS ID #2185197, Marcos Marroquin, KW Success Keller Williams Realty. UtahRealEstate.com
- $374,9005 bd2 ba1.8k sqft1010 Sullivan Rd, Ogden, UT 84403For SaleMLS ID #2187237, Kevin Ivins, Real Estate Essentials. UtahRealEstate.com
- $429,0004 bd2 ba1.7k sqft4760 Burch Creek Dr, Ogden, UT 84403For SaleMLS ID #2176657, Ken Averett, KW Success Keller Williams Realty. UtahRealEstate.com
- $329,9003 bd1 ba1.5k sqft635 E 21st St, Ogden, UT 84401For SaleMLS ID #2181422, Stacy Johansen, Real Estate Essentials. UtahRealEstate.com
- $390,0004 bd2 ba2.7k sqft114 Doxey St, Ogden, UT 84401For SaleMLS ID #2155467, Jerry Hernandez Reyes, Utah's Wise Choice Real Estate. UtahRealEstate.com
- $449,5003 bd2 ba2k sqft689 E Lavina Dr, South Ogden, UT 84403For SaleMLS ID #2176859, Lenette Girres, Equity Real Estate. UtahRealEstate.com
- $484,9005 bd2 ba2.2k sqft502 S Monroe Ave W, Ogden, UT 84404For SaleMLS ID #2178797, Alma Namazi, Realtypath LLC (Executives). UtahRealEstate.com
- $375,0005 bd2 ba2.1k sqft715 Lockwood Dr, Ogden, UT 84404For SaleMLS ID #2172709, Marta C Valdez, Realtypath LLC (Summit). UtahRealEstate.com
- $450,0004 bd2 ba1.8k sqft3369 Gramercy Ave, Ogden, UT 84403For SaleMLS ID #2163813, Matt Kartchner, All American Real Estate, LLC. UtahRealEstate.com
- $383,0004 bd1 ba1.9k sqft271 Jackson Ave, Ogden, UT 84404For SaleMLS ID #2185800, Eric Brown, EXP Realty, LLC. UtahRealEstate.com
