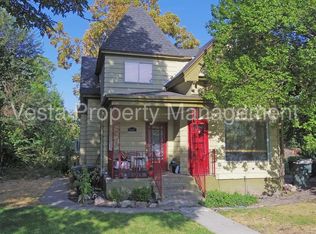
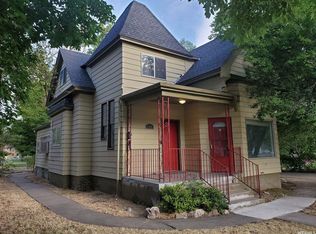
Spacious home featuring a large layout and solid structure in a convenient Ogden location. The main and second floors offer a total of 6 rooms plus a sunroom, along with a huge living room, oversized dining room, laundry room, and a large kitchen-providing ample space for comfortable living and entertaining. The basement includes a separate entrance apartment with 2 bedrooms, 1 bathroom, a full kitchen, and its own laundry, making it ideal for rental income or multi-generational living. Perfect for owner-occupants looking to offset their mortgage or investors seeking additional income potential. Situated on a generous lot close to schools, shopping, and local amenities. New carpet and new paint = ready to move in today : ) Buyer is advised to obtain an independent measurement.
For sale
Price cut: $500 (9/21)
$460,000
2455 S Monroe Blvd, Ogden, UT 84401
8beds
3,596sqft
Single Family Residence
Built in 1909
8,276 Square Feet Lot
$458,600 Zestimate®
$128/sqft
$-- HOA
What's special
New paintNew carpetGenerous lotLarge kitchenLarge layoutOversized dining roomLaundry room
- 191 days
- 466
- 37
Zillow last checked:
Listing updated:
Listed by:
Yung Coburn 801-739-0617,
Realtypath LLC
Source: UtahRealEstate.com,MLS#: 2147924
Facts & features
Interior
Bedrooms & bathrooms
- Bedrooms: 8
- Bathrooms: 3
- Full bathrooms: 3
- Main level bedrooms: 1
Rooms
- Room types: Second Kitchen, Updated Kitchen
Primary bedroom
- Level: Second
Heating
- Forced Air, Central, Gas Stove, Hot Water
Cooling
- Central Air
Appliances
- Included: Dryer, Refrigerator, Washer, Disposal, Built-In Range
- Laundry: Electric Dryer Hookup
Features
- Basement Apartment, Walk-In Closet(s), In-Law Floorplan
- Flooring: Carpet, Hardwood, Laminate, Tile, Concrete
- Windows: Blinds, Drapes, Storm Window(s)
- Basement: Entrance,Partial,Basement Entrance
- Number of fireplaces: 2
Interior area
- Total structure area: 3,596
- Total interior livable area: 3,596 sqft
- Finished area above ground: 2,666
- Finished area below ground: 930
Property
Parking
- Total spaces: 3
- Uncovered spaces: 3
Features
- Levels: Two
- Stories: 3
- Patio & porch: Porch, Patio, Open Porch, Open Patio
- Exterior features: Balcony
- Fencing: Partial
- Has view: Yes
- View description: Mountain(s)
Lot
- Size: 8,276 Square Feet
- Features: Curb & Gutter, Secluded
- Topography: Terrain
- Residential vegetation: Landscaping: Full, Mature Trees
Details
- Parcel number: 010580044
- Zoning description: Single-Family
Construction
Type & style
- Home type: SingleFamily
- Property subtype: Single Family Residence
Materials
- Brick, Stone, Other
- Roof: Asphalt
Condition
- Blt./Standing
- New construction: No
- Year built: 1909
- Major remodel year: 1909
Utilities & green energy
- Water: Culinary
- Utilities for property: Natural Gas Connected, Electricity Connected, Sewer Connected, Water Connected
Community & HOA
Community
- Features: Sidewalks
- Subdivision: Plat B Ogden City Su
HOA
- Has HOA: No
Location
- Region: Ogden
Financial & listing details
- Price per square foot: $128/sqft
- Annual tax amount: $5,600
- Date on market: 4/1/2026
- Listing terms: Cash,Conventional,FHA,VA Loan
- Inclusions: Dryer, Refrigerator, Washer
- Acres allowed for irrigation: 0
- Electric utility on property: Yes
- Road surface type: Paved
Estimated market value
$458,600
$436,000 - $482,000
$2,917/mo
Price history
| Date | Event | Price |
|---|---|---|
| 9/21/2026 | Price change | $460,000-0.1%$128/sqft |
Source:  UtahRealEstate.com #2147924 Report a problem UtahRealEstate.com #2147924 Report a problem | ||
| 9/15/2026 | Price change | $460,500-0.1%$128/sqft |
Source: UtahRealEstate.com #2147924 Report a problem | ||
| 8/22/2026 | Price change | $460,9000%$128/sqft |
Source: UtahRealEstate.com #2147924 Report a problem | ||
| 8/18/2026 | Price change | $461,000-0.2%$128/sqft |
Source: UtahRealEstate.com #2147924 Report a problem | ||
| 8/11/2026 | Price change | $462,000-0.5%$128/sqft |
Source: UtahRealEstate.com #2147924 Report a problem | ||
| 6/20/2026 | Price change | $464,500-0.1%$129/sqft |
Source: UtahRealEstate.com #2147924 Report a problem | ||
| 6/19/2026 | Price change | $465,000-1.1%$129/sqft |
Source: UtahRealEstate.com #2147924 Report a problem | ||
| 6/9/2026 | Price change | $470,000-1.1%$131/sqft |
Source: UtahRealEstate.com #2147924 Report a problem | ||
| 6/5/2026 | Price change | $475,000-1.9%$132/sqft |
Source: UtahRealEstate.com #2147924 Report a problem | ||
| 6/1/2026 | Price change | $484,000-0.1%$135/sqft |
Source: UtahRealEstate.com #2147924 Report a problem | ||
| 5/27/2026 | Price change | $484,500-0.1%$135/sqft |
Source: UtahRealEstate.com #2147924 Report a problem | ||
| 5/23/2026 | Price change | $485,000-0.2%$135/sqft |
Source: UtahRealEstate.com #2147924 Report a problem | ||
| 5/20/2026 | Price change | $486,000-0.2%$135/sqft |
Source: UtahRealEstate.com #2147924 Report a problem | ||
| 5/18/2026 | Price change | $487,000-0.2%$135/sqft |
Source: UtahRealEstate.com #2147924 Report a problem | ||
| 5/16/2026 | Price change | $488,000-0.2%$136/sqft |
Source: UtahRealEstate.com #2147924 Report a problem | ||
| 5/14/2026 | Price change | $489,000-0.1%$136/sqft |
Source: UtahRealEstate.com #2147924 Report a problem | ||
| 5/12/2026 | Price change | $489,500-0.1%$136/sqft |
Source: UtahRealEstate.com #2147924 Report a problem | ||
| 4/30/2026 | Price change | $490,000-0.4%$136/sqft |
Source: UtahRealEstate.com #2147924 Report a problem | ||
| 4/26/2026 | Price change | $492,000-0.6%$137/sqft |
Source: UtahRealEstate.com #2147924 Report a problem | ||
| 4/10/2026 | Price change | $495,000-1%$138/sqft |
Source: UtahRealEstate.com #2147924 Report a problem | ||
| 4/3/2026 | Price change | $500,000+11.1%$139/sqft |
Source: UtahRealEstate.com #2147924 Report a problem | ||
| 1/10/2022 | Pending sale | $450,000$125/sqft |
Source: UtahRealEstate.com #1778789 Report a problem | ||
| 11/5/2021 | Listed for sale | $450,000$125/sqft |
Source: UtahRealEstate.com #1778789 Report a problem | ||
Public tax history
Tax history is unavailable.
Monthly payment
Est. payment
Payment breakdown
Explore the cost of this home by adjusting the details. Changes won't be saved.Climate risks
Neighborhood: East Central
Nearby schools
Schools provided by the listing agent
- Elementary: James Madison
- Middle: Mound Fort
- High: Ogden
- District: Ogden
Source: UtahRealEstate.com. This data may not be complete. We recommend contacting the local school district to confirm school assignments for this home.

Similar homes
- $429,0006 bd2 ba3k sqft981 E 24th St S, Ogden, UT 84401For Sale

 MLS ID #2178305, Bill Ross, Mountain Valley Real Estate Experts. UtahRealEstate.com
 - $425,0007 bd2 ba3.5k sqft2531 Fowler Ave, Ogden, UT 84401For Sale
 MLS ID #2082664, LaSalle Turner Jr., Coldwell Banker Realty (South Ogden). UtahRealEstate.com
 - $444,9005 bd3 ba3.4k sqft1171 E 24th St S, Ogden, UT 84401For Sale
 MLS ID #2168732, Marino Martinez, Elevation RE LLC. UtahRealEstate.com
 - $499,9006 bd3 ba2.8k sqft2846 Quincy Ave, Ogden, UT 84403For Sale
 MLS ID #2190304, Mandi Lee, Coldwell Banker Realty (South Ogden). UtahRealEstate.com
 - $420,0005 bd2 ba1.8k sqft660 23rd St, Ogden, UT 84401For SaleMLS ID #2177487, Jeremy Parkin, Equity Real Estate (Select). UtahRealEstate.com
- $435,0007 bd3 ba3k sqft2711 Liberty Ave #A1-2-3, Ogden, UT 84403For SaleMLS ID #2180218, Chuck O'Brien Jr., RE/MAX Associates. UtahRealEstate.com
- $449,9005 bd2 ba2.2k sqft765 E 5300 S, South Ogden, UT 84405For SaleMLS ID #2190315, Mark Hopkins, R and R Realty LLC. UtahRealEstate.com
- $438,0005 bd3 ba2.9k sqft1110 38th St, Ogden, UT 84403For SaleMLS ID #2168341, Marsha Merrill, KW Success Keller Williams Realty. UtahRealEstate.com
- $475,0005 bd3 ba3.1k sqft560 N Van Buren Ave, Ogden, UT 84404For SaleMLS ID #2182367, Keri Keele, Upside Real Estate. UtahRealEstate.com
- $449,9005 bd3 ba2.6k sqft4624 S Madison Ave, South Ogden, UT 84403For SaleMLS ID #2188919, Blair Dantz, Berkshire Hathaway HomeServices Utah Properties (So Ogden). UtahRealEstate.com
- $410,0005 bd2 ba2.1k sqft2925 S Madison Ave, Ogden, UT 84403For SaleMLS ID #2183917, Kristen Reier, Construction Realty, Inc.. UtahRealEstate.com
- $690,0006 bd4 ba3.6k sqft2436 S Madison Ave E, Ogden, UT 84401For SaleMLS ID #2159610, Douglas Tonge, Presidio Real Estate (River Heights). UtahRealEstate.com
- $499,0005 bd3 ba2.8k sqft803 Bel Mar Dr, Ogden, UT 84403For SaleMLS ID #2148037, Corey A Jones, Commercial Utah Real Estate, LLC. UtahRealEstate.com
- $449,0005 bd2 ba2.7k sqft835 N 975 E, Ogden, UT 84404For SaleMLS ID #2173032, Shaun Greene, Wasatch Group Real Estate. UtahRealEstate.com
- $499,9006 bd3 ba2.5k sqft983 29th St, Ogden, UT 84403For SaleMLS ID #2179374, Mandi Lee, Coldwell Banker Realty (South Ogden). UtahRealEstate.com
- $499,9005 bd3 ba3k sqft4102 Edgehill Dr, Ogden, UT 84403For SaleMLS ID #2133841, Travis Allred, RE/MAX Peaks. UtahRealEstate.com
- $396,0005 bd2 ba2.2k sqft875 Patterson St, Ogden, UT 84403For SaleMLS ID #2148889, Taylor K. Nelson, Signature Group Real Estate. UtahRealEstate.com
- $484,9005 bd2 ba2.2k sqft502 S Monroe Ave W, Ogden, UT 84404For SaleMLS ID #2178797, Alma Namazi, Realtypath LLC (Executives). UtahRealEstate.com
- $449,0006 bd3 ba2.1k sqft5188 S 300 E, Washington Terrace, UT 84405For SaleMLS ID #2157020, Blair Cottle, Equity Real Estate. UtahRealEstate.com
- $615,0007 bd3 ba2.8k sqft133 E Binford St S, Ogden, UT 84401For SaleMLS ID #2129256, Jim Barber, Windermere Real Estate (Layton Branch). UtahRealEstate.com
