
Priced well! Move in with instant equity! *** Adorable west facing rambler with mountain and city views! Located in a desirable area, on a quiet street, this home features 5 large bedrooms, 3 bathrooms, Open floorpan, AND a spacious kitchen with plenty of storage. This home has been taken care of, had updates along with original hardwood floors! Square footage figures are provided as a courtesy estimate only and were obtained from County. Buyer is advised to obtain an independent measurement.
For sale
Price cut: $10K (9/27)
$475,000
560 N Van Buren Ave, Ogden, UT 84404
5beds
3,196sqft
Single Family Residence
Built in 1978
8,276 Square Feet Lot
$473,600 Zestimate®
$149/sqft
$-- HOA
What's special
Quiet streetMountain and city viewsOriginal hardwood floorsWest facing rambler
- 53 days
- 518
- 20
Zillow last checked:
Listing updated:
Listed by:
Keri Keele 801-309-1960,
Upside Real Estate,
Dave Keele,
Upside Real Estate
Source: UtahRealEstate.com,MLS#: 2182367
Facts & features
Interior
Bedrooms & bathrooms
- Bedrooms: 5
- Bathrooms: 3
- Full bathrooms: 1
- 3/4 bathrooms: 2
- Main level bedrooms: 3
Rooms
- Room types: Master Bathroom, Updated Kitchen
Primary bedroom
- Level: First
Heating
- Forced Air, Central, Wood
Cooling
- Central Air
Appliances
- Included: Disposal, Built-In Range
Features
- Flooring: Carpet, Hardwood, Tile
- Doors: Sliding Doors
- Windows: Blinds, Full
- Basement: Daylight,Full
- Number of fireplaces: 1
- Fireplace features: Gas Log
Interior area
- Total structure area: 3,196
- Total interior livable area: 3,196 sqft
- Finished area above ground: 1,598
- Finished area below ground: 1,598
Video & virtual tour
Property
Parking
- Total spaces: 6
- Parking features: RV Access/Parking
- Attached garage spaces: 2
- Uncovered spaces: 4
Features
- Stories: 2
- Exterior features: Entry (Foyer), Lighting
- Fencing: Partial
- Has view: Yes
- View description: Mountain(s)
- Frontage length: 75
Lot
- Size: 8,276 Square Feet
- Dimensions: 75.0 x 110.0 x 75.0
- Features: Corner Lot, Gentle Sloping
- Topography: Terrain Grad Slope
- Residential vegetation: Fruit Trees, Landscaping: Full
Details
- Parcel number: 111460006
- Zoning: R-1
- Zoning description: Single-Family
Construction
Type & style
- Home type: SingleFamily
- Architectural style: Rambler/Ranch
- Property subtype: Single Family Residence
Materials
- Aluminum Siding, Brick
- Roof: Asphalt
Condition
- Blt./Standing
- New construction: No
- Year built: 1978
Utilities & green energy
- Sewer: Public Sewer, Sewer: Public
- Water: Culinary, Secondary
- Utilities for property: Natural Gas Connected, Electricity Connected, Sewer Connected, Water Connected
Community & HOA
Community
- Features: Sidewalks
- Subdivision: Jump Off Canyon
HOA
- Has HOA: No
Location
- Region: Ogden
Financial & listing details
- Price per square foot: $149/sqft
- Tax assessed value: $496,215
- Annual tax amount: $3,633
- Date on market: 8/28/2026
- Listing terms: Cash,Conventional,FHA,VA Loan
- Acres allowed for irrigation: 0
- Electric utility on property: Yes
- Road surface type: Paved
Estimated market value
$473,600
$450,000 - $497,000
$2,889/mo
Price history
| Date | Event | Price |
|---|---|---|
| 9/27/2026 | Price change | $475,000-2.1%$149/sqft |
Source:  UtahRealEstate.com #2182367 Report a problem | ||
| 9/17/2026 | Price change | $485,000-1%$152/sqft |
Source: UtahRealEstate.com #2182367 Report a problem | ||
| 9/1/2026 | Listed for sale | $490,000+10.1%$153/sqft |
Source: UtahRealEstate.com #2182367 Report a problem | ||
| 3/18/2024 | Pending sale | $445,000$139/sqft |
Source: UtahRealEstate.com #1973055 Report a problem | ||
| 1/29/2024 | Price change | $445,000-1.1%$139/sqft |
Source: UtahRealEstate.com #1973055 Report a problem | ||
| 12/28/2023 | Listed for sale | $450,000$141/sqft |
Source: UtahRealEstate.com #1973055 Report a problem | ||
Public tax history
| Year | Property taxes | Tax assessment |
|---|---|---|
| 2025 | $3,634 +3.2% | $272,918 +4.2% |
| 2024 | $3,521 +10.8% | $261,799 +10.2% |
| 2023 | $3,177 -6.4% | $237,600 -7.5% |
| 2022 | $3,394 +31.1% | $256,850 |
| 2021 | $2,589 +124.2% | -- |
| 2020 | $1,155 -51.5% | -- |
| 2019 | $2,381 +22.8% | -- |
| 2018 | $1,938 -6.3% | -- |
| 2017 | $2,068 +14.7% | $189,000 +99.7% |
| 2016 | $1,804 | $94,661 +19.9% |
| 2015 | $1,804 +28.3% | $78,969 +12.8% |
| 2014 | $1,406 | $70,004 -12.8% |
| 2013 | -- | $80,262 +15.4% |
| 2012 | -- | $69,546 -6.4% |
| 2011 | -- | $74,328 -0.3% |
| 2010 | -- | $74,522 -18.4% |
| 2009 | -- | $91,321 |
| 2008 | -- | $91,321 +5.2% |
| 2007 | -- | $86,775 +12% |
| 2006 | -- | $77,477 |
| 2005 | -- | $77,477 |
| 2004 | -- | $77,477 +3.2% |
| 2003 | -- | $75,075 0% |
| 2002 | -- | $75,099 -12% |
| 2001 | -- | $85,334 |
Find assessor info on the county website
Monthly payment
Est. payment
Payment breakdown
Explore the cost of this home by adjusting the details. Changes won't be saved.Climate risks
Neighborhood: North End
Nearby schools
Schools provided by the listing agent
- Elementary: Hillcrest
- Middle: Highland
- High: Ben Lomond
- District: Ogden
Source: UtahRealEstate.com. This data may not be complete. We recommend contacting the local school district to confirm school assignments for this home.


Similar homes
- $410,0005 bd3 ba2.5k sqft415 Jackson Ave, Ogden, UT 84404For Sale

 MLS ID #2191471, Tommy Webber, ERA Brokers Consolidated (Ogden). UtahRealEstate.com
- $449,0006 bd4 ba2.2k sqft959 E 1225 N, Ogden, UT 84404For Sale
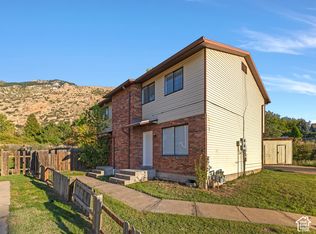 MLS ID #2191777, Emily Cox, Coldwell Banker Realty (South Ogden). UtahRealEstate.com
- $450,0004 bd2 ba1.7k sqft1716 N 650 E, North Ogden, UT 84414For Sale
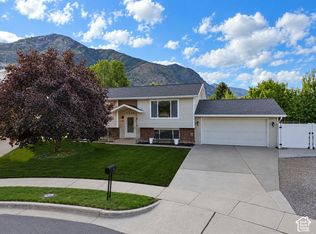 MLS ID #2189669, Caylee Bess, Besst Realty Group LLC. UtahRealEstate.com
- $484,9005 bd2 ba2.2k sqft502 S Monroe Ave W, Ogden, UT 84404For Sale
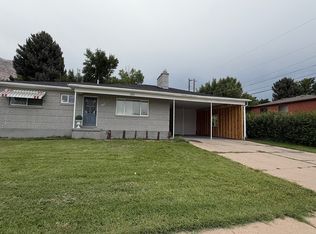 MLS ID #2178797, Alma Namazi, Realtypath LLC (Executives). UtahRealEstate.com
- $383,0004 bd1 ba1.9k sqft271 Jackson Ave, Ogden, UT 84404For SaleMLS ID #2185800, Eric Brown, EXP Realty, LLC. UtahRealEstate.com
- $535,0004 bd3 ba1.7k sqft1569 N 2750 W, Plain City, UT 84404For SaleMLS ID #2182400, Lindee Bess, Besst Realty Group LLC. UtahRealEstate.com
- $549,0005 bd3 ba3.5k sqft691 E 3125 N, North Ogden, UT 84414For SaleMLS ID #2188900, Claudia G Startin, Presidio Real Estate (River Heights). UtahRealEstate.com
- $475,0004 bd2 ba2k sqft2873 N 975 E, North Ogden, UT 84414For SaleMLS ID #2158205, Kimberly Green, Besst Realty Group LLC. UtahRealEstate.com
- $455,5004 bd2 ba1.7k sqft464 E 1850 N, North Ogden, UT 84414For SaleMLS ID #2183965, Jackson Potter, Equity Real Estate (Select). UtahRealEstate.com
- $450,0004 bd2 ba2.5k sqft3213 S Liberty Ave E, Ogden, UT 84403For SaleMLS ID #2173949, Donald Mendenhall, Equity Real Estate. UtahRealEstate.com
- $433,0004 bd2 ba2.1k sqft1318 29th St, Ogden, UT 84403For SaleMLS ID #2178164, Tara F jones, Opendoor Brokerage LLC. UtahRealEstate.com
- $514,5004 bd3 ba2k sqft1964 E 7550 S, South Weber, UT 84405For SaleMLS ID #2192493, Homayoun Namazi Matteo, Realtypath LLC (South Valley). UtahRealEstate.com
- $455,0005 bd4 ba2.6k sqft278 W 2000 S, Clearfield, UT 84015For SaleMLS ID #2192369, Alex Curiel, Local Utah Realty. UtahRealEstate.com
- $465,9005 bd4 ba2.4k sqft4309 S 2150 W, Roy, UT 84067For SaleMLS ID #2185065, Jeff W. Hales, JWH Real Estate. UtahRealEstate.com
- $499,9006 bd3 ba2.5k sqft983 29th St, Ogden, UT 84403For SaleMLS ID #2179374, Mandi Lee, Coldwell Banker Realty (South Ogden). UtahRealEstate.com
- $469,9005 bd3 ba3.3k sqft1404 S 1100 W, Syracuse, UT 84075For SaleMLS ID #2164444, Lance Price, NEXT REALTY SERVICES LLC. UtahRealEstate.com
- $524,5005 bd3 ba2.9k sqft5401 S 825 E, South Ogden, UT 84405For SaleMLS ID #2165407, Tylor Williamson, Black Sign Real Estate LLC. UtahRealEstate.com
- $425,0007 bd2 ba3.5k sqft2531 Fowler Ave, Ogden, UT 84401For SaleMLS ID #2082664, LaSalle Turner Jr., Coldwell Banker Realty (South Ogden). UtahRealEstate.com
- $649,9004 bd4 ba2.7k sqft2155 Pierce Ave, Ogden, UT 84401For SaleMLS ID #2189555, Shea Kopecky, KW Success Keller Williams Realty (North Ogden). UtahRealEstate.com
