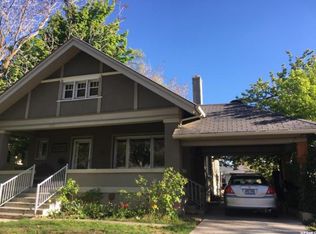
Character meets comfort in this beautifully updated Ogden home. Nestled on 24th Street, one of Ogden's most storied corridors, this property blends the timeless charm of its era with thoughtful modern upgrades that today's buyers expect. Step inside and you're immediately greeted by the warmth of original architectural details: classic trim work, distinctive lines, and the kind of craftsmanship simply not found in new construction. Yet the home has been carefully refreshed throughout, offering updated finishes, systems, and spaces that make it completely move-in ready. The location says it all, walkable to Ogden's vibrant dining, arts, and entertainment scene, with the Wasatch Mountains as your backdrop and easy freeway access for commuters heading north or south along the Wasatch Front. Whether you're drawn to the history woven into every corner or the peace of mind that comes with a home that's been lovingly maintained and modernized, 1171 24th Street delivers both a rare combination in today's market. Don't miss your chance to own a piece of Ogden's heritage.
For sale
Price cut: $5K (9/11)
$444,900
1171 E 24th St S, Ogden, UT 84401
5beds
3,412sqft
Single Family Residence
Built in 1913
7,405 Square Feet Lot
$440,700 Zestimate®
$130/sqft
$-- HOA
What's special
Beautifully updated ogden homeCompletely move-in readyOriginal architectural detailsClassic trim workUpdated finishesDistinctive lines
- 106 days
- 619
- 65
Zillow last checked:
Listing updated:
Listed by:
Marino Martinez 801-668-0970,
Elevation RE LLC,
Donald I Gomez 801-603-5213,
Elevation RE LLC
Source: UtahRealEstate.com,MLS#: 2168732
Facts & features
Interior
Bedrooms & bathrooms
- Bedrooms: 5
- Bathrooms: 3
- Full bathrooms: 1
- 3/4 bathrooms: 2
- Main level bedrooms: 2
Rooms
- Room types: Master Bathroom, Den/Office
Heating
- Forced Air
Cooling
- Central Air
Appliances
- Included: Microwave, Free-Standing Range
Features
- Walk-In Closet(s)
- Flooring: Carpet, Hardwood, Tile
- Doors: Storm Door(s)
- Windows: Double Pane Windows, Skylight(s), Storm Window(s)
- Basement: Full
- Number of fireplaces: 1
Interior area
- Total structure area: 3,412
- Total interior livable area: 3,412 sqft
- Finished area above ground: 2,068
- Finished area below ground: 1,344
Property
Parking
- Total spaces: 6
- Parking features: Covered
- Garage spaces: 1
- Carport spaces: 1
- Covered spaces: 2
- Uncovered spaces: 4
Features
- Levels: Two
- Stories: 3
- Patio & porch: Covered, Porch, Covered Patio, Open Porch
- Exterior features: Lighting
- Has spa: Yes
- Spa features: Jetted Tub
- Fencing: Full
- Has view: Yes
- View description: Mountain(s)
Lot
- Size: 7,405 Square Feet
- Features: Curb & Gutter, Sprinkler: Auto-Part
- Topography: Terrain
- Residential vegetation: Landscaping: Full, Mature Trees
Details
- Parcel number: 020270007
- Zoning description: Single-Family
Construction
Type & style
- Home type: SingleFamily
- Property subtype: Single Family Residence
Materials
- Aluminum Siding, Brick, Stucco
- Roof: Asphalt,Pitched
Condition
- Blt./Standing
- New construction: No
- Year built: 1913
Utilities & green energy
- Sewer: Public Sewer, Sewer: Public
- Water: Culinary
- Utilities for property: Natural Gas Connected, Electricity Connected, Sewer Connected, Water Connected
Community & HOA
Community
- Features: Sidewalks
HOA
- Has HOA: No
Location
- Region: Ogden
Financial & listing details
- Price per square foot: $130/sqft
- Annual tax amount: $2,999
- Date on market: 6/30/2026
- Listing terms: Cash,Conventional,FHA,VA Loan
- Inclusions: Microwave, Range
- Acres allowed for irrigation: 0
- Electric utility on property: Yes
- Road surface type: Paved
Estimated market value
$440,700
$419,000 - $463,000
$2,653/mo
Price history
| Date | Event | Price |
|---|---|---|
| 9/11/2026 | Price change | $444,900-1.1%$130/sqft |
Source:  UtahRealEstate.com #2168732 Report a problem UtahRealEstate.com #2168732 Report a problem | ||
| 7/21/2026 | Price change | $449,900-1.1%$132/sqft |
Source: UtahRealEstate.com #2168732 Report a problem | ||
| 6/30/2026 | Listed for sale | $454,900$133/sqft |
Source: UtahRealEstate.com #2168732 Report a problem | ||
| 5/27/2026 | Listing removed | $454,900$133/sqft |
Source: UtahRealEstate.com #2121366 Report a problem | ||
| 4/13/2026 | Price change | $454,900-1.1%$133/sqft |
Source: UtahRealEstate.com #2121366 Report a problem | ||
| 3/14/2026 | Listed for sale | $459,900$135/sqft |
Source: UtahRealEstate.com #2121366 Report a problem | ||
| 2/27/2026 | Pending sale | $459,900$135/sqft |
Source: UtahRealEstate.com #2121366 Report a problem | ||
| 2/25/2026 | Listed for sale | $459,900$135/sqft |
Source: UtahRealEstate.com #2121366 Report a problem | ||
| 2/6/2026 | Pending sale | $459,900$135/sqft |
Source: UtahRealEstate.com #2121366 Report a problem | ||
| 1/29/2026 | Price change | $459,900-1.1%$135/sqft |
Source: UtahRealEstate.com #2121366 Report a problem | ||
| 11/5/2025 | Listed for sale | $464,900$136/sqft |
Source: UtahRealEstate.com #2121366 Report a problem | ||
Public tax history
Tax history is unavailable.
Monthly payment
Est. payment
Payment breakdown
Explore the cost of this home by adjusting the details. Changes won't be saved.Climate risks
Neighborhood: East Central
Nearby schools
Schools provided by the listing agent
- Elementary: James Madison
- Middle: Mount Ogden
- High: Ogden
- District: Ogden
Source: UtahRealEstate.com. This data may not be complete. We recommend contacting the local school district to confirm school assignments for this home.
Similar homes
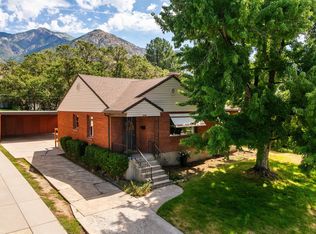
- $450,0004 bd2 ba2.5k sqft2650 S Tyler Ave, Ogden, UT 84401For Sale
 MLS ID #2181349, Dale Kozlo, Summit Sotheby's International Realty. UtahRealEstate.com
 - $450,0003 bd2 ba1.8k sqft2020 Robins Ave, Ogden, UT 84401For Sale
 MLS ID #2183863, Belladonna Riso, EXP Realty, LLC (Park City). UtahRealEstate.com
 - $409,0004 bd2 ba1.8k sqft929 E 20th St, Ogden, UT 84401For Sale
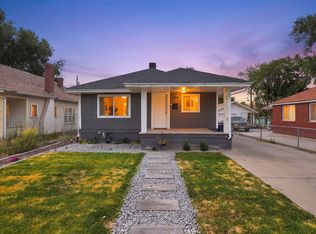 MLS ID #2179086, Nathan A Stanley, Real Broker, LLC. UtahRealEstate.com
 - $415,0004 bd2 ba2.2k sqft2122 Monroe Blvd, Ogden, UT 84401For Sale
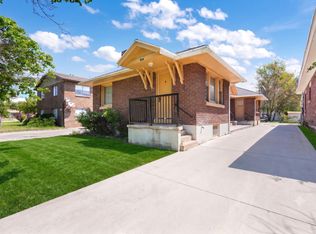 MLS ID #2170159, Jackson Kade Lucero, Equity Real Estate. UtahRealEstate.com
 - $449,9005 bd3 ba2.6k sqft4624 S Madison Ave, South Ogden, UT 84403For SaleMLS ID #2188919, Blair Dantz, Berkshire Hathaway HomeServices Utah Properties (So Ogden). UtahRealEstate.com
- $440,0003 bd1 ba2.1k sqft124 33rd St, Ogden, UT 84401For SaleMLS ID #2178335, Tiffany Saxton, Equity Real Estate (Select). UtahRealEstate.com
- $414,9004 bd2 ba2k sqft724 Canyon Rd, Ogden, UT 84404For SaleMLS ID #2175002, Wilson Underkuffler, Brick Realty Co, LLC. UtahRealEstate.com
- $414,9004 bd2 ba2k sqft3085 Quincy Ave, Ogden, UT 84403For SaleMLS ID #2172074, Deanna L Allen, EXP Realty, LLC. UtahRealEstate.com
- $420,0004 bd2 ba2k sqft1116 Liberty Ave, Ogden, UT 84404For SaleMLS ID #2168788, Vicky Johnston, Utah Relocations LLC. UtahRealEstate.com
- $369,0004 bd2 ba1.8k sqft3207 Pingree Ave, Ogden, UT 84401For SaleMLS ID #2176906, Rebecca Lui, Signature Group Real Estate. UtahRealEstate.com
- $450,0005 bd3 ba2.3k sqft1362 E 5150 S, South Ogden, UT 84403For SaleMLS ID #2153240, Shawn J Janke, KW Success Keller Williams Realty. UtahRealEstate.com
- $479,9994 bd3 ba2.1k sqft965 E 500 N, Ogden, UT 84404For SaleMLS ID #2176582, Ethan T Heap, ERA Brokers Consolidated (Ogden). UtahRealEstate.com
- $471,0004 bd3 ba2.3k sqft545 N Madison Ave, Ogden, UT 84404For SaleMLS ID #2161800, Whitney Aldrich, Equity Real Estate. UtahRealEstate.com
- $499,0005 bd3 ba2.8k sqft803 Bel Mar Dr, Ogden, UT 84403For SaleMLS ID #2148037, Corey A Jones, Commercial Utah Real Estate, LLC. UtahRealEstate.com
- $350,0004 bd2 ba2.4k sqft203 30th St, Ogden, UT 84401For SaleMLS ID #2171372, Logan Williams, Equity Real Estate (South Valley). UtahRealEstate.com
- $370,0004 bd2 ba1.9k sqft2869 S Brinker Ave E, Ogden, UT 84403For SaleMLS ID #2174613, Jocelyn Stoddard, Canovo Group. UtahRealEstate.com
- $409,0005 bd2 ba2.1k sqft684 E 1300 N, Ogden, UT 84404For SaleMLS ID #2184820, Dan Nix, Coldwell Banker Realty (Davis County). UtahRealEstate.com
- $435,0003 bd2 ba1.7k sqft591 N Orchard Ave, Ogden, UT 84404For SaleMLS ID #2185665, Rosilee S Lawson, Transcend Real Estate. UtahRealEstate.com
- $390,0004 bd2 ba1.7k sqft1469 6th St, Ogden, UT 84404For SaleMLS ID #2189208, Tara F jones, Opendoor Brokerage LLC. UtahRealEstate.com
- $429,9004 bd3 ba1.8k sqft4511 S Monroe Blvd, South Ogden, UT 84403For SaleMLS ID #2182485, Karen H. Duncan, Berkshire Hathaway HomeServices Utah Properties (Salt Lake). UtahRealEstate.com
