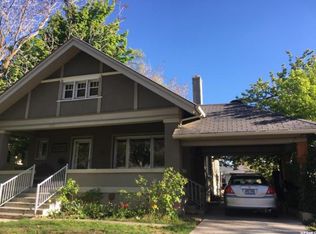
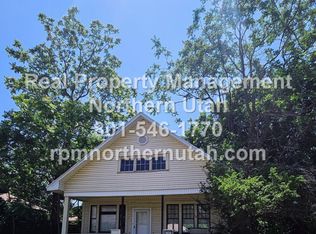
Tucked along one of Ogden's picturesque tree-lined streets, this darling 1940s cottage blends vintage character with thoughtful modern updates. Original hardwood floors, inviting living spaces, 4 bedrooms, and 2 recently remodeled bathrooms make the home feel both classic and functional. The updated kitchen features granite countertops, subway tile backsplash, and stainless-steel appliances, while major updates including electrical, main sewer line, newer AC, newer roof, and a fully redesigned sprinkler system add peace of mind. Outside, the fully fenced backyard offers a peaceful retreat with mature, water-wise landscaping, native plants, drip lines, and a covered patio perfect for relaxing or entertaining. A detached garage, carport, RV parking, and rear service-road access provide rare flexibility for parking and storage. Lovingly maintained and truly turn-key. All appliances included. Owner/Agent.
For sale
Price cut: $10K (6/23)
$399,900
1169 24th St, Ogden, UT 84401
4beds
1,616sqft
Single Family Residence
Built in 1940
6,969 Square Feet Lot
$397,200 Zestimate®
$247/sqft
$-- HOA
What's special
Detached garageRv parkingFully fenced backyardRear service-road accessUpdated kitchenSubway tile backsplashPeaceful retreat
- 41 days |
- 555 |
- 73 |
Zillow last checked:
Listing updated:
Listed by:
Kristen Visser 801-556-4687,
Berkshire Hathaway HomeServices Utah Properties (So Ogden),
Christopher M Visser 801-920-1369,
Berkshire Hathaway HomeServices Utah Properties (So Ogden)
Source: UtahRealEstate.com,MLS#: 2161683
Loading...
Facts & features
Interior
Bedrooms & bathrooms
- Bedrooms: 4
- Bathrooms: 2
- Full bathrooms: 1
- 3/4 bathrooms: 1
- Main level bedrooms: 2
Rooms
- Room types: Updated Kitchen
Heating
- Forced Air, Central
Cooling
- Central Air
Appliances
- Included: Dryer, Microwave, Refrigerator, Washer, Disposal, Free-Standing Range
- Laundry: Electric Dryer Hookup
Features
- Granite Counters, Smart Thermostat
- Flooring: Carpet, Hardwood, Tile
- Windows: Blinds, Drapes, Full, Window Coverings, Double Pane Windows
- Basement: Full
- Has fireplace: No
Interior area
- Total structure area: 1,616
- Total interior livable area: 1,616 sqft
- Finished area above ground: 808
- Finished area below ground: 767
Property
Parking
- Total spaces: 7
- Parking features: Covered, RV Access/Parking
- Garage spaces: 1
- Carport spaces: 2
- Covered spaces: 3
- Uncovered spaces: 4
Features
- Stories: 2
- Patio & porch: Covered, Covered Patio
- Fencing: Full
Lot
- Size: 6,969 Square Feet
- Features: Curb & Gutter, Secluded, Sprinkler: Auto-Part, Drip Irrigation: Auto-Part
- Topography: Terrain
- Residential vegetation: Landscaping: Full, Mature Trees
Details
- Parcel number: 020270006
- Zoning description: Single-Family, Multi-Family, Short Term Rental Allowed
Construction
Type & style
- Home type: SingleFamily
- Architectural style: Bungalow/Cottage
- Property subtype: Single Family Residence
Materials
- Cedar, Frame
- Roof: Asphalt
Condition
- Blt./Standing
- New construction: No
- Year built: 1940
- Major remodel year: 2022
Utilities & green energy
- Sewer: Public Sewer, Sewer: Public
- Water: Culinary
- Utilities for property: Natural Gas Connected, Electricity Connected, Sewer Connected, Water Connected
Community & HOA
Community
- Features: Sidewalks
- Security: Video Door Bell(s)
- Subdivision: Capitol Block
HOA
- Has HOA: No
Location
- Region: Ogden
Financial & listing details
- Price per square foot: $247/sqft
- Tax assessed value: $328,999
- Annual tax amount: $2,315
- Date on market: 5/29/2026
- Listing terms: Cash,Conventional,FHA,VA Loan
- Inclusions: Dryer, Microwave, Refrigerator, Washer, Window Coverings, Video Door Bell(s), Smart Thermostat(s)
- Acres allowed for irrigation: 0
- Electric utility on property: Yes
- Road surface type: Paved
Estimated market value
$397,200
$377,000 - $417,000
$2,069/mo
Price history
| Date | Event | Price |
|---|---|---|
| 6/23/2026 | Price change | $399,900-2.4%$247/sqft |
Source: | ||
| 5/29/2026 | Listed for sale | $409,900$254/sqft |
Source: | ||
| 10/25/2013 | Listing removed | $900$1/sqft |
Source: Zillow Rental Network Report a problem | ||
| 9/25/2013 | Listed for rent | $900$1/sqft |
Source: Zillow Rental Network Report a problem | ||
Public tax history
| Year | Property taxes | Tax assessment |
|---|---|---|
| 2024 | $2,285 +4.1% | $180,948 +3.5% |
| 2023 | $2,195 -9.2% | $174,901 -9.4% |
| 2022 | $2,416 +48.3% | $193,051 |
| 2021 | $1,629 +4.5% | -- |
| 2020 | $1,559 +2.5% | -- |
| 2019 | $1,522 +35.3% | -- |
| 2018 | $1,124 -8.9% | -- |
| 2017 | $1,234 +7.7% | $120,000 +81.6% |
| 2016 | $1,145 | $66,077 +9.4% |
| 2015 | $1,145 +38.3% | $60,393 +31.9% |
| 2014 | $828 | $45,774 +2.8% |
| 2013 | -- | $44,507 +34.3% |
| 2012 | -- | $33,134 -21.4% |
| 2011 | -- | $42,134 +4.2% |
| 2010 | -- | $40,426 -20.5% |
| 2009 | -- | $50,820 |
| 2008 | -- | $50,820 +4.2% |
| 2007 | -- | $48,749 +12.6% |
| 2006 | -- | $43,295 |
| 2005 | -- | $43,295 |
| 2004 | -- | $43,295 -0.2% |
| 2003 | -- | $43,395 +5.2% |
| 2002 | -- | $41,250 +6.7% |
| 2001 | -- | $38,645 |
Find assessor info on the county website
Monthly payment
Est. payment$--/mo
Payment breakdown
Explore the cost of this home by adjusting the details. Changes won't be saved.All calculations are estimates and provided by Zillow, Inc. for informational purposes only. Actual amounts may vary.
HOA fees may include property taxes on listings classified as Co-Ops. Contact the listing agent and/or owner for fee details.
Mortgage interest rates are dependent on a number of factors, including credit score, down payment, and repayment length. Interest rate data provided by Zillow Group Marketplace, Inc. as of 1/1/1970 from various mortgage lenders with which we have lead or other similar arrangements; the Estimated Payment is an average of those rates.
See how much you could borrow to make a competitive offer.
Climate risks
Neighborhood: East Central
Nearby schools
GreatSchools rating
- 5/10Polk SchoolGrades: K-6Distance: 0.5 mi
- 5/10Mound Fort Junior High SchoolGrades: 7-9Distance: 1.4 mi
- 4/10Ogden High SchoolGrades: 10-12Distance: 0.7 mi
Schools provided by the listing agent
- Elementary: Polk
- Middle: Mount Ogden
- High: Ogden
- District: Ogden
Source: UtahRealEstate.com. This data may not be complete. We recommend contacting the local school district to confirm school assignments for this home.
A local agent can set up tours, give advice and negotiate with sellers.
- Utah
- Weber County
- Ogden
- 84401
- East Central
- 1169 24th St