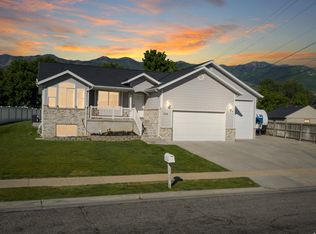
Multiple offers received! Beautifully maintained 6-bed, 3-bath Kaysville home with 2,445 sq. ft. Features a beautiful kitchen with abundant storage, refinished hardwood floors, a woodburning fireplace, EV charging, hot tub wiring, and a covered patio. Bright, move-in ready, and well cared for! Just minutes to I-15 and shopping. You don't want to miss this home. Square footage figures are provided as a courtesy estimate only and were obtained from county records. Buyer is advised to obtain an independent measurement. Agent is related to seller.
Pending
$569,900
684 E 1550 S, Kaysville, UT 84037
6beds
2,445sqft
Single Family Residence
Built in 1989
9,583 Square Feet Lot
$568,200 Zestimate®
$233/sqft
$-- HOA
What's special
Covered patioRefinished hardwood floorsWoodburning fireplace
- 14 days |
- 601 |
- 52 |
Zillow last checked:
Listing updated:
Listed by:
Dessa K Wright,
Real Broker, LLC
Source: UtahRealEstate.com,MLS#: 2175669
Facts & features
Interior
Bedrooms & bathrooms
- Bedrooms: 6
- Bathrooms: 3
- Full bathrooms: 3
Rooms
- Room types: Master Bathroom, Great Room, Updated Kitchen
Primary bedroom
- Level: Second
Heating
- Forced Air, Central, Wood
Cooling
- Central Air
Appliances
- Included: Microwave, Refrigerator, Disposal, Double Oven, Free-Standing Range
- Laundry: Electric Dryer Hookup
Features
- Walk-In Closet(s)
- Flooring: Carpet, Hardwood, Tile
- Doors: French Doors
- Windows: Blinds, Drapes
- Basement: Full
- Number of fireplaces: 1
- Fireplace features: Wood Burning Stove
Interior area
- Total structure area: 2,445
- Total interior livable area: 2,445 sqft
- Finished area above ground: 1,245
- Finished area below ground: 540
Property
Parking
- Total spaces: 3
- Parking features: Covered, Secured, Secured Parking
- Attached garage spaces: 2
- Carport spaces: 1
- Covered spaces: 3
Features
- Levels: Tri/Multi-Level
- Stories: 4
- Patio & porch: Covered, Covered Patio
- Exterior features: Lighting
- Fencing: Full
- Has view: Yes
- View description: Mountain(s)
Lot
- Size: 9,583 Square Feet
- Features: Curb & Gutter, Sprinkler: Auto-Full
- Topography: Terrain
- Residential vegetation: Landscaping: Full, Mature Trees
Details
- Additional structures: Storage Shed(s)
- Parcel number: 081210218
- Zoning: R-1-8
- Zoning description: Single-Family
Construction
Type & style
- Home type: SingleFamily
- Property subtype: Single Family Residence
Materials
- Aluminum Siding, Asphalt, Stone
- Roof: Asphalt
Condition
- Blt./Standing
- New construction: No
- Year built: 1989
- Major remodel year: 1989
Utilities & green energy
- Sewer: Public Sewer, Sewer: Public
- Water: Culinary, Secondary
- Utilities for property: Natural Gas Connected, Electricity Connected, Sewer Connected, Water Connected
Community & HOA
Community
- Features: Sidewalks
- Security: Fire Alarm
- Subdivision: Hess Farms
HOA
- Has HOA: No
Location
- Region: Kaysville
Financial & listing details
- Price per square foot: $233/sqft
- Tax assessed value: $472,000
- Annual tax amount: $2,675
- Date on market: 7/31/2026
- Listing terms: Cash,Conventional,FHA,VA Loan
- Inclusions: Microwave, Refrigerator, Storage Shed(s), Wood Stove, Video Door Bell(s)
- Exclusions: Freezer
- Acres allowed for irrigation: 0
- Electric utility on property: Yes
- Road surface type: Paved
Estimated market value
$568,200
$540,000 - $597,000
$3,064/mo
Price history
| Date | Event | Price |
|---|---|---|
| 8/11/2026 | Pending sale | $569,900$233/sqft |
Source:  UtahRealEstate.com #2175669 Report a problem UtahRealEstate.com #2175669 Report a problem | ||
| 7/31/2026 | Listed for sale | $569,900-12.2%$233/sqft |
Source: UtahRealEstate.com #2175669 Report a problem | ||
| 7/25/2026 | Listing removed | -- |
Source: Owner Report a problem | ||
| 7/19/2026 | Listed for sale | $649,000$265/sqft |
Source: Owner Report a problem | ||
Public tax history
| Year | Property taxes | Tax assessment |
|---|---|---|
| 2024 | $2,537 +1.2% | $472,000 +4% |
| 2023 | $2,507 -0.5% | $454,000 -3.2% |
| 2022 | $2,519 +11.3% | $469,000 +35.2% |
| 2021 | $2,263 +11.3% | $347,000 +14.5% |
| 2020 | $2,034 +11.3% | $303,000 +3.4% |
| 2019 | $1,828 | $293,000 +10.2% |
| 2018 | $1,828 +8.3% | $266,000 +106.8% |
| 2016 | $1,688 | $128,645 +9.8% |
| 2015 | $1,688 +2.7% | $117,150 -3.2% |
| 2014 | $1,644 | $121,064 +11.9% |
| 2013 | $1,644 +13.3% | $108,169 +2.9% |
| 2012 | $1,450 +0.6% | $105,099 |
| 2011 | $1,441 +7.2% | $105,099 -3% |
| 2010 | $1,344 +12.8% | $108,350 +3.7% |
| 2009 | $1,191 +0.3% | $104,501 -5% |
| 2008 | $1,188 +18.2% | $110,000 +27% |
| 2007 | $1,005 +4.6% | $86,624 +2.7% |
| 2006 | $961 -6.4% | $84,310 |
| 2005 | $1,026 | $84,310 -13.5% |
| 2004 | -- | $97,490 |
| 2003 | $1,209 +4% | $97,490 |
| 2002 | $1,163 -0.2% | $97,490 |
| 2001 | $1,165 +15.5% | $97,490 +15.8% |
| 2000 | $1,008 | $84,180 |
Find assessor info on the county website
Monthly payment
Est. payment
Payment breakdown
Explore the cost of this home by adjusting the details. Changes won't be saved.Climate risks
Neighborhood: 84037
Nearby schools
GreatSchools rating
- 6/10Windridge SchoolGrades: PK-6Distance: 0.3 mi
- 6/10Kaysville Junior High SchoolGrades: 7-9Distance: 1.4 mi
- 9/10Davis High SchoolGrades: 10-12Distance: 1.4 mi
Schools provided by the listing agent
- Elementary: Windridge
- Middle: Kaysville
- High: Davis
- District: Davis
Source: UtahRealEstate.com. This data may not be complete. We recommend contacting the local school district to confirm school assignments for this home.
- $554,3005 bd3 ba2.1k sqft664 E 1550 S, Kaysville, UT 84037Off Market
- $601,6004 bd2 ba288 sqft702 E 1550 S, Kaysville, UT 84037Off Market
- $575,7005 bd4 ba2.8k sqft671 E 1625 S, Kaysville, UT 84037Off Market
- $539,0004 bd3 ba232 sqft709 E 1550 S, Kaysville, UT 84037Off Market
- $532,5003 bd2 ba241 sqft687 E 1625 S, Kaysville, UT 84037Off Market
- $554,9004 bd3 ba1.5k sqft655 E 1625 S, Kaysville, UT 84037Off Market
- $496,5003 bd2 ba152 sqft681 E 1550 S, Kaysville, UT 84037Off Market
- $554,3005 bd3 ba2.2k sqft652 E 1550 S, Kaysville, UT 84037Off Market
A local agent can set up tours, give advice and negotiate with sellers.
Similar homes
- $575,0005 bd4 ba2.5k sqft1105 N 1100 W, Farmington, UT 84025For Sale

 MLS ID #2167580, Jodie Osofsky, The Agency Salt Lake City. UtahRealEstate.com
 - $659,0004 bd3 ba2.8k sqft354 N 30 W, Kaysville, UT 84037For Sale
 MLS ID #2162985, Mikel Hale, KW Success Keller Williams Realty. UtahRealEstate.com
 - $468,0004 bd2 ba2.3k sqft363 E 500 N, Kaysville, UT 84037For Sale
 MLS ID #2170313, Sadie Myers, True North Real Estate, LLC. UtahRealEstate.com
 - $545,0005 bd4 ba2.4k sqft1915 E 1275 N, Layton, UT 84040For Sale
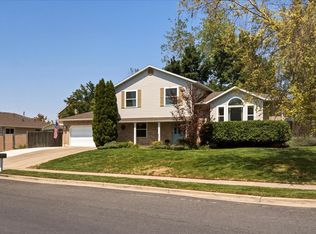 MLS ID #2177465, Heather L Smith, Equity Real Estate (Select). UtahRealEstate.com
 - $529,8753 bd2 ba1.6k sqft1125 W 1185 N, Farmington, UT 84025For SaleMLS ID #2176077, Amanda Grove, RE/MAX Associates. UtahRealEstate.com
- $554,9996 bd3 ba2.6k sqft2847 W Lindi Way, Layton, UT 84041For SaleMLS ID #2176869, Todd R Allison, The Mascaro Group, LLC. UtahRealEstate.com
- $635,0003 bd4 ba2.7k sqft1578 E Maple Way, Layton, UT 84040For SaleMLS ID #2177827, Adam Speth, RE/MAX Associates. UtahRealEstate.com
- $609,0004 bd3 ba2.2k sqft522 S Country Creek Dr, Layton, UT 84041For SaleMLS ID #2166873, Brandy Fowers, Farmhouse Realty Group LLC. UtahRealEstate.com
- $414,9003 bd1 ba1.4k sqft165 S 400 E, Kaysville, UT 84037For SaleMLS ID #2174989, Chet Thompson, RE/MAX Associates. UtahRealEstate.com
- $549,9004 bd3 ba1.8k sqft1073 N 175 E, Layton, UT 84041For SaleMLS ID #2168480, Abraham Pedraza, Coldwell Banker Realty (Union Heights). UtahRealEstate.com
- $675,0006 bd4 ba3.2k sqft1896 N 350 E, Centerville, UT 84014For SaleMLS ID #2175847, Alyson Brown, KW Success Keller Williams Realty. UtahRealEstate.com
- $800,0004 bd3 ba3k sqft511 W 1400 N, Farmington, UT 84025For SaleMLS ID #2176315, Mat Register, RE/MAX Associates. UtahRealEstate.com
- $585,0004 bd2 ba1.6k sqft321 E 700 S, Farmington, UT 84025For SaleMLS ID #2169783, Elysia (Lysa) Smith, SURV REAL ESTATE INC. UtahRealEstate.com
- $564,9004 bd2 ba1.9k sqft42 E Bonita Way, Centerville, UT 84014For SaleMLS ID #2164191, Andrew Haacke, Odyssey Real Estate. UtahRealEstate.com
- $599,9007 bd3 ba3k sqft360 E Center St, Centerville, UT 84014For SaleMLS ID #2169371, Tyler Raso, Connect Fast Realty, LLC. UtahRealEstate.com
- $535,0005 bd3 ba2.8k sqft252 N 250 E, Morgan, UT 84050For SaleMLS ID #2164561, Robert Peters, Real Broker, LLC. UtahRealEstate.com
- $629,9005 bd3 ba2.9k sqft1489 N 400 W, Bountiful, UT 84010For SaleMLS ID #2169604, Jeffrey Johnsen, Utah's Properties LLC. UtahRealEstate.com
- $549,0005 bd3 ba2.8k sqft803 Bel Mar Dr, Ogden, UT 84403For SaleMLS ID #2148037, Corey A Jones, Commercial Utah Real Estate, LLC. UtahRealEstate.com
- $534,9005 bd3 ba2.7k sqft949 E Chris Cir, Clearfield, UT 84015For SaleMLS ID #2151344, Jonathan Shaw, KW Success Keller Williams Realty. UtahRealEstate.com
- $540,0004 bd3 ba1.7k sqft2902 W 2495 S, Syracuse, UT 84075For SaleMLS ID #2175740, Calvin Musselman, Golden Spike Realty. UtahRealEstate.com
