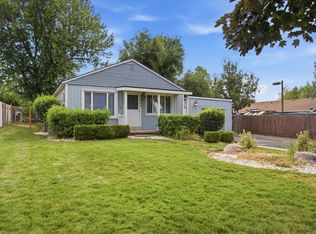
Welcome to this beautifully 4 bedroom, 2 bathroom home in the heart of Kaysville! Featuring recent updates throughout, this move-in ready home offers comfortable living in an unbeatable location. The kitchen is filled with natural light and flows seamlessly into the living spaces, creating a functional layout perfect for everyday living and entertaining. With four bedrooms and two remodeled bathrooms, there's plenty of room for family, guests, or a home office. A unique bonus utility space offers endless possibilities and can easily serve as an art studio, hobby room, sunroom, craft room, or additional flex space to fit your lifestyle. Step outside to enjoy the fully fenced backyard, offering privacy and plenty of room to entertain, garden and play. Additional features include a covered carport and storage shed large enough to fit a small vehicle. Situated in a prime Kaysville location, you'll love the convenience of being just minutes from shopping, dining, parks, recreation, and easy freeway access.
For sale
$468,000
363 E 500 N, Kaysville, UT 84037
4beds
2,332sqft
:
Get pre-qualified$2,736/mo
Single Family Residence
Built in 1960
10,454 Square Feet Lot
$465,600 Zestimate®
$201/sqft
$-- HOA
What's special
Covered carportRecent updates throughoutUnique bonus utility spaceFour bedroomsTwo remodeled bathrooms
- 23 days |
- 623 |
- 60 |
Zillow last checked:
Listing updated:
Listed by:
Sadie Myers 208-221-4882,
True North Real Estate, LLC
Source: UtahRealEstate.com,MLS#: 2170313
Facts & features
Interior
Bedrooms & bathrooms
- Bedrooms: 4
- Bathrooms: 2
- Full bathrooms: 1
- 1/2 bathrooms: 1
- Partial bathrooms: 1
Rooms
- Room types: Master Bathroom
Primary bedroom
- Level: Second
Heating
- Central
Cooling
- Evaporative Cooling
Appliances
- Included: Microwave, Refrigerator, Disposal, Free-Standing Range
Features
- Flooring: Hardwood, Tile
- Doors: Sliding Doors, Storm Door(s)
- Windows: Blinds, Drapes, Window Coverings, Skylight(s)
- Basement: Full
- Number of fireplaces: 1
Interior area
- Total structure area: 2,332
- Total interior livable area: 2,332 sqft
- Finished area above ground: 1,634
- Finished area below ground: 698
Property
Parking
- Total spaces: 5
- Parking features: Covered, RV Access/Parking
- Carport spaces: 1
- Uncovered spaces: 4
Features
- Levels: Tri/Multi-Level
- Stories: 3
- Patio & porch: Covered, Covered Patio
- Fencing: Full
Lot
- Size: 10,454 Square Feet
- Features: Curb & Gutter, Sprinkler: Auto-Full
- Topography: Terrain
- Residential vegetation: Fruit Trees, Landscaping: Full
Details
- Additional structures: Storage Shed(s)
- Parcel number: 111560112
- Zoning: R-1-8
- Zoning description: Single-Family
- Other equipment: Workbench
Construction
Type & style
- Home type: SingleFamily
- Property subtype: Single Family Residence
Materials
- Aluminum Siding, Brick
- Roof: Rubber
Condition
- Blt./Standing
- New construction: No
- Year built: 1960
Utilities & green energy
- Water: Culinary, Secondary
- Utilities for property: Electricity Connected, Sewer Connected, Water Connected
Community & HOA
Community
- Features: Sidewalks
- Subdivision: Cresthomes
HOA
- Has HOA: No
Location
- Region: Kaysville
Financial & listing details
- Price per square foot: $201/sqft
- Tax assessed value: $421,000
- Annual tax amount: $2,286
- Date on market: 7/8/2026
- Listing terms: Cash,Conventional,FHA,VA Loan
- Inclusions: Microwave, Refrigerator, Storage Shed(s), Window Coverings, Workbench
- Acres allowed for irrigation: 0
- Electric utility on property: Yes
- Road surface type: Paved
Estimated market value
$465,600
$442,000 - $489,000
$2,510/mo
Price history
| Date | Event | Price |
|---|---|---|
| 7/19/2026 | Listed for sale | $468,000$201/sqft |
Source:  UtahRealEstate.com #2170313 Report a problem UtahRealEstate.com #2170313 Report a problem | ||
| 7/10/2026 | Pending sale | $468,000$201/sqft |
Source: UtahRealEstate.com #2170313 Report a problem | ||
| 7/8/2026 | Listed for sale | $468,000$201/sqft |
Source: UtahRealEstate.com #2170313 Report a problem | ||
Public tax history
| Year | Property taxes | Tax assessment |
|---|---|---|
| 2024 | $2,196 +2.8% | $421,000 +5.5% |
| 2023 | $2,137 -4% | $399,000 -5.9% |
| 2022 | $2,226 +9.2% | $424,000 +32.5% |
| 2021 | $2,038 +19.9% | $320,000 +23.1% |
| 2020 | $1,700 +11.2% | $260,000 +2.4% |
| 2019 | $1,530 | $254,000 +10.9% |
| 2018 | $1,530 +15.6% | $229,000 +119.9% |
| 2016 | $1,323 | $104,115 +10.2% |
| 2015 | $1,323 +5.8% | $94,490 -0.6% |
| 2014 | $1,250 | $95,085 +14.3% |
| 2013 | $1,250 +16.1% | $83,164 +2.9% |
| 2012 | $1,076 +0.6% | $80,850 |
| 2011 | $1,070 +8.5% | $80,850 -2% |
| 2010 | $986 +18.6% | $82,500 +8.9% |
| 2009 | $831 +0.3% | $75,762 -5% |
| 2008 | $829 -7.1% | $79,750 |
| 2007 | $892 +30% | $79,750 +27.3% |
| 2006 | $686 -6.2% | $62,660 |
| 2005 | $731 | $62,660 |
| 2004 | -- | $62,660 |
| 2003 | $744 +4.2% | $62,660 |
| 2002 | $714 -0.1% | $62,660 |
| 2001 | $715 +10.3% | $62,660 +10.5% |
| 2000 | $648 | $56,700 |
Find assessor info on the county website
Monthly payment
Est. payment
Payment breakdown
Explore the cost of this home by adjusting the details. Changes won't be saved.Climate risks
Neighborhood: 84037
Nearby schools
GreatSchools rating
- 7/10Kaysville SchoolGrades: PK-6Distance: 0.7 mi
- 6/10Kaysville Junior High SchoolGrades: 7-9Distance: 1.2 mi
- 9/10Davis High SchoolGrades: 10-12Distance: 1 mi
Schools provided by the listing agent
- Elementary: Kaysville
- Middle: Kaysville
- High: Davis
- District: Davis
Source: UtahRealEstate.com. This data may not be complete. We recommend contacting the local school district to confirm school assignments for this home.
- $482,7003 bd2 ba1.7k sqft351 E 500 N, Kaysville, UT 84037Off Market

- $439,5003 bd1 ba158 sqft375 E 500 N, Kaysville, UT 84037Off Market
- $565,7005 bd3 ba2.6k sqft356 E 600 N, Kaysville, UT 84037Off Market
- $485,2005 bd3 ba2k sqft387 E 500 N, Kaysville, UT 84037Off Market

- $604,1004 bd2 ba201 sqft368 E 600 N, Kaysville, UT 84037Off Market
- $533,9003 bd2 ba180 sqft344 E 600 N, Kaysville, UT 84037Off Market
- $454,6003 bd2 ba138 sqft364 E 500 N, Kaysville, UT 84037Off Market
- $483,1005 bd2 ba158 sqft520 N 320 E, Kaysville, UT 84037Off Market
A local agent can set up tours, give advice and negotiate with sellers.
Similar homes
- $499,0004 bd3 ba2.1k sqft799 Westbrook Rd, Kaysville, UT 84037For Sale

 MLS ID #2166318, Randall Thomas, Coldwell Banker Realty (Salt Lake-Sugar House). UtahRealEstate.com
 - $565,0004 bd2 ba2.4k sqft445 E 200 N, Kaysville, UT 84037For Sale
 MLS ID #2172369, Grace Laubenthal, EXP Realty, LLC. UtahRealEstate.com
 - $424,9003 bd1 ba1.4k sqft165 S 400 E, Kaysville, UT 84037For Sale
 MLS ID #2174989, Chet Thompson, RE/MAX Associates. UtahRealEstate.com
 - $565,0004 bd3 ba2.4k sqft66 E Monticello Dr, Kaysville, UT 84037For Sale
 MLS ID #2171135, Adam Speth, RE/MAX Associates. UtahRealEstate.com
 - $569,9006 bd3 ba2.4k sqft684 E 1550 S, Kaysville, UT 84037For SaleMLS ID #2175669, Dessa K Wright, Real Broker, LLC. UtahRealEstate.com
- $380,0004 bd3 ba2.1k sqft2299 E 3025 N, Layton, UT 84040For SaleMLS ID #2176708, Graham Allen, Real Broker, LLC. UtahRealEstate.com
- $423,0005 bd2 ba2k sqft225 N Green Dr, Layton, UT 84041For SaleMLS ID #2173439, Shaun Greene, Wasatch Group Real Estate. UtahRealEstate.com
- $437,0004 bd2 ba1.9k sqft1378 Marilyn Dr, Syracuse, UT 84075For SaleMLS ID #2177211, Victoria Rubio, Equity Real Estate (Select). UtahRealEstate.com
- $499,0004 bd2 ba1.7k sqft208 N Oakleaf Ln, North Salt Lake, UT 84054For SaleMLS ID #2177342, Ryan Kirkham, Summit Sotheby's International Realty. UtahRealEstate.com
- $494,9993 bd2 ba1.7k sqft556 S Kimball Dr, Layton, UT 84041For SaleMLS ID #2152694, Danny Swett, Equity Real Estate (Bear River). UtahRealEstate.com
- $495,0005 bd3 ba2.2k sqft4407 S Vista Dr E, Ogden, UT 84403For SaleMLS ID #2176520, Alyson W Maw, Utah Prestige Real Estate, LLC. UtahRealEstate.com
- $504,9004 bd3 ba1.9k sqft912 N Eastside Dr, Layton, UT 84040For SaleMLS ID #2146099, Bradley S. Randall, Welch Randall Real Estate Services. UtahRealEstate.com
- $465,0004 bd2 ba1.9k sqft2042 N 630 W, Clinton, UT 84015For SaleMLS ID #2173653, Cameron Chamberlain, Skyline Real Estate Group. UtahRealEstate.com
- $465,0005 bd3 ba2.4k sqft648 W 700 N, Clearfield, UT 84015For SaleMLS ID #2174575, Amy Miller, Equity Real Estate (Select). UtahRealEstate.com
- $475,0005 bd3 ba2.2k sqft555 W 300 N, Clearfield, UT 84015For SaleMLS ID #2166777, Traci Nussbaum, Equity Real Estate (Select). UtahRealEstate.com
- $499,0003 bd1 ba2k sqft2093 E 6600 S, Uintah, UT 84405For SaleMLS ID #2170321, Tia Lamb, Century 21 Lifestyle Real Estate. UtahRealEstate.com
- $450,0005 bd2 ba2.6k sqft718 E 9th St S, Ogden, UT 84404For SaleMLS ID #2176524, Nathan Poulsen, Equity Real Estate (Select). UtahRealEstate.com
- $529,8753 bd2 ba1.6k sqft1125 W 1185 N, Farmington, UT 84025For SaleMLS ID #2176077, Amanda Grove, RE/MAX Associates. UtahRealEstate.com
- $395,0004 bd1 ba1.8k sqft532 W Forbes Ave N, Layton, UT 84041For SaleMLS ID #2174366, Abraham Pedraza, Coldwell Banker Realty (Union Heights). UtahRealEstate.com
- $499,9004 bd2 ba1.9k sqft2626 W 1700 N, Clinton, UT 84015For SaleMLS ID #2169425, Lori Hickman, Ogden Bay Realty and Development. UtahRealEstate.com
