A Home in a beautiful, established neighborhood does not often go on the market. With views of the sunset from the front porch and sunrise from the backyard patio, one will find living here for the view and so much more! Welcome to the heart of convenience and country living! Minutes away are schools, churches, shopping and restaurants, hiking trails at Nicolls Park and tee times at the Davis Park Golf Course. With easy access to Hwy 89 and I-15, Salt Lake City is just 22 minutes away. Centrally located, enjoy all of the mountain sports and activities that Utah has to offer! This traditional & timeless rambler is tucked away in a cul-de-sac with plenty of extra parking for visitors. Beautifully landscaped, play on the included swing set in the backyard or take a nap on a hammock under the shade tree.. Inside, cozy up to the fireplace upstairs or down and entertain your guests upstairs or down, popping popcorn in the convenient kitchenette with ample space for movie & game nights. This Home's open & airy floor plan is thoughtful and spacious with enough room AND rooms for Relaxing, Retiring & Relating. This Home was built for making memories. Before you know it, you will have celebrated countless holidays, enjoyed many backyard BBQs and maybe raised a pup ...or two? This dream home is waiting for you! Square footage figures are provided as a courtesy estimate only and were obtained from County Records. Buyer is advised to obtain an independent measurement.
Accepting backups
$750,000
1047 S 750 E, Kaysville, UT 84037
6beds
4,080sqft
:
Get pre-qualified$4,381/mo
Single Family Residence
Built in 1999
0.26 Acres Lot
$752,700 Zestimate®
$184/sqft
$-- HOA
What's special
Convenient kitchenetteBeautifully landscaped
- 10 days |
- 820 |
- 38 |
Zillow last checked:
Listing updated:
Listed by:
Kimberly Farber 385-355-1111,
Eleven11 Real Estate
Source: UtahRealEstate.com,MLS#: 2175194
Facts & features
Interior
Bedrooms & bathrooms
- Bedrooms: 6
- Bathrooms: 4
- Full bathrooms: 3
- 1/2 bathrooms: 1
- Partial bathrooms: 1
- Main level bedrooms: 3
Rooms
- Room types: Master Bathroom, Den/Office, Great Room
Heating
- Forced Air, Central
Cooling
- Central Air
Appliances
- Included: Dryer, Microwave, Refrigerator, Washer, Water Softener Owned, Disposal, Free-Standing Range
- Laundry: Electric Dryer Hookup
Features
- Wet Bar, Separate Bath/Shower, Walk-In Closet(s), Vaulted Ceiling(s)
- Flooring: Carpet, Hardwood, Tile
- Doors: French Doors, Storm Door(s)
- Windows: Blinds, Bay Window(s), Double Pane Windows
- Basement: Full
- Number of fireplaces: 2
- Fireplace features: Gas Log
Interior area
- Total structure area: 4,080
- Total interior livable area: 4,080 sqft
- Finished area above ground: 2,011
- Finished area below ground: 1,965
Property
Parking
- Total spaces: 6
- Parking features: Garage - Attached
- Attached garage spaces: 2
- Uncovered spaces: 4
Features
- Stories: 2
- Patio & porch: Patio, Open Patio
- Exterior features: Entry (Foyer), Lighting, Swing Set
- Fencing: Full
- Has view: Yes
- View description: Mountain(s)
Lot
- Size: 0.26 Acres
- Features: Cul-De-Sac, Curb & Gutter, Sprinkler: Auto-Full, Near Golf Course, Private
- Residential vegetation: Landscaping: Full, Mature Trees
Details
- Additional structures: Storage Shed(s)
- Parcel number: 071960177
- Zoning: R-1-10
- Zoning description: Single-Family
Construction
Type & style
- Home type: SingleFamily
- Architectural style: Rambler/Ranch
- Property subtype: Single Family Residence
Materials
- Brick, Stucco
- Roof: Asphalt
Condition
- Blt./Standing
- New construction: No
- Year built: 1999
Details
- Warranty included: Yes
Utilities & green energy
- Sewer: Public Sewer, Sewer: Public
- Water: Culinary, Secondary
- Utilities for property: Natural Gas Connected, Electricity Connected, Sewer Connected, Water Connected
Community & HOA
Community
- Features: Sidewalks
- Subdivision: South Bench Estates
HOA
- Has HOA: No
Location
- Region: Kaysville
Financial & listing details
- Price per square foot: $184/sqft
- Tax assessed value: $696,000
- Annual tax amount: $3,875
- Date on market: 7/30/2026
- Listing terms: Cash,Conventional,FHA,VA Loan
- Inclusions: Dryer, Microwave, Range, Refrigerator, Storage Shed(s), Swing Set, Washer, Water Softener: Own
- Acres allowed for irrigation: 0
- Electric utility on property: Yes
- Road surface type: Paved
Estimated market value
$752,700
$715,000 - $790,000
$4,293/mo
Price history
| Date | Event | Price |
|---|---|---|
| 7/30/2026 | Listed for sale | $750,000$184/sqft |
Source:  UtahRealEstate.com #2175194 Report a problem UtahRealEstate.com #2175194 Report a problem | ||
Public tax history
| Year | Property taxes | Tax assessment |
|---|---|---|
| 2024 | $3,630 -0.9% | $696,000 +1.8% |
| 2023 | $3,663 +1.1% | $684,000 -0.9% |
| 2022 | $3,622 -4.1% | $690,000 +16.4% |
| 2021 | $3,777 +25% | $593,000 +28.4% |
| 2020 | $3,022 +5.2% | $462,000 +6% |
| 2019 | $2,873 | $436,000 +1.4% |
| 2018 | $2,873 +3.4% | $430,000 +96.8% |
| 2016 | $2,777 | $218,515 +2.5% |
| 2015 | $2,777 -2.8% | $213,125 -1.9% |
| 2014 | $2,857 | $217,329 +13.2% |
| 2013 | $2,857 +14.9% | $192,044 +2.8% |
| 2012 | $2,486 +0.6% | $186,725 |
| 2011 | $2,470 +7.3% | $186,725 -3% |
| 2010 | $2,301 +0.3% | $192,500 -7.9% |
| 2009 | $2,294 +0.3% | $209,000 -5% |
| 2008 | $2,286 +31% | $220,000 +40.9% |
| 2007 | $1,746 +20.9% | $156,090 +18.3% |
| 2006 | $1,445 -6.2% | $131,930 |
| 2005 | $1,539 | $131,930 |
| 2004 | -- | $131,930 |
| 2003 | $1,567 +4.2% | $131,930 |
| 2002 | $1,504 +9.4% | $131,930 +9.5% |
| 2001 | $1,375 -0.1% | $120,450 -12.9% |
| 2000 | $1,377 | $138,210 |
Find assessor info on the county website
Monthly payment
Est. payment
Payment breakdown
Explore the cost of this home by adjusting the details. Changes won't be saved.Climate risks
Neighborhood: 84037
Nearby schools
GreatSchools rating
- 6/10Windridge SchoolGrades: PK-6Distance: 0.3 mi
- 6/10Kaysville Junior High SchoolGrades: 7-9Distance: 1.1 mi
- 9/10Davis High SchoolGrades: 10-12Distance: 1 mi
Schools provided by the listing agent
- Elementary: Windridge
- Middle: Kaysville
- High: Davis
- District: Davis
Source: UtahRealEstate.com. This data may not be complete. We recommend contacting the local school district to confirm school assignments for this home.
- $751,8003 bd2 ba338 sqft1035 S 750 E, Kaysville, UT 84037Off Market
- $429,3004 bd1 ba1.7k sqft992 S Main St, Kaysville, UT 84037Off Market
- $894,7006 bd4 ba4k sqft1038 S 750 E, Kaysville, UT 84037Off Market

- $816,9006 bd3 ba3.5k sqft1024 S 750 E, Kaysville, UT 84037Off Market
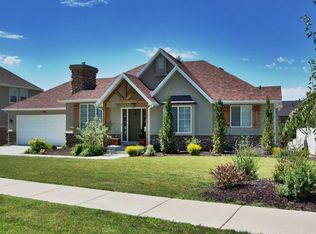
- $777,1006 bd3 ba208 sqft1011 S 750 E, Kaysville, UT 84037Off Market
- $880,0006 bd3 ba364 sqft742 E 1000 S, Kaysville, UT 84037Off Market
- $593,513-- bd-- ba2.5k sqft1059 S 750 E, Kaysville, UT 84037Off Market
- $1,520,5006 bd3 ba424 sqft1064 S 750 E, Kaysville, UT 84037Off Market
A local agent can set up tours, give advice and negotiate with sellers.
Similar homes
- $965,0006 bd5 ba4k sqft182 S Morning Mist Ln, Kaysville, UT 84037For Sale

 MLS ID #2177543, Brent Uphoff, Homie. UtahRealEstate.com
 - $769,9006 bd4 ba3.6k sqft212 W Bayview Dr, Farmington, UT 84025For Sale
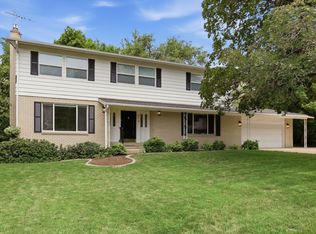 MLS ID #2175758, Gina M Mackay, The Tollstrup Group. UtahRealEstate.com
 - $750,0007 bd4 ba4.4k sqft1647 W 1410 N, Farmington, UT 84025For Sale
 MLS ID #2161632, Ryan J Ivie, RE/MAX Associates. UtahRealEstate.com
 - $659,0004 bd3 ba2.8k sqft354 N 30 W, Kaysville, UT 84037For Sale
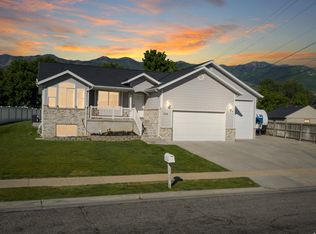 MLS ID #2162985, Mikel Hale, KW Success Keller Williams Realty. UtahRealEstate.com
 - $759,9005 bd3 ba4.2k sqft5625 S Crestwood Dr E, Ogden, UT 84405For SaleMLS ID #2177357, Aja Domingo, Unity Group Real Estate LLC. UtahRealEstate.com
- $785,0004 bd3 ba3.3k sqft1332 N 2350th St E, Layton, UT 84040For SaleMLS ID #2175253, Christine Carver, EXP Realty, LLC. UtahRealEstate.com
- $769,0006 bd3 ba3.3k sqft3323 W 1680 N, Clinton, UT 84015For SaleMLS ID #2177256, L Michelle Dart, EXP Realty, LLC. UtahRealEstate.com
- $649,9005 bd4 ba3k sqft1234 W Oakridge Dr N, Farmington, UT 84025For SaleMLS ID #2169242, Gesse Barnett, NSRE, LLC. UtahRealEstate.com
- $799,0005 bd4 ba3.5k sqft1786 N Country Cir, Centerville, UT 84014For SaleMLS ID #2175001, Chad S. Morris, Century 21 Everest (Centerville). UtahRealEstate.com
- $799,0005 bd4 ba3.1k sqft88 W Canyon View Dr, Farmington, UT 84025For SaleMLS ID #2172720, Jeff Good, ERA Brokers Consolidated (Ogden). UtahRealEstate.com
- $750,0005 bd4 ba3.7k sqft914 N 400 W, Centerville, UT 84014For SaleMLS ID #2157924, Court Butterfield, Century 21 Everest. UtahRealEstate.com
- $719,9007 bd4 ba3.7k sqft2715 S 800 W, Syracuse, UT 84075For SaleMLS ID #2175626, Gary S Thompson, Masters Utah Real Estate. UtahRealEstate.com
- $710,0005 bd4 ba3.9k sqft2815 N Deere Valley Dr, Layton, UT 84040For SaleMLS ID #2156940, Andrew Donaldson, EXP Realty, LLC. UtahRealEstate.com
- $689,9005 bd4 ba3.5k sqft1542 N 2575 E, Layton, UT 84040For SaleMLS ID #2170672, Cory Cooper, KW WESTFIELD. UtahRealEstate.com
- $619,0006 bd4 ba2.6k sqft1064 E 1500 N, Layton, UT 84040For SaleMLS ID #2177489, Hector Valdez, Real Estate Essentials. UtahRealEstate.com
- $709,9006 bd3 ba4k sqft2561 E 2700 N, Layton, UT 84040For SaleMLS ID #2162489, Sue Wilkerson, RE/MAX Crossroads. UtahRealEstate.com
- $769,9005 bd4 ba4.1k sqft3643 W 775 N, Layton, UT 84041For SaleMLS ID #2160384, Brandon Visser, Ascent Real Estate Group LLC. UtahRealEstate.com
- $509,0004 bd4 ba2.1k sqft431 W Creekside Ln, Kaysville, UT 84037For SaleMLS ID #2167129, Donna Pozzuoli, Berkshire Hathaway HomeServices Utah Properties (North Salt Lake). UtahRealEstate.com
- $650,0005 bd4 ba3k sqft2790 E 25 S, Layton, UT 84040For SaleMLS ID #2155967, Liz Sears, EXP Realty, LLC. UtahRealEstate.com
- $620,0005 bd3 ba3k sqft1809 E Kay Ln, South Weber, UT 84405For SaleMLS ID #2177362, Jarad Winterton, Real Broker, LLC. UtahRealEstate.com
