Beautiful rambler on a stunning -acre lot in a quiet West Kaysville cul-de-sac, just minutes from I-15 access and a short walk to Barnes Park and shopping. The home offers 5 bedrooms and an open-concept layout connecting the family room, kitchen, and breakfast nook. Additional features include formal living and dining, office/craft room, large bonus room, and two fireplaces. The finished basement includes a game room, theater area, and second kitchen for added flexibility. 3+ car garage with RV parking and full security system. The backyard is an incredible outdoor retreat featuring mature landscaping, a swimming pool, and an oversized deck with a gas fire table, creating the perfect space for relaxing or entertaining. A rare opportunity for space, comfort, and exceptional outdoor living in Kaysville. Square footage figures are provided as a courtesy estimate only. Buyer is advised to obtain an independent measurement.
For sale
Price cut: $11K (7/23)
$964,000
136 N 700 W, Kaysville, UT 84037
5beds
4,817sqft
:
Get pre-qualified$5,702/mo
Single Family Residence
Built in 2002
0.48 Acres Lot
$954,700 Zestimate®
$200/sqft
$-- HOA
What's special
- 137 days |
- 592 |
- 32 |
Zillow last checked:
Listing updated:
Listed by:
Isaac Morris 801-449-3000,
Century 21 Everest,
George Q Morris 801-449-3000,
Century 21 Everest
Source: UtahRealEstate.com,MLS#: 2142075
Facts & features
Interior
Bedrooms & bathrooms
- Bedrooms: 5
- Bathrooms: 3
- Full bathrooms: 2
- 3/4 bathrooms: 1
- Main level bedrooms: 2
Rooms
- Room types: Master Bathroom, Den/Office, Great Room, Second Kitchen, Theater Room
Primary bedroom
- Level: First
Heating
- Forced Air
Cooling
- Central Air
Appliances
- Included: Disposal, Gas Oven, Gas Range, Built-In Range
- Laundry: Electric Dryer Hookup
Features
- Separate Bath/Shower, Central Vacuum, Walk-In Closet(s), Floor Drains, Granite Counters
- Flooring: Carpet, Laminate, Stone, Concrete
- Doors: French Doors
- Windows: Full, Plantation Shutters, Shades, Bay Window(s), Double Pane Windows
- Basement: Full
- Number of fireplaces: 2
- Fireplace features: Gas Log
Interior area
- Total structure area: 4,817
- Total interior livable area: 4,817 sqft
- Finished area above ground: 2,827
- Finished area below ground: 1,990
Property
Parking
- Total spaces: 9
- Parking features: Covered, RV Access/Parking
- Attached garage spaces: 3
- Uncovered spaces: 6
Features
- Stories: 3
- Patio & porch: Covered, Covered Deck, Covered Patio
- Exterior features: Attic Fan, Entry (Foyer), Lighting
- Has private pool: Yes
- Pool features: Heated, In Ground
- Has spa: Yes
- Spa features: Jetted Tub
- Fencing: Full
- Has view: Yes
- View description: Mountain(s)
Lot
- Size: 0.48 Acres
- Features: Corner Lot, Cul-De-Sac, Curb & Gutter, Secluded, Sprinkler: Auto-Full
- Topography: Terrain
- Residential vegetation: Landscaping: Full, Mature Trees, Pines, Vegetable Garden
Details
- Parcel number: 114910005
- Zoning: R-1-20
- Horses can be raised: Yes
- Horse amenities: Horse Property
Construction
Type & style
- Home type: SingleFamily
- Architectural style: Rambler/Ranch
- Property subtype: Single Family Residence
Materials
- Frame, Stone, Cement Siding
- Roof: Asphalt,Pitched
Condition
- Blt./Standing
- New construction: No
- Year built: 2002
- Major remodel year: 2002
Details
- Warranty included: Yes
Utilities & green energy
- Sewer: Public Sewer, Sewer: Public
- Water: Culinary, Irrigation: Pressure, Secondary
- Utilities for property: Natural Gas Connected, Electricity Connected, Sewer Connected, Water Connected
Community & HOA
Community
- Features: Sidewalks
- Security: Fire Alarm, Security Alarm, Security System
- Subdivision: Haymaker Subdivision
HOA
- Has HOA: No
Location
- Region: Kaysville
Financial & listing details
- Price per square foot: $200/sqft
- Tax assessed value: $765,000
- Annual tax amount: $4,250
- Date on market: 3/9/2026
- Listing terms: Cash,Conventional
- Acres allowed for irrigation: 0
- Electric utility on property: Yes
- Road surface type: Paved
Estimated market value
$954,700
$907,000 - $1.00M
$3,982/mo
Price history
| Date | Event | Price |
|---|---|---|
| 7/23/2026 | Price change | $964,000-1.1%$200/sqft |
Source:  UtahRealEstate.com #2142075 Report a problem UtahRealEstate.com #2142075 Report a problem | ||
| 4/21/2026 | Price change | $975,000-7.1%$202/sqft |
Source: UtahRealEstate.com #2142075 Report a problem | ||
| 4/2/2026 | Price change | $1,049,999-4.5%$218/sqft |
Source: UtahRealEstate.com #2142075 Report a problem | ||
| 3/21/2026 | Price change | $1,099,999-4.3%$228/sqft |
Source: UtahRealEstate.com #2142075 Report a problem | ||
| 3/10/2026 | Listed for sale | $1,149,999+64.3%$239/sqft |
Source: UtahRealEstate.com #2142075 Report a problem | ||
| 7/15/2020 | Listing removed | $699,900$145/sqft |
Source: Homie We've Got Your Back LLC Report a problem | ||
| 6/22/2020 | Listed for sale | $699,900$145/sqft |
Source: Homie We've Got Your Back LLC Report a problem | ||
Public tax history
| Year | Property taxes | Tax assessment |
|---|---|---|
| 2024 | $3,990 +0.4% | $765,000 +3.1% |
| 2023 | $3,974 +0.7% | $742,000 -1.3% |
| 2022 | $3,948 +6.1% | $752,000 +28.8% |
| 2021 | $3,720 +11.1% | $584,000 +14.1% |
| 2020 | $3,349 +11.4% | $512,000 +6.2% |
| 2019 | $3,006 | $482,000 +7.1% |
| 2018 | $3,006 +17.2% | $450,000 +123.1% |
| 2016 | $2,564 | $201,740 +3.1% |
| 2015 | $2,564 +6% | $195,580 +6.3% |
| 2014 | $2,420 | $184,052 -1% |
| 2013 | $2,420 +0.4% | $185,839 +2.7% |
| 2012 | $2,409 +0.6% | $180,950 |
| 2011 | $2,394 +4% | $180,950 -6% |
| 2010 | $2,301 -9.5% | $192,500 -16.9% |
| 2009 | $2,543 -1.6% | $231,729 -5% |
| 2008 | $2,585 +11.8% | $243,925 +18% |
| 2007 | $2,312 +15.3% | $206,745 +12.9% |
| 2006 | $2,005 +5.2% | $183,100 +12.1% |
| 2005 | $1,906 | $163,360 -3% |
| 2004 | -- | $168,350 +6.8% |
| 2003 | $1,872 | $157,640 |
Find assessor info on the county website
Monthly payment
Est. payment
Payment breakdown
Explore the cost of this home by adjusting the details. Changes won't be saved.Climate risks
Neighborhood: 84037
Nearby schools
GreatSchools rating
- 7/10Kaysville SchoolGrades: PK-6Distance: 0.9 mi
- 6/10Centennial Junior High SchoolGrades: 7-9Distance: 1.1 mi
- 8/10Farmington HighGrades: 10-12Distance: 5.7 mi
Schools provided by the listing agent
- Elementary: Kaysville
- Middle: Centennial
- High: Farmington
- District: Davis
Source: UtahRealEstate.com. This data may not be complete. We recommend contacting the local school district to confirm school assignments for this home.
- $888,2003 bd3 ba212 sqft144 N 700 W, Kaysville, UT 84037Off Market
- $861,2004 bd3 ba322 sqft128 N 700 W, Kaysville, UT 84037Off Market
- $741,4004 bd2 ba301 sqft763 W 200 N, Kaysville, UT 84037Off Market
- $931,3003 bd3 ba355 sqft133 N 700 W, Kaysville, UT 84037Off Market
- $810,3006 bd3 ba3.5k sqft724 Chester Ln, Kaysville, UT 84037Off Market
- $687,9004 bd3 ba3k sqft114 N 700 W, Kaysville, UT 84037Off Market
- $621,3004 bd3 ba279 sqft148 N 700 W, Kaysville, UT 84037Off Market
- $669,0003 bd2 ba187 sqft152 N 700 W, Kaysville, UT 84037Off Market
A local agent can set up tours, give advice and negotiate with sellers.
Similar homes
- $1,149,0005 bd4 ba4.9k sqft436 N Joseph Acres Rd, Kaysville, UT 84037For Sale
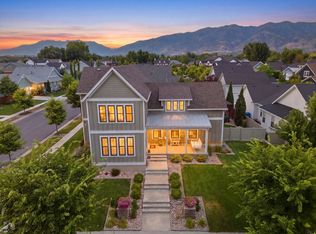
 MLS ID #2174227, Donna Pozzuoli, Berkshire Hathaway HomeServices Utah Properties (North Salt Lake). UtahRealEstate.com
 - $999,0005 bd4 ba4.3k sqft311 N Apple Leaf Ave, Kaysville, UT 84037For Sale
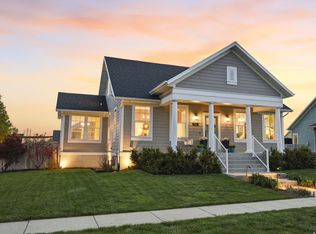 MLS ID #2154647, Gabrielle Schaefer, Real Broker, LLC. UtahRealEstate.com
 - $1,100,0007 bd4 ba5.1k sqft1319 S Thoroughbred Cir, Kaysville, UT 84037For Sale
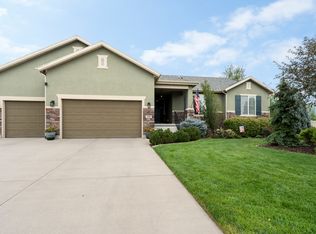 MLS ID #2173214, Devi Cooper, RE/MAX Associates. UtahRealEstate.com
 - $949,0006 bd4 ba4.6k sqft757 Mare Cir, Kaysville, UT 84037For Sale
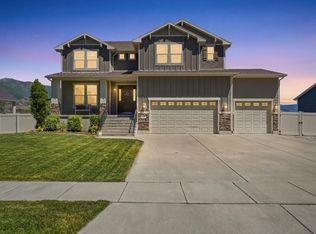 MLS ID #2165826, Michelle McRae Peay, Fathom Realty (Union Park). UtahRealEstate.com
 - $895,0005 bd4 ba4k sqft408 Cornfield Cir, Kaysville, UT 84037For SaleMLS ID #2160062, JoAnn Ortega, Homie. UtahRealEstate.com
- $879,0005 bd3 ba4k sqft882 E Windsor Ln N, Kaysville, UT 84037For SaleMLS ID #2142833, Darin P. Jensen, RANLife Real Estate Inc. UtahRealEstate.com
- $889,0004 bd4 ba2.5k sqft445 S Sunset Dr W, Kaysville, UT 84037For SaleMLS ID #2147974, Tamara Fife Tracy, Utah First Real Estate, LLC. UtahRealEstate.com
- $1,024,9995 bd4 ba4.8k sqft1932 W 200 N, Kaysville, UT 84037For SaleMLS ID #2164445, Kate R Desmond, EXP Realty, LLC. UtahRealEstate.com
- $874,9006 bd4 ba4.4k sqft1580 Crestmont Way, Kaysville, UT 84037For SaleMLS ID #2154529, Melissa Dobson, Realtypath LLC (Executives). UtahRealEstate.com
- $874,9006 bd4 ba3.5k sqft1536 W Misty Breeze Cir S, Kaysville, UT 84037For SaleMLS ID #2159142, Melanie Ferrin, RANLife Real Estate Inc. UtahRealEstate.com
- $1,200,0006 bd4 ba3.8k sqft1672 Equestrian Park Way, Kaysville, UT 84037For SaleMLS ID #2169622, Sheena Sweeten, EXP Realty, LLC. UtahRealEstate.com
- $1,098,0005 bd4 ba4.2k sqft557 E Warm Springs Dr, Kaysville, UT 84037For Sale
 MLS ID #12602884, Shane Herbert, Bureau Real Estate. PCBR
 - $769,9004 bd3 ba4.3k sqft381 Oak Ln, Kaysville, UT 84037For SaleMLS ID #2169093, Breanna Patience, Mansell Real Estate Inc (Davis/Weber). UtahRealEstate.com
- $1,399,0006 bd5 ba5k sqft59 S Shadow Breeze Rd, Kaysville, UT 84037For SaleMLS ID #2171640, Boyd Halvorsen, Equity Real Estate (Select). UtahRealEstate.com
- $750,0005 bd4 ba3.3k sqft1944 W Joseph Acres Rd, Kaysville, UT 84037For SaleMLS ID #2173900, Andrew Lloyd, Equity Real Estate (Select). UtahRealEstate.com
- $685,0006 bd4 ba3.2k sqft995 W 150 S, Kaysville, UT 84037For SaleMLS ID #2169356, Gerilynn Knighton, EXIT Realty Advantage. UtahRealEstate.com
- $835,0004 bd4 ba3.8k sqft1366 Fox Pointe Dr, Kaysville, UT 84037For SaleMLS ID #2165244, Ab Moreno, Omada Real Estate. UtahRealEstate.com
- $1,385,0005 bd4 ba4.8k sqft96 N Mountain Vistas Rd, Kaysville, UT 84037For SaleMLS ID #2171167, Kathryn Elliott, Coldwell Banker Realty (Davis County). UtahRealEstate.com
- $599,9005 bd3 ba2.9k sqft541 S Lambert Way E, Kaysville, UT 84037For SaleMLS ID #2174129, Sheri Hamilton, Berkshire Hathaway HomeServices Utah Properties (North Salt Lake). UtahRealEstate.com
- $1,180,0006 bd5 ba5.1k sqft163 E 1400 S, Kaysville, UT 84037For SaleMLS ID #2147320, Cara Vance, Pinpoint Real Estate. UtahRealEstate.com
