LOCATION, SPACE & POTENTIAL IN KAYSVILLE! Tucked at the end of a quiet cul-de-sac in the desirable Mountain Vistas neighborhood, this 6-bedroom rambler offers nearly 3,600 finished sq. ft. on a beautifully established .32-acre lot. Enjoy a 4-car tandem garage, RV parking, walkout basement, secondary living space, covered Trex deck, mature landscaping, mountain views, and a fully fenced yard. The main level features vaulted ceilings, an open kitchen and gathering area, gas fireplace, and spacious primary suite. The finished walkout basement adds incredible flexibility with 3 additional bedrooms, a kitchen, separate entrance, generous living space, and storage-ideal for extended family, guests, or multigenerational living. Best of all, this home offers an opportunity to update to your own style and potentially add value along the way. Instead of paying a premium for someone else's renovation choices, start with a great Kaysville location, spacious floor plan, exceptional garage and lot-and make it your own. Great bones. Great location. Big possibilities. Come see what you could make of this Kaysville home!
For sale
Price cut: $15K (8/11)
$859,900
1536 W Misty Breeze Cir S, Kaysville, UT 84037
6beds
3,597sqft
Single Family Residence
Built in 2002
0.32 Acres Lot
$851,500 Zestimate®
$239/sqft
$48/mo HOA
What's special
Rv parkingFully fenced yardMature landscapingWalkout basementCovered trex deckMountain viewsSpacious primary suite
- 73 days |
- 1,213 |
- 64 |
Zillow last checked:
Listing updated:
Listed by:
Melanie Ferrin 801-529-6161,
RANLife Real Estate Inc
Source: UtahRealEstate.com,MLS#: 2159142
Facts & features
Interior
Bedrooms & bathrooms
- Bedrooms: 6
- Bathrooms: 4
- Full bathrooms: 3
- 1/2 bathrooms: 1
- Partial bathrooms: 1
- Main level bedrooms: 3
Rooms
- Room types: Master Bathroom
Heating
- Forced Air, Central
Cooling
- Central Air, Ceiling Fan(s)
Appliances
- Included: Portable Dishwasher, Microwave, Range Hood, Refrigerator, Water Softener Owned, Disposal, Free-Standing Range
- Laundry: Electric Dryer Hookup
Features
- Separate Bath/Shower, Central Vacuum, Walk-In Closet(s), Vaulted Ceiling(s)
- Flooring: Carpet, Laminate, Tile
- Doors: French Doors
- Windows: Blinds, Window Coverings, Double Pane Windows
- Basement: Entrance,Full,Walk-Out Access,Basement Entrance
- Number of fireplaces: 2
- Fireplace features: Gas Log
Interior area
- Total structure area: 3,597
- Total interior livable area: 3,597 sqft
- Finished area above ground: 1,747
- Finished area below ground: 1,757
Property
Parking
- Total spaces: 11
- Parking features: RV Access/Parking
- Attached garage spaces: 4
- Uncovered spaces: 7
Features
- Stories: 2
- Patio & porch: Patio, Covered Deck, Open Patio
- Exterior features: Entry (Foyer), Lighting
- Has spa: Yes
- Spa features: Jetted Tub
- Fencing: Full
- Has view: Yes
- View description: Mountain(s)
Lot
- Size: 0.32 Acres
- Dimensions: 0.0 x 13431.0 x 16424.0
- Features: Cul-De-Sac, Curb & Gutter, Sprinkler: Auto-Full
- Topography: Terrain
- Residential vegetation: Landscaping: Full
Details
- Additional structures: Outbuilding, Storage Shed(s)
- Parcel number: 114940036
- Zoning: R-1-20
- Zoning description: Single-Family
Construction
Type & style
- Home type: SingleFamily
- Architectural style: Rambler/Ranch
- Property subtype: Single Family Residence
Materials
- Brick, Stucco
- Roof: Asphalt
Condition
- Blt./Standing
- New construction: No
- Year built: 2002
Utilities & green energy
- Sewer: Public Sewer, Sewer: Public
- Water: Culinary, Secondary
- Utilities for property: Natural Gas Connected, Electricity Connected, Sewer Connected, Water Connected
Community & HOA
Community
- Features: Sidewalks
- Subdivision: Mountain Vistas
HOA
- Has HOA: Yes
- Amenities included: Biking Trails, Playground
- HOA fee: $570 annually
- HOA name: Mountain Vistas Homeowner
- HOA phone: 801-256-0465
Location
- Region: Kaysville
Financial & listing details
- Price per square foot: $239/sqft
- Annual tax amount: $3,832
- Date on market: 5/19/2026
- Listing terms: Cash,Conventional,VA Loan
- Inclusions: Ceiling Fan, Dishwasher: Portable, Microwave, Range, Range Hood, Refrigerator, Storage Shed(s), Water Softener: Own, Window Coverings
- Exclusions: Dryer, Washer
- Acres allowed for irrigation: 0
- Electric utility on property: Yes
- Road surface type: Paved
Estimated market value
$851,500
$809,000 - $894,000
$3,636/mo
Price history
| Date | Event | Price |
|---|---|---|
| 8/11/2026 | Price change | $859,900-1.7%$239/sqft |
Source:  UtahRealEstate.com #2159142 Report a problem UtahRealEstate.com #2159142 Report a problem | ||
| 7/24/2026 | Price change | $874,900-2.8%$243/sqft |
Source: UtahRealEstate.com #2159142 Report a problem | ||
| 7/17/2026 | Price change | $899,900-2.7%$250/sqft |
Source: UtahRealEstate.com #2159142 Report a problem | ||
| 7/8/2026 | Price change | $924,900-2.6%$257/sqft |
Source: UtahRealEstate.com #2159142 Report a problem | ||
| 7/3/2026 | Listed for sale | $949,900$264/sqft |
Source: UtahRealEstate.com #2159142 Report a problem | ||
| 6/8/2026 | Listing removed | $949,900$264/sqft |
Source: UtahRealEstate.com #2159142 Report a problem | ||
| 5/20/2026 | Listed for sale | $949,900$264/sqft |
Source: UtahRealEstate.com #2159142 Report a problem | ||
| 5/19/2020 | Sold | -- |
Source: Agent Provided Report a problem | ||
Public tax history
Tax history is unavailable.
Monthly payment
Est. payment
Payment breakdown
Explore the cost of this home by adjusting the details. Changes won't be saved.Climate risks
Neighborhood: 84037
Nearby schools
GreatSchools rating
- 8/10Kay's Creek ElementaryGrades: PK-6Distance: 1 mi
- 8/10Shoreline Junior HighGrades: 7-9Distance: 1.6 mi
- 9/10Davis High SchoolGrades: 10-12Distance: 2.1 mi
Schools provided by the listing agent
- Elementary: Heritage
- Middle: Shoreline Jr High
- High: Davis
- District: Davis
Source: UtahRealEstate.com. This data may not be complete. We recommend contacting the local school district to confirm school assignments for this home.
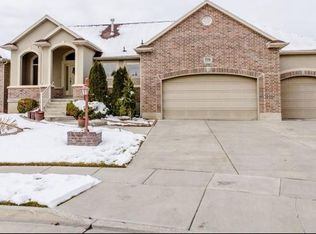
- $784,8006 bd4 ba3.5k sqft1536 Misty Breeze Cir, Kaysville, UT 84037Off Market
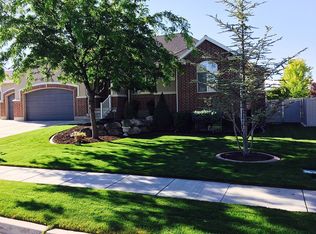
- $973,7005 bd4 ba4.5k sqft1524 Misty Breeze Cir, Kaysville, UT 84037Off Market
- $1,129,8006 bd4 ba5.2k sqft1544 Misty Breeze Cir, Kaysville, UT 84037Off Market
- $939,5007 bd4 ba4.3k sqft1512 Misty Breeze Cir, Kaysville, UT 84037Off Market

- $1,078,0005 bd1 ba204 sqft1527 Misty Breeze Cir, Kaysville, UT 84037Off Market
- $1,334,6005 bd3 ba5.1k sqft1539 Misty Breeze Cir, Kaysville, UT 84037Off Market
- $724,9003 bd2 ba221 sqft1515 Misty Breeze Cir, Kaysville, UT 84037Off Market
- $1,083,9006 bd3 ba4.5k sqft1498 Misty Breeze Cir, Kaysville, UT 84037Off Market
A local agent can set up tours, give advice and negotiate with sellers.
Similar homes
- $855,0006 bd4 ba4.4k sqft1580 Crestmont Way, Kaysville, UT 84037For Sale
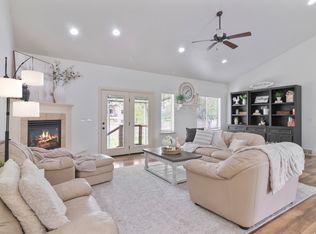
 MLS ID #2154529, Melissa Dobson, Realtypath LLC (Executives). UtahRealEstate.com
 - $950,0006 bd5 ba4k sqft182 S Morning Mist Ln, Kaysville, UT 84037For Sale
 MLS ID #2177543, Brent Uphoff, Homie. UtahRealEstate.com
 - $914,9006 bd4 ba3.9k sqft2352 W Island Dr, Kaysville, UT 84037For Sale
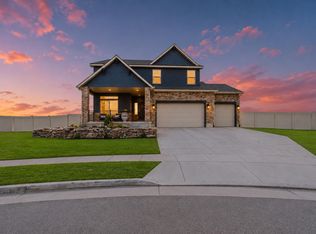 MLS ID #2168905, Alicia Schwartz, Coldwell Banker Realty (Union Heights). UtahRealEstate.com
 - $800,0004 bd4 ba3.6k sqft308 N Angel St Unit 502, Kaysville, UT 84037For Sale
 MLS ID #2181140, Taylor Kayli Vernon, Jordan Real Estate LLC. UtahRealEstate.com
 - $969,9006 bd4 ba4.4k sqft686 Wellington Dr, Kaysville, UT 84037For SaleMLS ID #2178469, JR McLaughlin, East Avenue Real Estate, LLC. UtahRealEstate.com
- $889,0004 bd4 ba2.5k sqft445 S Sunset Dr W, Kaysville, UT 84037For SaleMLS ID #2147974, Tamara Fife Tracy, Utah First Real Estate, LLC. UtahRealEstate.com
- $675,0006 bd4 ba3.2k sqft995 W 150 S, Kaysville, UT 84037For SaleMLS ID #2169356, Gerilynn Knighton, EXIT Realty Advantage. UtahRealEstate.com
- $775,0005 bd4 ba3.3k sqft971 S Kays Dr, Kaysville, UT 84037For SaleMLS ID #2176721, Daniel Holman, Realty HQ. UtahRealEstate.com
- $845,0004 bd4 ba3.8k sqft1366 Fox Pointe Dr, Kaysville, UT 84037For SaleMLS ID #2165244, Ab Moreno, Omada Real Estate. UtahRealEstate.com
- $879,0005 bd3 ba4k sqft882 E Windsor Ln N, Kaysville, UT 84037For SaleMLS ID #2142833, Darin P. Jensen, RANLife Real Estate Inc. UtahRealEstate.com
- $975,0007 bd4 ba4.3k sqft565 Threshing Way Ct, Kaysville, UT 84037For SaleMLS ID #2178542, Richelle Dopp, EXP Realty, LLC. UtahRealEstate.com
- $964,0005 bd3 ba4.8k sqft136 N 700 W, Kaysville, UT 84037For SaleMLS ID #2142075, Isaac Morris, Century 21 Everest. UtahRealEstate.com
- $750,0006 bd4 ba4k sqft1047 S 750 E, Kaysville, UT 84037For SaleMLS ID #2175194, Kimberly Farber, Eleven11 Real Estate. UtahRealEstate.com
- $995,0005 bd4 ba4.3k sqft311 N Apple Leaf Ave, Kaysville, UT 84037For SaleMLS ID #2154647, Gabrielle Schaefer, Real Broker, LLC. UtahRealEstate.com
- $1,024,9995 bd4 ba4.8k sqft1932 W 200 N, Kaysville, UT 84037For SaleMLS ID #2164445, Kate R Desmond, EXP Realty, LLC. UtahRealEstate.com
- $770,0005 bd4 ba3.2k sqft892 S Honeysuckle Way, Fruit Heights, UT 84037For SaleMLS ID #2170330, W. Page Siglin, Berkshire Hathaway HomeServices Utah Properties (So Ogden). UtahRealEstate.com
- $769,9004 bd3 ba4.3k sqft381 Oak Ln, Kaysville, UT 84037For SaleMLS ID #2169093, Breanna Patience, Mansell Real Estate Inc (Davis/Weber). UtahRealEstate.com
- $1,049,0005 bd4 ba4.9k sqft436 N Joseph Acres Rd, Kaysville, UT 84037For SaleMLS ID #2174227, Donna Pozzuoli, Berkshire Hathaway HomeServices Utah Properties (North Salt Lake). UtahRealEstate.com
- $1,200,0006 bd4 ba3.8k sqft1672 Equestrian Park Way, Kaysville, UT 84037For SaleMLS ID #2169622, Sheena Sweeten, EXP Realty, LLC. UtahRealEstate.com
- $1,100,0007 bd4 ba5.1k sqft1319 S Thoroughbred Cir, Kaysville, UT 84037For SaleMLS ID #2173214, Devi Cooper, RE/MAX Associates. UtahRealEstate.com
