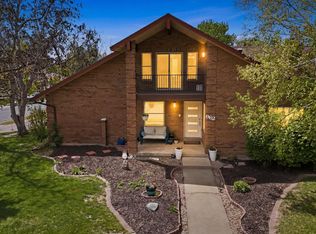
This Stunning High End Remodeled home sit on a Lush .65 Acre lot in Custom Home Neighborhood. Year Round Spring feed Stream flows through Property. Incredible Mountain Views from Private Gazebo or the Large 2 Level Patio. Custom Flooring Throughout, Fresh Paint. Immaculately cared for. Chefs Kitchen with Top of the line Appliances, Custom Ceiling Height Cabinets, Large Center Island, Open to the Grand Family Room with Wall of Windows to take in the Views. Formal Dining Room and Living Rooms off Foyer. Serene Primary Owners Bedroom with Attached En Suite Bathroom and Walk in Closet. 2 Additional Main Level bedroom and Main level Laundry. Fully Finished Walkout Basement with 2nd Family Room/Rec Room with French Doors leading out to the Backyard. 2 Lower level Bedrooms and Updated Bathroom. Oversized 2 Car Garage with Side Parking. Square footage figures are provided as a courtesy estimate only. Buyer is advised to obtain an independent measurement.
For sale
Price cut: $10K (5/15)
$879,000
882 E Windsor Ln N, Kaysville, UT 84037
5beds
4,019sqft
:
Get pre-qualified$5,135/mo
Single Family Residence
Built in 1994
0.64 Acres Lot
$871,300 Zestimate®
$219/sqft
$-- HOA
What's special
Private gazeboFresh paintCustom flooring throughoutFully finished walkout basementIncredible mountain viewsLarge center islandFormal dining room
- 150 days |
- 918 |
- 78 |
Zillow last checked:
Listing updated:
Listed by:
Darin P. Jensen 801-888-7698,
RANLife Real Estate Inc,
Nikie Stookey 801-859-6444,
RANLife Real Estate Inc
Source: UtahRealEstate.com,MLS#: 2142833
Facts & features
Interior
Bedrooms & bathrooms
- Bedrooms: 5
- Bathrooms: 3
- Full bathrooms: 2
- 3/4 bathrooms: 1
- Main level bedrooms: 3
Rooms
- Room types: Master Bathroom, Den/Office, Great Room, Second Kitchen
Primary bedroom
- Level: First
Heating
- Gas Radiant, Radiant Floor
Cooling
- Central Air
Appliances
- Included: Microwave, Refrigerator, Gas Range, Free-Standing Range
Features
- Separate Bath/Shower, Walk-In Closet(s), In-Law Floorplan, Granite Counters
- Flooring: Carpet, Tile
- Doors: French Doors, Storm Door(s)
- Windows: Blinds, Drapes, Plantation Shutters, Shades, Double Pane Windows, Stained Glass Windows
- Basement: Daylight,Entrance,Full,Walk-Out Access,Basement Entrance
- Number of fireplaces: 1
- Fireplace features: Gas Log
Interior area
- Total structure area: 4,019
- Total interior livable area: 4,019 sqft
- Finished area above ground: 2,266
- Finished area below ground: 1,753
Video & virtual tour
Property
Parking
- Total spaces: 2
- Parking features: RV Access/Parking
- Attached garage spaces: 2
Features
- Stories: 2
- Patio & porch: Patio, Open Patio
- Exterior features: Entry (Foyer), Lighting
- Has spa: Yes
- Spa features: Jetted Tub
- Has view: Yes
- View description: Mountain(s)
Lot
- Size: 0.64 Acres
- Features: Curb & Gutter, Secluded, Sprinkler: Auto-Full, Gentle Sloping, Stream
- Topography: Terrain Grad Slope
- Residential vegetation: Fruit Trees, Landscaping: Full, Mature Trees, Scrub Oak, Vegetable Garden
Details
- Parcel number: 112560026
- Zoning description: Single-Family
Construction
Type & style
- Home type: SingleFamily
- Architectural style: Rambler/Ranch
- Property subtype: Single Family Residence
Materials
- Brick, Stucco
- Roof: Asphalt
Condition
- Blt./Standing
- New construction: No
- Year built: 1994
Utilities & green energy
- Sewer: Public Sewer, Sewer: Public
- Water: Culinary, Secondary
- Utilities for property: Natural Gas Connected, Electricity Connected, Sewer Connected, Water Connected
Community & HOA
Community
- Subdivision: Thorn-Field
HOA
- Has HOA: No
Location
- Region: Kaysville
Financial & listing details
- Price per square foot: $219/sqft
- Annual tax amount: $4,297
- Date on market: 3/12/2026
- Listing terms: Cash,Conventional,FHA,VA Loan
- Inclusions: Microwave, Range, Refrigerator
- Exclusions: Dryer, Washer
- Acres allowed for irrigation: 0
- Electric utility on property: Yes
- Road surface type: Paved
Estimated market value
$871,300
$828,000 - $915,000
$3,852/mo
Price history
| Date | Event | Price |
|---|---|---|
| 5/15/2026 | Price change | $879,000-1.1%$219/sqft |
Source:  UtahRealEstate.com #2142833 Report a problem UtahRealEstate.com #2142833 Report a problem | ||
| 3/12/2026 | Price change | $889,000+15.5%$221/sqft |
Source: UtahRealEstate.com #2142833 Report a problem | ||
| 8/30/2023 | Pending sale | $770,000$192/sqft |
Source: UtahRealEstate.com #1886303 Report a problem | ||
| 7/26/2023 | Listed for sale | $770,000$192/sqft |
Source: UtahRealEstate.com #1886303 Report a problem | ||
| 7/7/2023 | Pending sale | $770,000$192/sqft |
Source: UtahRealEstate.com #1886303 Report a problem | ||
| 6/30/2023 | Listed for sale | $770,000$192/sqft |
Source: UtahRealEstate.com #1886303 Report a problem | ||
Public tax history
Tax history is unavailable.
Monthly payment
Est. payment
Payment breakdown
Explore the cost of this home by adjusting the details. Changes won't be saved.Climate risks
Neighborhood: 84037
Nearby schools
GreatSchools rating
- 5/10Morgan SchoolGrades: PK-6Distance: 0.3 mi
- 8/10Fairfield Junior High SchoolGrades: 7-9Distance: 1.2 mi
- 9/10Davis High SchoolGrades: 10-12Distance: 1.9 mi
Schools provided by the listing agent
- Elementary: Morgan
- Middle: Fairfield
- High: Davis
- District: Davis
Source: UtahRealEstate.com. This data may not be complete. We recommend contacting the local school district to confirm school assignments for this home.
- $841,6005 bd3 ba4k sqft882 Windsor Ln, Kaysville, UT 84037Off Market
- $769,5003 bd2 ba218 sqft868 E 1300 N, Kaysville, UT 84037Off Market
- $851,7005 bd4 ba4.1k sqft877 E 1300 N, Kaysville, UT 84037Off Market
- $775,5005 bd3 ba3.7k sqft893 E 1300 N, Kaysville, UT 84037Off Market
- $835,1005 bd3 ba4k sqft882 E 1300 N, Kaysville, UT 84037Off Market
- $753,8003 bd3 ba332 sqft854 E 1300 N, Kaysville, UT 84037Off Market
- $878,0005 bd3 ba373 sqft861 E 1300 N, Kaysville, UT 84037Off Market
- $---- bd-- ba-- sqft877 Windsor Ln, Kaysville, UT 84037Off Market
A local agent can set up tours, give advice and negotiate with sellers.
Similar homes
- $799,9006 bd4 ba4.3k sqft962 S Valley View Dr, Fruit Heights, UT 84037For Sale
 MLS ID #2154796, Stephanie Y Farwell, KW South Valley Keller Williams. UtahRealEstate.com
 - $899,9005 bd4 ba4.2k sqft1683 Whispering Oaks Dr, Ogden, UT 84403For Sale
 MLS ID #2177280, Jenny B Scothern, Berkshire Hathaway HomeServices Utah Properties (So Ogden). UtahRealEstate.com
 - $1,049,0005 bd4 ba4.9k sqft436 N Joseph Acres Rd, Kaysville, UT 84037For Sale
 MLS ID #2174227, Donna Pozzuoli, Berkshire Hathaway HomeServices Utah Properties (North Salt Lake). UtahRealEstate.com
 - $1,024,9995 bd4 ba4.8k sqft1932 W 200 N, Kaysville, UT 84037For Sale
 MLS ID #2164445, Kate R Desmond, EXP Realty, LLC. UtahRealEstate.com
 - $650,0005 bd4 ba3k sqft2790 E 25 S, Layton, UT 84040For SaleMLS ID #2155967, Liz Sears, EXP Realty, LLC. UtahRealEstate.com
- $784,9004 bd3 ba3.2k sqft184 N Farm Cv, Farmington, UT 84025For SaleMLS ID #2175865, Darren Mansell, Mansell Real Estate Inc (Davis/Weber). UtahRealEstate.com
- $775,0006 bd4 ba3.8k sqft254 S 1675 E, Layton, UT 84040For SaleMLS ID #2159825, Estela Lewis, Coldwell Banker Realty (Davis County). UtahRealEstate.com
- $499,0005 bd2 ba2.5k sqft306 N 650 E, Kaysville, UT 84037For SaleMLS ID #2173757, Daniel Moench, Century 21 Everest. UtahRealEstate.com
- $948,0005 bd5 ba4.5k sqft2303 W 900 N, Layton, UT 84041For SaleMLS ID #2169935, Sue Benson, RE/MAX Associates. UtahRealEstate.com
- $585,0005 bd3 ba2.9k sqft2112 N Sunset Dr, Layton, UT 84040For SaleMLS ID #2177318, Monica Smith, REDFIN CORPORATION. UtahRealEstate.com
- $770,0005 bd3 ba3.6k sqft7830 S Cedar Loop Dr E, Ogden, UT 84405For SaleMLS ID #2164883, Lynn S Marchant, EXP Realty, LLC. UtahRealEstate.com
- $780,0006 bd4 ba3.1k sqft2779 W 725 N, Layton, UT 84041For SaleMLS ID #2177190, Ashlee Donaldson, Presidio Real Estate (Executives). UtahRealEstate.com
- $935,0006 bd3 ba4.5k sqft2340 E 5950 S, Ogden, UT 84403For SaleMLS ID #2152596, Brandon Linton-McCord, Realtypath LLC (Innovate). UtahRealEstate.com
- $699,0004 bd4 ba2.9k sqft1440 E Shady Lane Way, Fruit Heights, UT 84037For SaleMLS ID #2151729, Fernando Villalobos-Cubas, R and R Realty LLC. UtahRealEstate.com
- $769,0006 bd3 ba3.3k sqft3323 W 1680 N, Clinton, UT 84015For SaleMLS ID #2177256, L Michelle Dart, EXP Realty, LLC. UtahRealEstate.com
- $619,0006 bd4 ba2.6k sqft1064 E 1500 N, Layton, UT 84040For SaleMLS ID #2177489, Hector Valdez, Real Estate Essentials. UtahRealEstate.com
- $635,0005 bd4 ba2.4k sqft347 S Mountain Rd, Fruit Heights, UT 84037For SaleMLS ID #2172565, Adrian Maco, Summit Sotheby's International Realty. UtahRealEstate.com
- $1,050,0006 bd4 ba3.7k sqft2786 S 1260 W, Syracuse, UT 84075For SaleMLS ID #2171747, Ryan J Ivie, RE/MAX Associates. UtahRealEstate.com
- $1,025,0006 bd5 ba4.5k sqft6069 S 2900 E, Ogden, UT 84403For SaleMLS ID #2173217, Scott Jordan, Equity Real Estate (Select). UtahRealEstate.com
- $799,0006 bd4 ba4.3k sqft1805 Acorn Cir, Ogden, UT 84403For SaleMLS ID #2168785, Paul Svendsen, Windermere Real Estate (9th & 9th). UtahRealEstate.com
