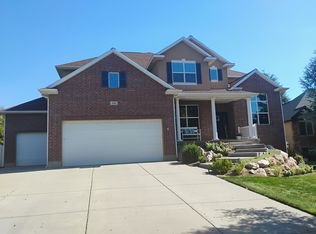
Welcome to the coveted Layton Parke Estates, where custom, high end homes define the neighborhood. Built in 2025, this stunning home stands out with thoughtful upgrades and premium features throughout. The open main-level floor plan is ideal for gathering and entertaining, featuring a beautiful, spacious kitchen designed for everyday living and hosting. With six spacious bedrooms, the versatile layout offers plenty of flexibility for a home office, bonus room, or additional living space. The fully finished basement, featuring a great room, raised ceilings, a wet bar, and a walkout entrance, checks all the boxes. The oversized garage provides ample room for vehicles, recreational toys, trailers, and additional storage. Don't miss this opportunity to own a beautifully upgraded, nearly new home in one of Layton's most desirable neighborhoods!
For sale
$1,075,000
2093 W 850 S, Layton, UT 84041
6beds
4,260sqft
Single Family Residence
Built in 2025
0.28 Acres Lot
$-- Zestimate®
$252/sqft
$28/mo HOA
What's special
Oversized garageWalkout entranceOpen main-level floor planBeautiful spacious kitchenVersatile layoutGreat roomSix spacious bedrooms
- 1 day
- 217
- 18
Zillow last checked:
Listing updated:
Listed by:
Phil Flanders 801-633-0899,
Homie
Source: UtahRealEstate.com,MLS#: 2196767
Facts & features
Interior
Bedrooms & bathrooms
- Bedrooms: 6
- Bathrooms: 4
- Full bathrooms: 3
- 1/2 bathrooms: 1
- Partial bathrooms: 1
- Main level bedrooms: 1
Rooms
- Room types: Master Bathroom, Great Room
Primary bedroom
- Level: First
Heating
- Forced Air, Central
Cooling
- Central Air
Appliances
- Included: Microwave, Refrigerator, Water Softener Owned, Disposal, Double Oven, Oven, Countertop Range, Gas Range, Built-In Range
- Laundry: Electric Dryer Hookup
Features
- Wet Bar, Separate Bath/Shower, Central Vacuum, Walk-In Closet(s), Floor Drains, Vaulted Ceiling(s)
- Flooring: Carpet, Tile
- Windows: Drapes, Plantation Shutters, Shades, Double Pane Windows
- Basement: Full,Basement Entrance,Walk-Out Access
- Number of fireplaces: 1
Interior area
- Total structure area: 4,260
- Total interior livable area: 4,260 sqft
- Finished area above ground: 2,644
- Finished area below ground: 1,616
Property
Parking
- Total spaces: 9
- Parking features: Garage - Attached
- Attached garage spaces: 3
- Uncovered spaces: 6
Features
- Levels: Two
- Stories: 3
- Patio & porch: Covered, Covered Patio
- Exterior features: Trampoline
- Fencing: Partial
- Has view: Yes
- View description: Mountain(s)
Lot
- Size: 0.28 Acres
- Features: Curb & Gutter, Sprinkler: Auto-Full
- Residential vegetation: Landscaping: Full, Vegetable Garden
Details
- Parcel number: 119110228
- Zoning description: Single-Family
Construction
Type & style
- Home type: SingleFamily
- Property subtype: Single Family Residence
Materials
- Composition, Stone, Stucco
- Roof: Asphalt
Condition
- Blt./Standing
- New construction: No
- Year built: 2025
Utilities & green energy
- Sewer: Public Sewer, Sewer: Public
- Water: Culinary, Secondary
- Utilities for property: Natural Gas Connected, Electricity Connected, Sewer Connected, Water Connected
Community & HOA
Community
- Features: Sidewalks
- Subdivision: Layton Parke Estates
HOA
- Has HOA: Yes
- HOA fee: $330 annually
- HOA name: North HOA Management
- HOA phone: 435-774-2005
Location
- Region: Layton
Financial & listing details
- Price per square foot: $252/sqft
- Tax assessed value: $454,793
- Annual tax amount: $4,719
- Date on market: 11/14/2026
- Listing terms: Cash,Conventional,FHA,VA Loan
- Inclusions: Microwave, Refrigerator, Water Softener: Own, Trampoline
- Exclusions: Dryer, Swing Set, Washer
- Acres allowed for irrigation: 0
- Electric utility on property: Yes
- Road surface type: Paved
Estimated market value
Not available
Estimated sales range
Not available
Not available
Price history
| Date | Event | Price |
|---|---|---|
| 11/18/2026 | Listed for sale | $1,075,000$252/sqft |
Source:  UtahRealEstate.com #2196767 Report a problem | ||
Public tax history
| Year | Property taxes | Tax assessment |
|---|---|---|
| 2025 | $2,383 -1.4% | $454,793 +78% |
| 2024 | $2,417 +67.2% | $255,532 +72.4% |
| 2023 | $1,446 | $148,182 |
Find assessor info on the county website
Monthly payment
Est. payment
Payment breakdown
Explore the cost of this home by adjusting the details. Changes won't be saved.Climate risks
Neighborhood: 84041
Nearby schools
Schools provided by the listing agent
- Elementary: Sunburst Elementary
- Middle: Shoreline Jr High
- High: Layton
- District: Davis
Source: UtahRealEstate.com. This data may not be complete. We recommend contacting the local school district to confirm school assignments for this home.
Similar homes
- $899,0006 bd5 ba4.2k sqft1282 W 425 S, Layton, UT 84041For Sale

 MLS ID #2191117, Lashay Jackson, Ridgeline Realty. UtahRealEstate.com
- $899,0007 bd4 ba4.8k sqft380 N 3050 W, Layton, UT 84041For Sale By Owner
- $829,0007 bd4 ba4.2k sqft1541 W 975 S, Layton, UT 84041For Sale
 MLS ID #2187610, Rodger Jessop, RE/MAX Associates. UtahRealEstate.com
- from $986,0004 bd3 ba4.6k sqftTessa Plan, Estates at Major Farms, Layton, UT 84041New Construction
 Psion Homes
- $929,0007 bd5 ba4.5k sqft55 N Sierra Way, Layton, UT 84041For SaleMLS ID #2174857, Kelly Waters, RE/MAX Associates. UtahRealEstate.com
- $899,9007 bd5 ba4k sqft45 N Village Park Dr E, Layton, UT 84041For SaleMLS ID #2184018, Anna Marie Jensen, Better Homes and Gardens Real Estate Momentum (Ogden). UtahRealEstate.com
- $896,0005 bd5 ba4.5k sqft2303 W 900 N, Layton, UT 84041For SaleMLS ID #2169935, Sue Benson, RE/MAX Associates. UtahRealEstate.com
- $679,9005 bd4 ba3.2k sqft1327 W Stone Creek Ln N, Layton, UT 84041For SaleMLS ID #2195178, Ryan J Ivie, RE/MAX Associates. UtahRealEstate.com
- $999,9003 bd3 ba4.9k sqft1113 W Angel Hill Ct, Layton, UT 84041New ConstructionUtahRealEstate.com
- $799,9006 bd4 ba5.1k sqft405 N 2975 W, Layton, UT 84041For SaleMLS ID #2179120, Scott Jessop, RE/MAX Associates. UtahRealEstate.com
- $725,0005 bd4 ba3.6k sqft1038 S Old Towne Rd, Layton, UT 84041For SaleMLS ID #2196024, Amanda Grove, Real Broker, LLC (Farmington). UtahRealEstate.com
- $1,050,0006 bd4 ba4.8k sqft924 W Willowmere Dr, Kaysville, UT 84037For SaleMLS ID #2192807, Christian Tevis, Black Diamond Realty. UtahRealEstate.com
- $934,2004 bd3 ba3.9k sqft3388 W 900 N #131, Layton, UT 84041For SaleMLS ID #2194895, Blake Smithing, RE/MAX Associates. UtahRealEstate.com
- $800,0005 bd4 ba4.5k sqft27 S 3475 W, Layton, UT 84041For SaleMLS ID #2184352, John Katsanevas, Jason Mitchell Real Estate Utah LLC. UtahRealEstate.com
- $928,4455 bd3 ba3.6k sqft3378 W 900 N #130, Layton, UT 84041For SaleMLS ID #2190707, Blake Smithing, RE/MAX Associates. UtahRealEstate.com
- $924,8003 bd3 ba4.2k sqft296 N Tessa Creek Dr #432, Kaysville, UT 84037For SaleMLS ID #2196133, D. Mara Borza, Perry Realty, Inc.. UtahRealEstate.com
- $950,0005 bd4 ba3.6k sqft3266 W 850 N #115, Layton, UT 84041For SaleMLS ID #2172663, Blake Smithing, RE/MAX Associates. UtahRealEstate.com
- $965,6004 bd3 ba4k sqft3402 W 900 N #132, Layton, UT 84041For SaleMLS ID #2182477, Blake Smithing, RE/MAX Associates. UtahRealEstate.com
- $983,4254 bd3 ba3.6k sqft224 S 950 E #1, Layton, UT 84041New ConstructionMLS ID #2191080, Blake Smithing, RE/MAX Associates. UtahRealEstate.com
