The Kingston floorplan combines spacious single-level living with designer finishes throughout. This fully finished rambler features soaring 13-foot ceilings in the great room, creating an open and inviting atmosphere perfect for entertaining. The gourmet kitchen showcases an oversized island, ceiling-height cabinetry, a decorative range hood, and striking black-framed windows for a modern touch. Enjoy outdoor living on the covered patio, along with the convenience of an extra-wide third-car garage and professionally landscaped front yard. Thoughtfully designed and loaded with upgrades, this home offers comfort, style, and functionality in every detail. The best part - $45,000 in incentives! Ask agent about details!
For sale
Price cut: $21.3K (10/19)
$950,000
3266 W 850 N #115, Layton, UT 84041
5beds
3,684sqft
Single Family Residence
Built in 2026
0.25 Acres Lot
$948,100 Zestimate®
$258/sqft
$-- HOA
What's special
Covered patioExtra-wide third-car garageProfessionally landscaped front yardDecorative range hoodSpacious single-level livingOversized islandGourmet kitchen
- 98 days
- 297
- 14
Zillow last checked:
Listing updated:
Listed by:
Blake Smithing 801-668-0859,
RE/MAX Associates
Source: UtahRealEstate.com,MLS#: 2172663
Facts & features
Interior
Bedrooms & bathrooms
- Bedrooms: 5
- Bathrooms: 4
- Full bathrooms: 3
- 1/2 bathrooms: 1
- Partial bathrooms: 1
- Main level bedrooms: 2
Rooms
- Room types: Master Bathroom
Primary bedroom
- Level: First
Heating
- Forced Air
Cooling
- Central Air
Appliances
- Included: Disposal, Free-Standing Range
- Laundry: Electric Dryer Hookup
Features
- Separate Bath/Shower, Walk-In Closet(s), Vaulted Ceiling(s)
- Flooring: Carpet, Tile
- Doors: Sliding Doors
- Windows: None
- Basement: Full
- Number of fireplaces: 1
Interior area
- Total structure area: 3,684
- Total interior livable area: 3,684 sqft
- Finished area above ground: 1,816
- Finished area below ground: 1,774
Property
Parking
- Total spaces: 3
- Parking features: Garage
- Garage spaces: 3
Features
- Stories: 2
- Patio & porch: Covered, Covered Patio
- Fencing: Partial
Lot
- Size: 0.25 Acres
- Features: Sprinkler: Auto-Part
- Residential vegetation: Landscaping: Part
Details
- Parcel number: 152050115
- Zoning description: Single-Family
Construction
Type & style
- Home type: SingleFamily
- Architectural style: Rambler/Ranch
- Property subtype: Single Family Residence
Materials
- Stone, Stucco, Cement Siding
- Roof: Asphalt
Condition
- Blt./Standing
- New construction: No
- Year built: 2026
Details
- Warranty included: Yes
Utilities & green energy
- Sewer: Public Sewer, Sewer: Public
- Water: Culinary, Secondary
- Utilities for property: Natural Gas Connected, Electricity Connected, Sewer Connected, Water Connected
Community & HOA
Community
- Subdivision: Estates At Major Farms
HOA
- Has HOA: No
Location
- Region: Layton
Financial & listing details
- Price per square foot: $258/sqft
- Annual tax amount: $1
- Date on market: 7/17/2026
- Listing terms: Cash,Conventional,FHA,VA Loan
- Acres allowed for irrigation: 0
- Electric utility on property: Yes
Estimated market value
$948,100
$901,000 - $996,000
$3,177/mo
Price history
| Date | Event | Price |
|---|---|---|
| 10/19/2026 | Price change | $950,000-2.2%$258/sqft |
Source:  UtahRealEstate.com #2172663 Report a problem UtahRealEstate.com #2172663 Report a problem | ||
| 7/17/2026 | Listed for sale | $971,330$264/sqft |
Source: UtahRealEstate.com #2172663 Report a problem | ||
| 7/16/2026 | Listing removed | $971,330$264/sqft |
Source: UtahRealEstate.com #2156608 Report a problem | ||
| 6/30/2026 | Price change | $971,330+5.4%$264/sqft |
Source: UtahRealEstate.com #2156608 Report a problem | ||
| 5/8/2026 | Listed for sale | $921,330$250/sqft |
Source: UtahRealEstate.com #2156608 Report a problem | ||
Public tax history
Tax history is unavailable.
Monthly payment
Est. payment
Payment breakdown
Explore the cost of this home by adjusting the details. Changes won't be saved.Climate risks
Neighborhood: 84041
Nearby schools
Schools provided by the listing agent
- Elementary: Sand Springs
- Middle: Legacy
- High: Layton
- District: Davis
Source: UtahRealEstate.com. This data may not be complete. We recommend contacting the local school district to confirm school assignments for this home.

Similar homes
- $928,4455 bd3 ba3.6k sqft3378 W 900 N #130, Layton, UT 84041For Sale

 MLS ID #2190707, Blake Smithing, RE/MAX Associates. UtahRealEstate.com
 - $920,0004 bd3 ba4.1k sqft3246 W 850 N #114, Layton, UT 84041For Sale
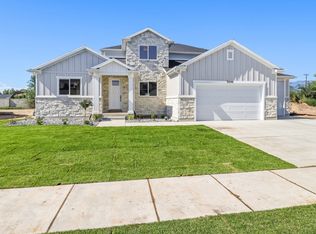 MLS ID #2172686, Blake Smithing, RE/MAX Associates. UtahRealEstate.com
 - from $1,042,0003 bd3 ba4.8k sqftVictor Plan, Estates at Major Farms, Layton, UT 84041New Construction
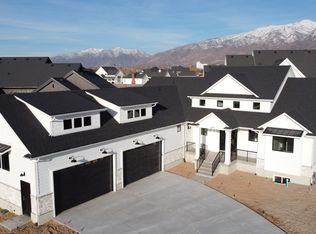 Psion Homes
 - from $715,0003 bd2 ba3.3k sqftOasis Plan, Estates at Major Farms, Layton, UT 84041New Construction
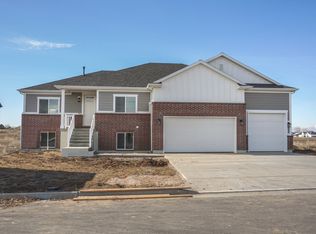 Psion Homes
 - $844,9006 bd4 ba4.6k sqft1496 W 2000 S, Syracuse, UT 84075For SaleMLS ID #2185906, Brandi Rich, Red Dot Realty PLLC. UtahRealEstate.com
- $724,9996 bd4 ba3.4k sqft827 S 3050 W, Syracuse, UT 84075For SaleMLS ID #2181466, Daniel Sathiyanathan, Equity Real Estate (Buckley). UtahRealEstate.com
- $819,9903 bd3 ba4k sqft1280 E Amaryllis Way, Layton, UT 84040New ConstructionUtahRealEstate.com
- $1,229,9906 bd4 ba5.1k sqft1269 E Amaryllis Way, Layton, UT 84040New ConstructionUtahRealEstate.com
- $799,9005 bd4 ba3.7k sqft5233 S Paramount Dr, Riverdale, UT 84405New ConstructionMLS ID #2187728, Melody Klein, Fieldstone Realty LLC. UtahRealEstate.com
- $799,0004 bd2 ba3.8k sqft4590 W 75 N #408, Clearfield, UT 84015For SaleMLS ID #2168705, Tyler Higley, Country West Construction LLC. UtahRealEstate.com
- $789,0006 bd4 ba4.2k sqft6380 S Larry Way #139, South Weber, UT 84405For SaleMLS ID #2186065, Heidi Iverson, Nilson Homes. UtahRealEstate.com
- $749,7504 bd3 ba3.9k sqft6376 S Larry Way #138, South Weber, UT 84405For SaleMLS ID #2188748, Heidi Iverson, Nilson Homes. UtahRealEstate.com
