**Nearly 4,900 Square Feet | 7 Bedrooms | 3-Car Garage | Cul-de-Sac Location | Incredible Upgrades!**
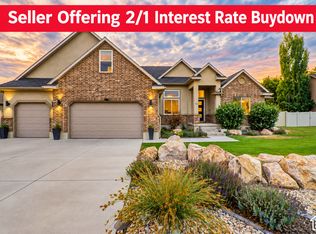
Space, comfort, and an incredible location come together in this beautiful Layton home!
Situated on a quiet cul-de-sac, this impressive 7-bedroom, 3.5-bathroom home offers 4,899 square feet of living space on a beautifully landscaped 0.34-acre lot.
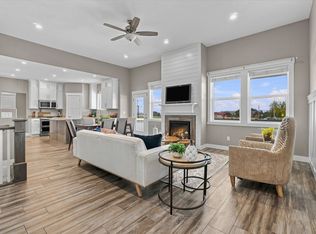
Step inside and discover a spacious, light-filled layout with multiple gathering areas, newer carpeting, custom closet storage, and a dedicated craft room.
The finished basement features a spacious family room with a theater area—perfect for movie nights, entertaining, and relaxing.
**The big-ticket upgrades are already taken care of!** Enjoy a brand-new roof, two new air-conditioning units, a backup generator, and UTOPIA fiber connectivity.
Outside, the fully fenced backyard is built for making memories! Enjoy a large covered patio, basketball pad, fire pit, garden area, and mature fruit tree.
The attached 3-car garage even features a massive loft storage area!
Located just two blocks from Sand Springs Elementary and Legacy Junior High, with convenient access to the new West Davis Corridor.
**7 bedrooms. Nearly 4,900 square feet. Major upgrades. Incredible outdoor space. All in a quiet Layton cul-de-sac!**
Offered at $899,000.
For sale by owner
$899,000
380 N 3050 W, Layton, UT 84041
7beds
4,899sqft
SingleFamily
Built in 2004
0.34 Acres Lot
$-- Zestimate®
$184/sqft
$21/mo HOA
What's special
Fully fenced backyardLarge covered patioGarden areaFire pitBrand-new roofCul-de-sac locationBasketball pad
- 10 days
- 783
- 20
Listed by:
Property Owner (801) 928-9051
Facts & features
Interior
Bedrooms & bathrooms
- Bedrooms: 7
- Bathrooms: 4
- Full bathrooms: 3
- 1/2 bathrooms: 1
Heating
- Forced air, Other, Gas
Cooling
- Central
Appliances
- Included: Dishwasher, Garbage disposal, Microwave, Range / Oven
Features
- Flooring: Tile, Carpet, Laminate
- Basement: Finished
- Has fireplace: Yes
Interior area
- Total interior livable area: 4,899 sqft
Property
Parking
- Parking features: Garage - Attached
Features
- Exterior features: Stucco, Brick
- Has view: Yes
- View description: Mountain
Lot
- Size: 0.34 Acres
Details
- Parcel number: 125280704
Construction
Type & style
- Home type: SingleFamily
Materials
- masonry
- Roof: Asphalt
Condition
- New construction: No
- Year built: 2004
Community & HOA
HOA
- Has HOA: Yes
- HOA fee: $21 monthly
Location
- Region: Layton
Financial & listing details
- Price per square foot: $184/sqft
- Tax assessed value: $838,000
- Annual tax amount: $4,333
- Date on market: 11/9/2026
Estimated market value
Not available
Estimated sales range
Not available
$3,833/mo
Price history
| Date | Event | Price |
|---|---|---|
| 11/9/2026 | Listed for sale | $899,000$184/sqft |
Source: Owner Report a problem | ||
Public tax history
| Year | Property taxes | Tax assessment |
|---|---|---|
| 2025 | $4,333 -0.6% | $827,000 -1.3% |
| 2024 | $4,359 +2.7% | $838,000 +5.9% |
| 2023 | $4,244 -6.9% | $791,000 -5.7% |
| 2022 | $4,559 +13.2% | $839,000 +38% |
| 2021 | $4,028 +10.3% | $608,000 +14.9% |
| 2020 | $3,653 +6.6% | $529,000 +1.1% |
| 2019 | $3,427 | $523,000 +7.2% |
| 2018 | $3,427 +5.7% | $488,000 +105% |
| 2016 | $3,241 | $238,095 +14% |
| 2015 | $3,241 +27.2% | $208,945 +15% |
| 2014 | $2,548 | $181,685 -9% |
| 2013 | $2,548 -12.9% | $199,579 +3.2% |
| 2012 | $2,925 +1.2% | $193,359 |
| 2011 | $2,891 +3.8% | $193,359 -6% |
| 2010 | $2,785 -1.2% | $205,700 -8.8% |
| 2009 | $2,817 -4.3% | $225,500 -8.9% |
| 2008 | $2,944 +14% | $247,500 +20.4% |
| 2006 | $2,584 | $205,610 +218.8% |
| 2004 | -- | $64,500 |
Find assessor info on the county website
Monthly payment
Est. payment
Payment breakdown
Explore the cost of this home by adjusting the details. Changes won't be saved.Climate risks
Neighborhood: 84041
Similar homes
- $929,0007 bd5 ba4.5k sqft55 N Sierra Way, Layton, UT 84041For Sale
 MLS ID #2174857, Kelly Waters, RE/MAX Associates. UtahRealEstate.com
- $799,9006 bd4 ba5.1k sqft405 N 2975 W, Layton, UT 84041For Sale
 MLS ID #2179120, Scott Jessop, RE/MAX Associates. UtahRealEstate.com
- $899,0006 bd5 ba4.2k sqft1282 W 425 S, Layton, UT 84041For Sale
 MLS ID #2191117, Lashay Jackson, Ridgeline Realty. UtahRealEstate.com
- $899,9007 bd5 ba4k sqft45 N Village Park Dr E, Layton, UT 84041For Sale
 MLS ID #2184018, Anna Marie Jensen, Better Homes and Gardens Real Estate Momentum (Ogden). UtahRealEstate.com
- $896,0005 bd5 ba4.5k sqft2303 W 900 N, Layton, UT 84041For SaleMLS ID #2169935, Sue Benson, RE/MAX Associates. UtahRealEstate.com
- $829,0007 bd4 ba4.2k sqft1541 W 975 S, Layton, UT 84041For SaleMLS ID #2187610, Rodger Jessop, RE/MAX Associates. UtahRealEstate.com
- $800,0005 bd4 ba4.5k sqft27 S 3475 W, Layton, UT 84041For SaleMLS ID #2184352, John Katsanevas, Jason Mitchell Real Estate Utah LLC. UtahRealEstate.com
- $1,075,0006 bd4 ba4.2k sqft2093 W 850 S, Layton, UT 84041For SaleMLS ID #2196767, Phil Flanders, Homie. UtahRealEstate.com
- $743,5004 bd3 ba3.5k sqft2752 W 725 N, Layton, UT 84041For SaleMLS ID #2182366, David A Brunet, Homie. UtahRealEstate.com
- $934,2004 bd3 ba3.9k sqft3388 W 900 N #131, Layton, UT 84041For SaleMLS ID #2194895, Blake Smithing, RE/MAX Associates. UtahRealEstate.com
- $928,4455 bd3 ba3.6k sqft3378 W 900 N #130, Layton, UT 84041For SaleMLS ID #2190707, Blake Smithing, RE/MAX Associates. UtahRealEstate.com
- $949,9008 bd4 ba5.5k sqft648 W 2400 S, Syracuse, UT 84075For SaleMLS ID #2182971, Benjamin Brown, Cornerstone Real Estate Group. UtahRealEstate.com
- $960,0006 bd4 ba5.4k sqft579 W 2400 S, Syracuse, UT 84075For SaleMLS ID #2180562, Kelly J Shuldberg, RE/MAX Associates. UtahRealEstate.com
- $950,0005 bd4 ba3.6k sqft3266 W 850 N #115, Layton, UT 84041For SaleMLS ID #2172663, Blake Smithing, RE/MAX Associates. UtahRealEstate.com
- $840,0008 bd4 ba3.8k sqft1425 W 1650th St N, Layton, UT 84041For SaleMLS ID #2180705, Kay D. Lee, All Points Realty. UtahRealEstate.com
- $679,9005 bd4 ba3.2k sqft1327 W Stone Creek Ln N, Layton, UT 84041For SaleMLS ID #2195178, Ryan J Ivie, RE/MAX Associates. UtahRealEstate.com
- $965,6004 bd3 ba4k sqft3402 W 900 N #132, Layton, UT 84041For SaleMLS ID #2182477, Blake Smithing, RE/MAX Associates. UtahRealEstate.com
- $844,9006 bd4 ba4.6k sqft1496 W 2000 S, Syracuse, UT 84075For SaleMLS ID #2185906, Brandi Rich, Red Dot Realty PLLC. UtahRealEstate.com
