Welcome to this East Layton charmer that will not disappoint! The large backyard is full of fruit trees, is perfect for gardening enthusiasts, and offers plenty of space for pets and children to roam free. The current owner has added numerous updates and upgrades totaling approximately $90,000, including but not limited to updated kitchen and bathrooms, newer carpet and barnyard tile flooring throughout, newer texturing and paint on walls, designer tile on walls ( with Schluter), newer interior light fixtures throughout, including recessed lighting, newer ceiling fans throughout, ceramic baseboards, blown-in insulation in attic and basement walls, and hanging storage racks in garage. The kitchen features Corian countertops and stainless appliances. The house also features 3 gas fireplaces and has a newer water heater(2022), a newer interior electrical panel, and a newer interior water main shut-off valve. Outside you will find a large garden area with a newer auto-sprinkler system for the lawn, a newer chainlink fence and mow strip, and a newer sidewalk. There are newer motion-sensor light fixtures and a dedicated workshop underneath the great room. There is an oversized garage and 2 driveways. The owner will be completing some minor repairs before selling. Otherwise planning to sell as-is. The owner is a licensed real estate agent in the state of Nevada but is not the listing agent.Square footage figures are provided as a courtesy estimate only and were obtained from county records and the previous MLS. Buyer is advised to obtain an independent measurement.
For sale
Price cut: $24K (10/6)
$675,900
1450 E Gordon Ave, Layton, UT 84040
6beds
3,410sqft
Single Family Residence
Built in 1975
0.68 Acres Lot
$-- Zestimate®
$198/sqft
$-- HOA
What's special
Oversized garageNewer ceiling fans throughoutCeramic baseboardsNewer sidewalkUpdated kitchenRecessed lightingKitchen features corian countertops
- 2 days
- 219
- 13
Zillow last checked:
Listing updated:
Listed by:
Mat Register 801-719-8994,
RE/MAX Peaks,
Candice M Register,
RE/MAX Peaks
Source: UtahRealEstate.com,MLS#: 2189482
Facts & features
Interior
Bedrooms & bathrooms
- Bedrooms: 6
- Bathrooms: 3
- Full bathrooms: 2
- 3/4 bathrooms: 1
- Main level bedrooms: 3
Rooms
- Room types: Master Bathroom, Great Room, Updated Kitchen
Primary bedroom
- Level: First
Heating
- Forced Air, Central, Gas Stove
Cooling
- Central Air
Appliances
- Included: Disposal, Free-Standing Range
- Laundry: Electric Dryer Hookup, Laundry Chute
Features
- Floor Drains, Silestone Countertops
- Flooring: Carpet, Tile
- Windows: Blinds
- Basement: Entrance,Full,Basement Entrance
- Number of fireplaces: 3
- Fireplace features: Gas Log
Interior area
- Total structure area: 3,410
- Total interior livable area: 3,410 sqft
- Finished area above ground: 1,700
- Finished area below ground: 1,624
Property
Parking
- Total spaces: 12
- Parking features: Open, RV Access/Parking
- Attached garage spaces: 2
- Uncovered spaces: 10
Features
- Stories: 2
- Patio & porch: Patio, Open Patio
- Exterior features: Attic Fan, Entry (Foyer), Lighting
- Fencing: Full
Lot
- Size: 0.68 Acres
- Features: Curb & Gutter, Secluded, Sprinkler: Auto-Full, Gentle Sloping, Private
- Topography: Terrain Grad Slope
- Residential vegetation: Fruit Trees, Landscaping: Full, Mature Trees, Scrub Oak, Vegetable Garden
Details
- Additional structures: Workshop
- Parcel number: 110020081
- Zoning description: Single-Family
Construction
Type & style
- Home type: SingleFamily
- Architectural style: Rambler/Ranch
- Property subtype: Single Family Residence
Materials
- Brick, Stone, Other
- Roof: Pitched,Tile
Condition
- Blt./Standing
- New construction: No
- Year built: 1975
Details
- Warranty included: Yes
Utilities & green energy
- Sewer: Public Sewer, Sewer: Public
- Water: Culinary, Secondary
- Utilities for property: Natural Gas Connected, Electricity Connected, Sewer Connected, Water Connected
Community & HOA
Community
- Features: Sidewalks
HOA
- Has HOA: No
Location
- Region: Layton
Financial & listing details
- Price per square foot: $198/sqft
- Annual tax amount: $3,240
- Date on market: 10/6/2026
- Listing terms: Cash,Conventional,VA Loan
- Acres allowed for irrigation: 0
- Electric utility on property: Yes
- Road surface type: Paved
Estimated market value
Not available
Estimated sales range
Not available
$2,868/mo
Price history
| Date | Event | Price |
|---|---|---|
| 10/6/2026 | Price change | $675,900-3.4%$198/sqft |
Source:  UtahRealEstate.com #2189482 Report a problem UtahRealEstate.com #2189482 Report a problem | ||
| 10/2/2026 | Listed for sale | $699,900+0.1%$205/sqft |
Source: Owner Report a problem | ||
| 9/13/2026 | Listing removed | -- |
Source: Owner Report a problem | ||
| 6/15/2026 | Listed for sale | $699,000$205/sqft |
Source: Owner Report a problem | ||
Public tax history
Tax history is unavailable.
Monthly payment
Est. payment
Payment breakdown
Explore the cost of this home by adjusting the details. Changes won't be saved.Climate risks
Neighborhood: 84040
Nearby schools
Schools provided by the listing agent
- Elementary: King
- Middle: Central Davis
- High: Layton
- District: Davis
Source: UtahRealEstate.com. This data may not be complete. We recommend contacting the local school district to confirm school assignments for this home.


Similar homes
- $659,9004 bd3 ba3.2k sqft1331 N Child Dr E, Layton, UT 84040For Sale

 MLS ID #2189910, Greg Ward, Real Broker, LLC. UtahRealEstate.com
 - $684,9004 bd3 ba3.4k sqft1664 E Gordon Ave, Layton, UT 84040For Sale
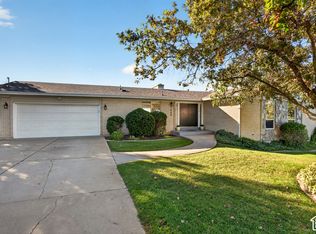 MLS ID #2188889, Erica G Bauer, Pinpoint Real Estate. UtahRealEstate.com
 - $675,0005 bd3 ba3k sqft2581 N 2700 E, Layton, UT 84040For Sale
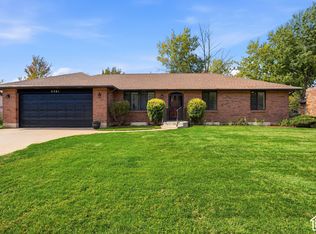 MLS ID #2189181, Darin Kidd, EXP Realty, LLC. UtahRealEstate.com
 - $760,0005 bd3 ba4k sqft1879 E Gentile St, Layton, UT 84040For Sale
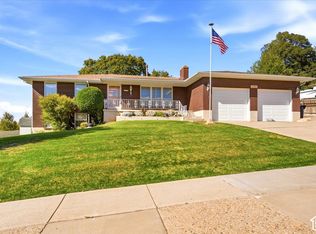 MLS ID #2187947, Michelle Williams, Hive Realty Group PLLC. UtahRealEstate.com
 - $680,0004 bd4 ba3.2k sqft178 N 1500 E, Layton, UT 84040For SaleMLS ID #2181861, Jeremy Martin, Omada Real Estate. UtahRealEstate.com
- $649,0006 bd3 ba3.1k sqft2407 E Country Oaks Dr, Layton, UT 84040For SaleMLS ID #2181460, Brandy Icard, KW Success Keller Williams Realty (Layton). UtahRealEstate.com
- $744,9004 bd3 ba3.7k sqft1179 N 3150 E, Layton, UT 84040For SaleMLS ID #2188845, Sandi Crews, Realtypath LLC (Pro). UtahRealEstate.com
- $669,0005 bd4 ba3.5k sqft1542 N 2575 E, Layton, UT 84040For SaleMLS ID #2170672, Cory Cooper, KW WESTFIELD. UtahRealEstate.com
- $649,9005 bd3 ba3.8k sqft2297 Joni Dr, Layton, UT 84040For SaleMLS ID #2157672, Charity Peterson, Equity Real Estate (Select). UtahRealEstate.com
- $709,9006 bd3 ba4k sqft2561 E 2700 N, Layton, UT 84040For SaleMLS ID #2162489, Sue Wilkerson, RE/MAX Crossroads. UtahRealEstate.com
- $710,0005 bd4 ba3.9k sqft2815 N Deere Valley Dr, Layton, UT 84040For SaleMLS ID #2156940, Andrew Donaldson, EXP Realty, LLC. UtahRealEstate.com
- $630,0005 bd3 ba2.8k sqft2564 N 2600 E, Layton, UT 84040For SaleMLS ID #2155561, Daniel Unger, Equity Real Estate (Select). UtahRealEstate.com
- $598,0005 bd3 ba3.3k sqft2339 Joni Dr, Layton, UT 84040For SaleMLS ID #2166400, Duane Hansen, Coldwell Banker Realty (Davis County). UtahRealEstate.com
- $599,5006 bd4 ba2.6k sqft1064 E 1500 N, Layton, UT 84040For SaleMLS ID #2177489, Hector Valdez, Real Estate Essentials. UtahRealEstate.com
- $749,9005 bd4 ba3.9k sqft2255 E Sunset Dr, Layton, UT 84040For SaleMLS ID #2172181, Sandra C Juen, Vintage Realty Group. UtahRealEstate.com
- $595,0004 bd3 ba2.5k sqft937 E Kingswood Rd, Kaysville, UT 84037For SaleMLS ID #2189468, Gabrielle Schaefer, Real Broker, LLC. UtahRealEstate.com
- $569,9995 bd3 ba2.9k sqft2112 N Sunset Dr, Layton, UT 84040For SaleMLS ID #2177318, Monica Smith, REDFIN CORPORATION. UtahRealEstate.com
- $779,0005 bd3 ba3.3k sqft2063 E 1200 N, Layton, UT 84040For SaleMLS ID #2186181, Melissa Bashore, Ivie Avenue Real Estate, LLC. UtahRealEstate.com
- $520,0004 bd2 ba2.2k sqft1029 N Walburk Ave E, Layton, UT 84040For SaleMLS ID #2181134, Carl Van Meeteren, Allegiance Real Estate. UtahRealEstate.com
- $595,0005 bd3 ba2.1k sqft438 S 450 W, Layton, UT 84041For SaleMLS ID #2187342, Michael Heslop, Jupidoor LLC. UtahRealEstate.com
